218 Thompson Creek Ln Lane, Mena, AR 71953
Local realty services provided by:CENTURY 21 Perry Real Estate
218 Thompson Creek Ln Lane,Mena, AR 71953
$165,000
- 1 Beds
- 1 Baths
- 798 sq. ft.
- Single family
- Active
Listed by: heather spangler
Office: keller williams realty mena
MLS#:26035304
Source:AR_CARMLS
Price summary
- Price:$165,000
- Price per sq. ft.:$206.77
About this home
Your private Mountain Studio style Cabin on 5 lovely acres awaits you! Laid out with a great room plan, vaulted ceilings, stone gas fireplace, kitchen with island. Bedroom isn't walled off, but up a couple of steps, could be easily walled off. Bathroom with shower, and double vanity, small closet. Large corner whirlpool tub would be great spot to put in a large closet. Metal roof, covered front and back porches. Well with sand filter. Underground electric. Lots of gravel/cleared area around the front to bring in RV's or trailers. Room to park next to Cabin. Built in Grill. Utility room with stackable washer/dryer. Central heat/AC. A few smaller cosmetic repairs needed. Priced to sell very fast! Seller Located just a few blocks to the entrance to the Ouachita Forest where you can ATV all the way to the Wolf Pen Gap. Cabin & 5 Acres to be surveyed out of a larger parcel. See map drawing in pictures.
Contact an agent
Home facts
- Year built:2003
- Subdivision & Development:Metes & Bounds
- Listing ID #:26035304
- Added:8 day(s) ago
- Updated:September 07, 2026 at 02:43 PM
Rooms and interior
- Bedrooms:1
- Total bathrooms:1
- Full bathrooms:1
- Flooring:Laminate
- Dining Description:Breakfast Bar
- Kitchen Description:Dishwasher, Free-Standing Stove, Microwave, Refrigerator-Stays
- Bedroom Description:Primary Bedroom/Main Level
- Living area:798 sq. ft.
Heating and cooling
- Cooling:Central Cool-Electric
- Heating:Central Heat-Electric
Structure and exterior
- Roof:Metal
- Year built:2003
- Building area:798 sq. ft.
- Lot area:5 Acres
- Lot Features:Cleared, Level, Not in Subdivision, Sloped, Wooded
- Architectural Style:Country, Log
- Construction Materials:Wood
- Exterior Features:Covered Patio, Deck
- Foundation Description:Crawl Space
- Levels:1 Story
Utilities
- Water:Water Heater-Electric, Well
- Sewer:Septic
Finances and disclosures
- Price:$165,000
- Price per sq. ft.:$206.77
- Tax amount:$989 (2025)
Features and amenities
- Appliances:Dishwasher, Free-Standing Stove, Microwave
- Laundry features:Dryer-Stays, Laundry Room, Washer-Stays
- Amenities:TV-Satellite Dish, Vault Ceiling, Wood Ceiling
Parking
- Parking description:Four Car or More, Parking Pads, RV Parking
New listings near 218 Thompson Creek Ln Lane
- New
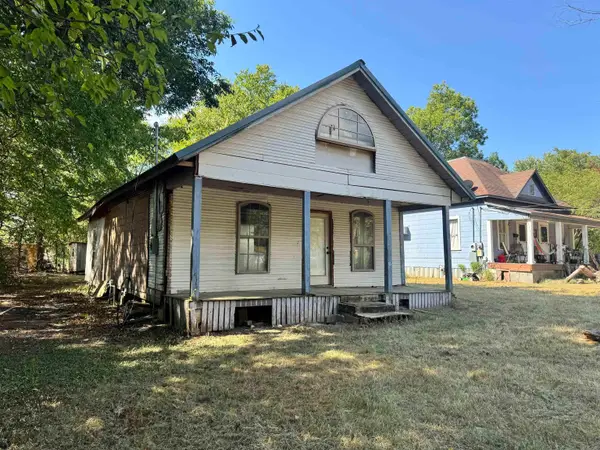 $25,000Active2 beds 1 baths810 sq. ft.
1100 Reeves Ave, Mena, AR 71953
MLS# 26036459Listed by: SELECT REALTY - New
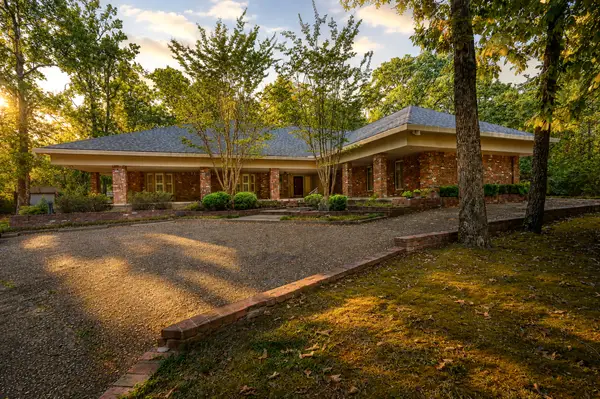
 $569,900Active4 beds 4 baths4,271 sq. ft.
2205 Church Avenue, Mena, AR 71953
MLS# 26036302Listed by: CENTURY 21 PERRY REAL ESTATE - New
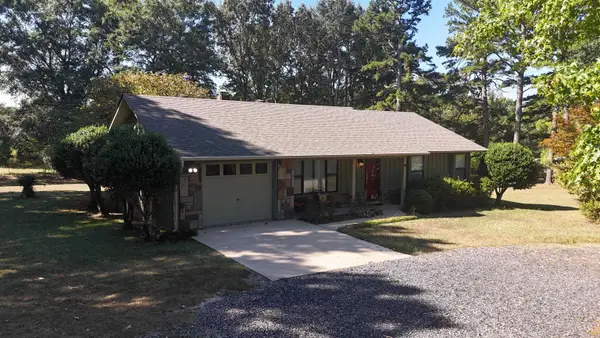 $249,900Active2 beds 2 baths1,154 sq. ft.
1004 Hastey Avenue, Mena, AR 71953
MLS# 26036277Listed by: RE/MAX MENA REAL ESTATE, INC. - New
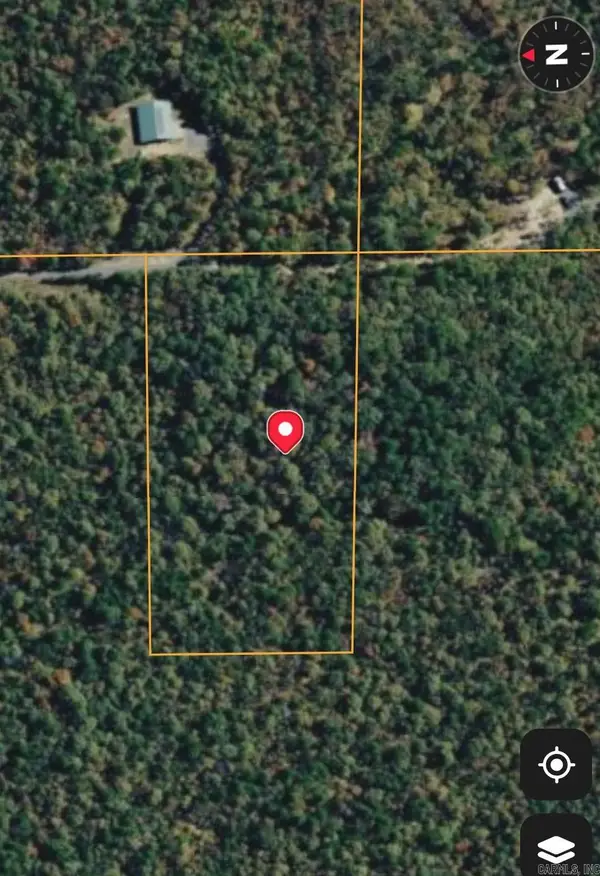 $45,000Active5 Acres
00 Polk 767 Road, Mena, AR 71953
MLS# 26036152Listed by: BLUE COLLAR REAL ESTATE - New
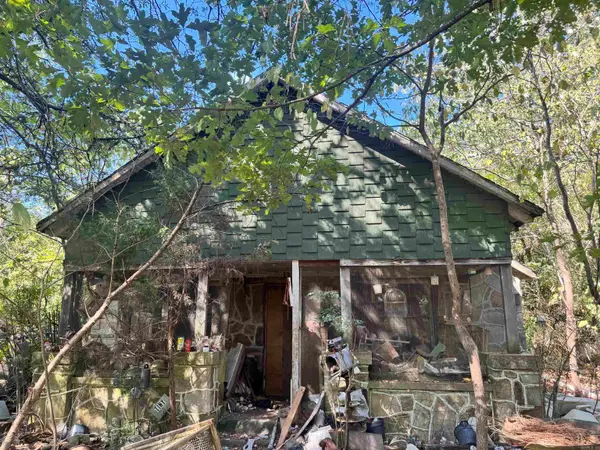 $275,000Active2 beds 1 baths1,008 sq. ft.
191 Polk Road 73, Mena, AR 71953
MLS# 26036122Listed by: SELECT REALTY - New
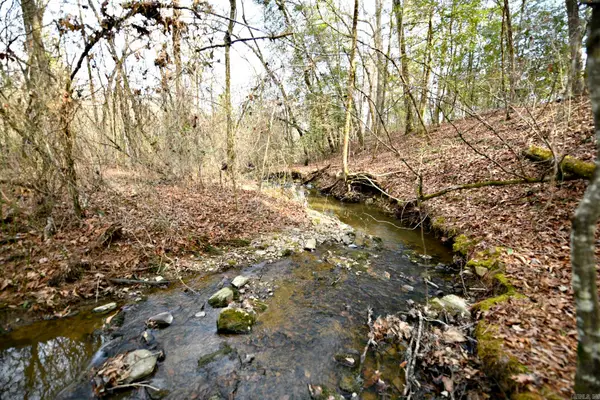 $75,000Active12.8 Acres
TBD Tract 5 Polk Road 95, Mena, AR 71953
MLS# 26035912Listed by: RE/MAX MENA REAL ESTATE, INC. - New
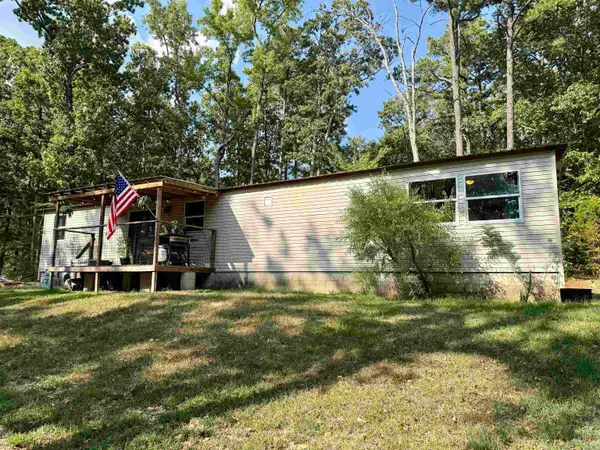 $190,000Active3 beds 2 baths1,792 sq. ft.
396 Polk Road 117, Mena, AR 71953
MLS# 26035878Listed by: RE/MAX MENA REAL ESTATE, INC. - New
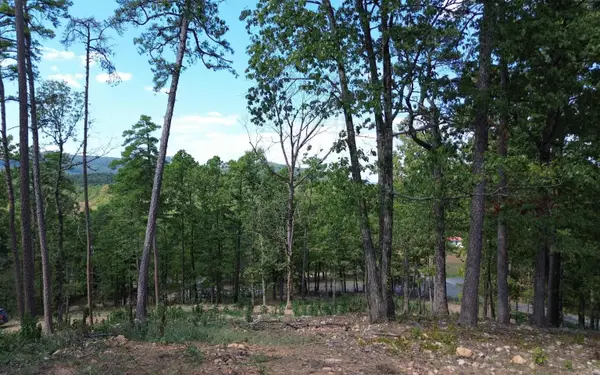 $790,000Active8.59 Acres
TBD Magnolia & 2nd St, Mena, AR 71953
MLS# 26035731Listed by: SELECT REALTY - New
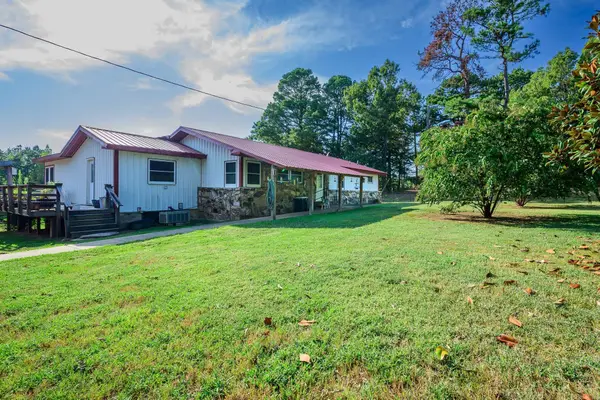 $299,000Active3 beds 2 baths1,734 sq. ft.
3052 Polk Road 44, Mena, AR 71953
MLS# 26035624Listed by: HOLLY SPRINGS REAL ESTATE - New
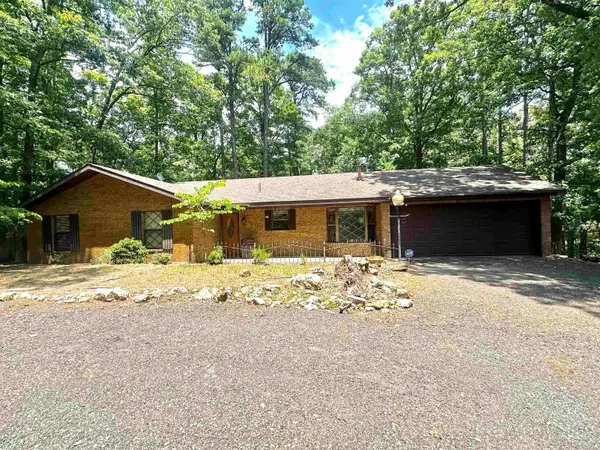 $260,000Active3 beds 2 baths1,676 sq. ft.
4936 Highway 375 W, Mena, AR 71953
MLS# 26035626Listed by: PORCHLIGHT REALTY


Protect your home and budget from life's surprises with an Assurant Home Warranty, backed by a partner that supports you through every step of homeownership. Explore Plans.
©2026 Century 21 Real Estate LLC. All rights reserved. CENTURY 21®, the CENTURY 21 Logo and C21® are service marks owned by Century 21 Real Estate LLC. Century 21 Real Estate LLC fully supports the principles of the Fair Housing Act and the Equal Opportunity Act. Each office is independently owned and operated. Listing information is deemed reliable but not guaranteed accurate.