2608 Jerry Lee Drive, Mena, AR 71953
Local realty services provided by:CENTURY 21 Perry Real Estate
2608 Jerry Lee Drive,Mena, AR 71953
$172,000
- 3 Beds
- 3 Baths
- 1,774 sq. ft.
- Single family
- Active
Listed by:
 Rachel Lance(479) 394 - 6500CENTURY 21 Perry Real Estate
- Tiffany Lane(479) 394 - 6500CENTURY 21 Perry Real Estate
Office: century 21 perry real estate
MLS#:26045372
Source:AR_CARMLS
Price summary
- Price:$172,000
- Price per sq. ft.:$96.96
About this home
Located in an established subdivision, this 3-bedroom, 2.5-bath brick home offers 1,774 square feet and plenty of potential for someone ready to bring it back to life. The home features a metal roof, fireplace, storm doors and windows, attached garage, and a fenced backyard. With all city utilities and a slab foundation, this property offers a great opportunity for renovation and customization. Whether you're looking for your next investment project or a home you can update to fit your own style, this property is ready for someone with vision to unlock its potential. All contracts and offers are subject to final review and approval of the seller; all offers or contracts are not binding unless the entire agreement is ratified by all parties. All offers must be submitted by the Buyer's agent via the RES.NET Agent Portal. If your offer is accepted, you agree to be responsible for an offer submission technology fee of $300.00. The fee will be included on the closing disclosure and paid at the closing of the transaction....
Contact an agent
Home facts
- Year built:1981
- Subdivision & Development:BETHESDA HEIGHTS
- Listing ID #:26045372
- Added:1 day(s) ago
- Updated:November 12, 2026 at 02:55 AM
Rooms and interior
- Bedrooms:3
- Total bathrooms:3
- Full bathrooms:2
- Half bathrooms:1
- Flooring:Carpet, Vinyl
- Dining Description:Breakfast Bar, Living/Dining Combo
- Kitchen Description:Dishwasher, Electric Range
- Bedroom Description:3 Bedrooms Same Level, Guest Bedroom Apart
- Living area:1,774 sq. ft.
Structure and exterior
- Roof:Metal
- Year built:1981
- Building area:1,774 sq. ft.
- Lot area:0.31 Acres
- Lot Features:In Subdivision, Level
- Architectural Style:Fixer-Upper, Traditional
- Construction Materials:Brick
- Exterior Features:Guttering, Patio, Porch
- Foundation Description:Slab
- Levels:1 Story
Schools
- High school:Mena
- Middle school:Mena
- Elementary school:Mena
Utilities
- Water:Water Heater-Electric, Water-Public
- Sewer:Sewer-Public
Finances and disclosures
- Price:$172,000
- Price per sq. ft.:$96.96
- Tax amount:$744
Features and amenities
- Appliances:Dishwasher, Electric Range
- Laundry features:Dryer Connection-Electric, Laundry Room, Washer Connection
- Amenities:Built-Ins, Paneling, Sheet Rock, Sheet Rock Ceiling, Walk-In Closet(s)
Parking
- Parking description:Garage
New listings near 2608 Jerry Lee Drive
- New
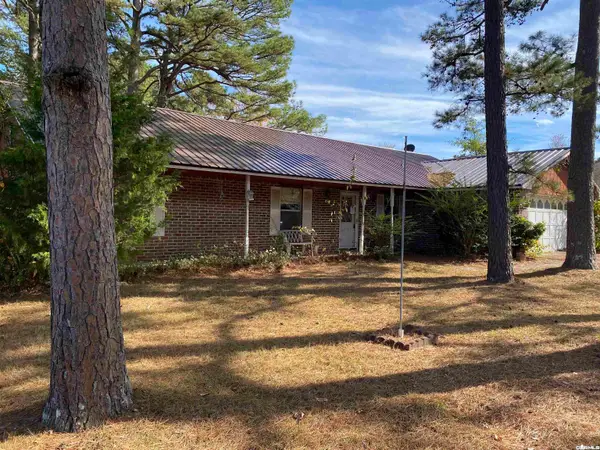
 $172,000Active3 beds 3 baths1,774 sq. ft.
2608 Jerry Lee Drive, Mena, AR 71953
MLS# 26045372Listed by: CENTURY 21 PERRY REAL ESTATE - New
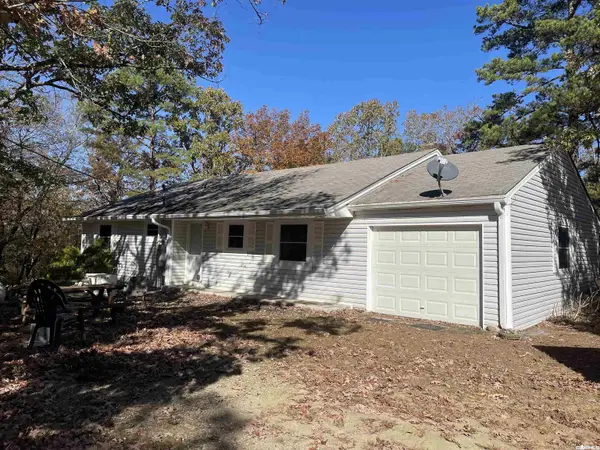 $219,900Active3 beds 2 baths1,420 sq. ft.
604 Polk Road 55, Mena, AR 71953
MLS# 26045237Listed by: CENTURY 21 PERRY REAL ESTATE - New
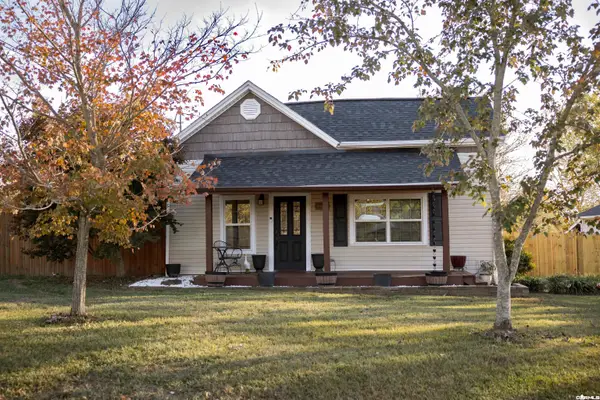 $285,000Active3 beds 2 baths1,783 sq. ft.
1706 Miller Avenue, Mena, AR 71953
MLS# 26045127Listed by: RE/MAX MENA REAL ESTATE, INC. - New
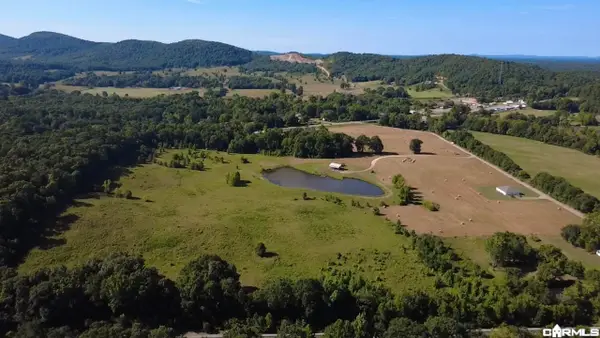 $285,000Active38.37 Acres
TBD Hwy 71 S, Mena, AR 71953
MLS# 26045075Listed by: HOLLY SPRINGS REAL ESTATE - New
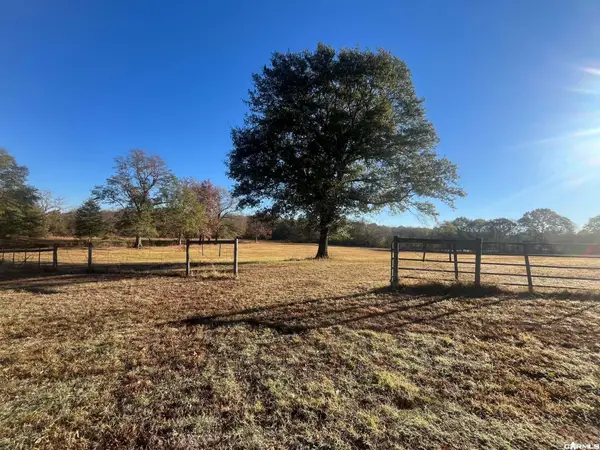 $225,000Active10 Acres
1400 E Boundary Rd., Mena, AR 71953
MLS# 26044955Listed by: HOLLY SPRINGS REAL ESTATE - New
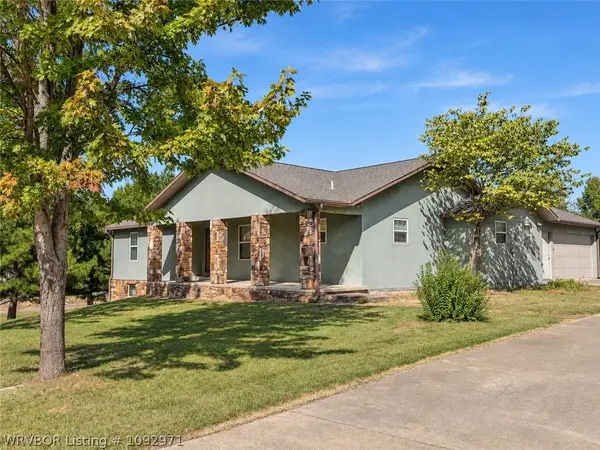 $275,000Active4 beds 4 baths3,500 sq. ft.
1709 Miller Avenue, Mena, AR 71953
MLS# 1092971Listed by: CHUCK FAWCETT REALTY FSM - New
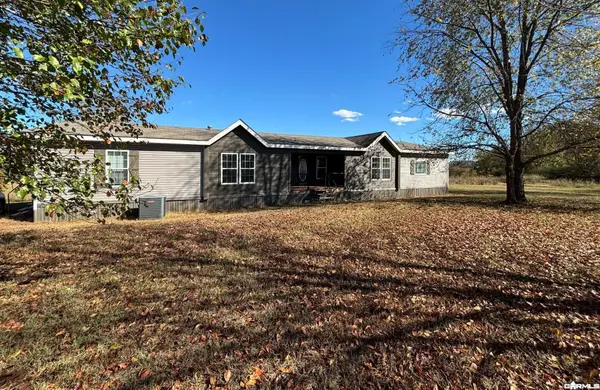 $399,000Active3 beds 2 baths2,400 sq. ft.
5101 Hwy 88 E, Mena, AR 71953
MLS# 26044773Listed by: HOLLY SPRINGS REAL ESTATE - New
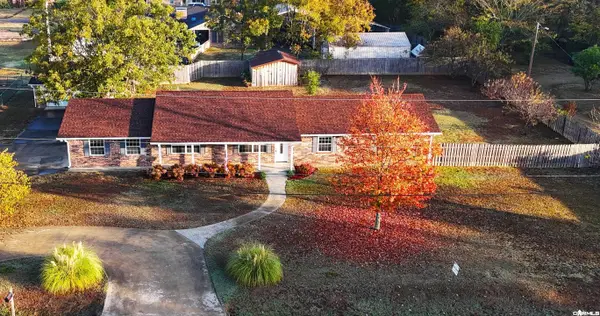 $355,000Active3 beds 2 baths1,938 sq. ft.
2503 Averitt, Mena, AR 71953
MLS# 26044631Listed by: RE/MAX MENA REAL ESTATE, INC. - New
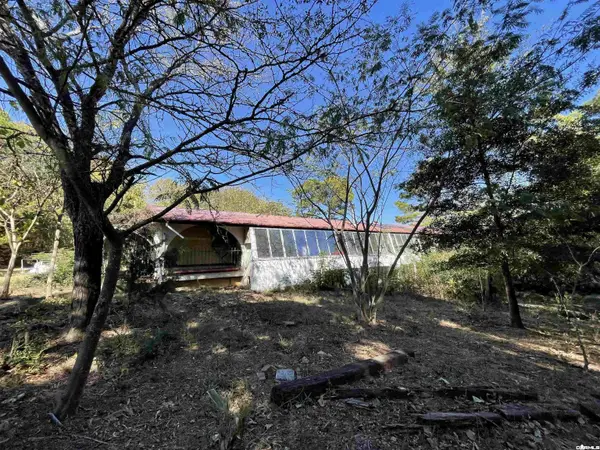 $225,000Active3 beds 2 baths2,023 sq. ft.
Unk Highway 71n And Hillcrest, Mena, AR 71953
MLS# 26044138Listed by: CENTURY 21 PERRY REAL ESTATE 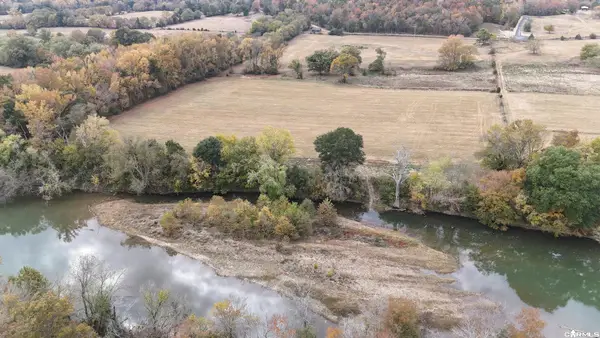 $230,000Active20.5 Acres
TBD Polk Road 670, Mena, AR 71953
MLS# 26043834Listed by: RE/MAX MENA REAL ESTATE, INC.


Protect your home and budget from life's surprises with an Assurant Home Warranty, backed by a partner that supports you through every step of homeownership. Explore Plans.
©2026 Century 21 Real Estate LLC. All rights reserved. CENTURY 21®, the CENTURY 21 Logo and C21® are service marks owned by Century 21 Real Estate LLC. Century 21 Real Estate LLC fully supports the principles of the Fair Housing Act and the Equal Opportunity Act. Each office is independently owned and operated. Listing information is deemed reliable but not guaranteed accurate.