300 Polk Road 625, Mena, AR 71953
Local realty services provided by:CENTURY 21 Combs & Associates Real Estate
300 Polk Road 625,Mena, AR 71953
$260,000
- - Beds
- - Baths
- 1,200 sq. ft.
- Multi-family
- Active
Listed by: nancy wright
Office: re/max mena real estate, inc.
MLS#:26030692
Source:AR_CARMLS
Price summary
- Price:$260,000
- Price per sq. ft.:$216.67
About this home
2-unit duplex equipped with all the comforts of home! Each unit features a small private, covered back patio overlooking a beautiful field, plus access to a spacious 16x20 shared deck complete with outdoor lighting, patio furniture, and a charcoal grill—perfect for relaxing at the end of the day. The second unit sleeps 4 with a king bed, full bath with shower, and a fully equipped kitchen. Kayaks are provided for on-site use. Highly successful turn-key investment property boasting a 4.9 Airbnb rating! Secluded setting, yet just minutes from downtown and upcoming bike trails. Includes an RV hookup and extra parking for ATV trailers! All of this on 3.29 acres, large enough to build more units, or a new home! Borders Prairie Creek on the south side. Easy access to incoming bike trails and ATV trails.
Contact an agent
Home facts
- Year built:2020
- Subdivision & Development:Country Club I
- Listing ID #:26030692
- Added:47 day(s) ago
- Updated:September 14, 2026 at 02:39 PM
Rooms and interior
- Flooring:Laminate
- Living area:1,200 sq. ft.
Heating and cooling
- Cooling:Mini Split, Window Units
- Heating:Mini Split, Window Units
Structure and exterior
- Roof:Metal
- Year built:2020
- Building area:1,200 sq. ft.
- Lot area:3.29 Acres
- Lot Features:Creek, Down Slope, Not in Subdivision, Out of City, Rural Property, Sloped
- Architectural Style:Bungalow/Cottage
- Construction Materials:Metal/Vinyl Siding
- Exterior Features:Deck
- Foundation Description:Slab
- Levels:1 Story
Schools
- High school:Ouachita
- Middle school:Ouachita
- Elementary school:Ouachita
Utilities
- Water:Hot Water Heater-Electric, Water-Public
- Sewer:Septic
Finances and disclosures
- Price:$260,000
- Price per sq. ft.:$216.67
- Tax amount:$660
Features and amenities
- Laundry features:Dryer Connection-Electric, Dryer-Stays, Washer Connection, Washer-Stays
- Amenities:Barbecue Grill, Closet - Walk In, Fully Furnished, Picnic Area, Smoke Detector
Parking
- Parking description:Four Car or More, Parking Pads, RV Parking
New listings near 300 Polk Road 625
- New
 $179,900Active3 beds 1 baths1,242 sq. ft.
212 Polk Road 88, Mena, AR 71953
MLS# 26037331Listed by: OUACHITA HOMETOWN REALTORS - New
 $389,900Active3 beds 2 baths1,980 sq. ft.
126 Apple Blossom Lane, Mena, AR 71953
MLS# 26037173Listed by: RE/MAX MENA REAL ESTATE, INC. - New
 $639,900Active4 beds 2 baths2,030 sq. ft.
565 Polk Road 194, Mena, AR 71953
MLS# 26036831Listed by: RE/MAX MENA REAL ESTATE, INC. - New
 $725,000Active4 Acres
705 Gillham, Mena, AR 71953
MLS# 26036627Listed by: HOLLY SPRINGS REAL ESTATE - New
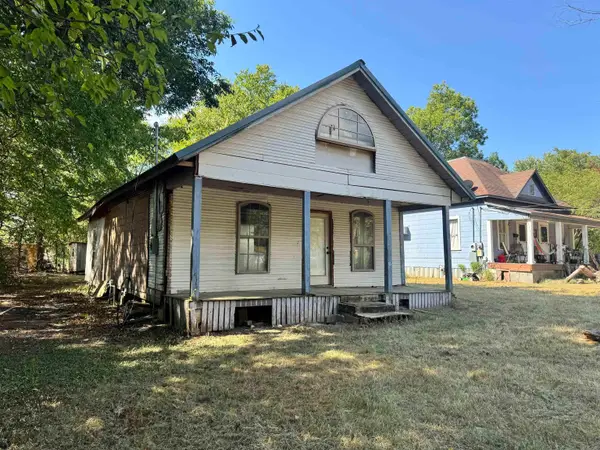 $25,000Active2 beds 1 baths810 sq. ft.
1100 Reeves Ave, Mena, AR 71953
MLS# 26036459Listed by: SELECT REALTY - New
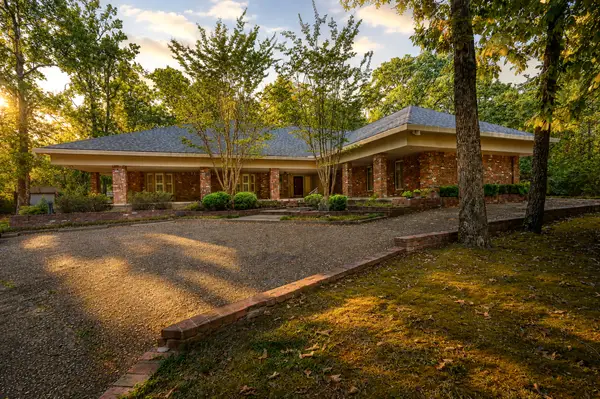
 $569,900Active4 beds 4 baths4,271 sq. ft.
2205 Church Avenue, Mena, AR 71953
MLS# 26036302Listed by: CENTURY 21 PERRY REAL ESTATE - New
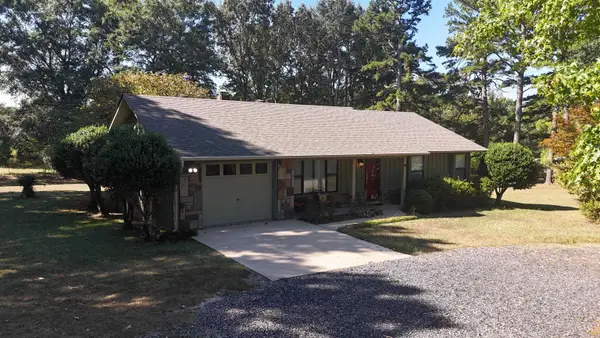 $249,900Active2 beds 2 baths1,154 sq. ft.
1004 Hastey Avenue, Mena, AR 71953
MLS# 26036277Listed by: RE/MAX MENA REAL ESTATE, INC. - New
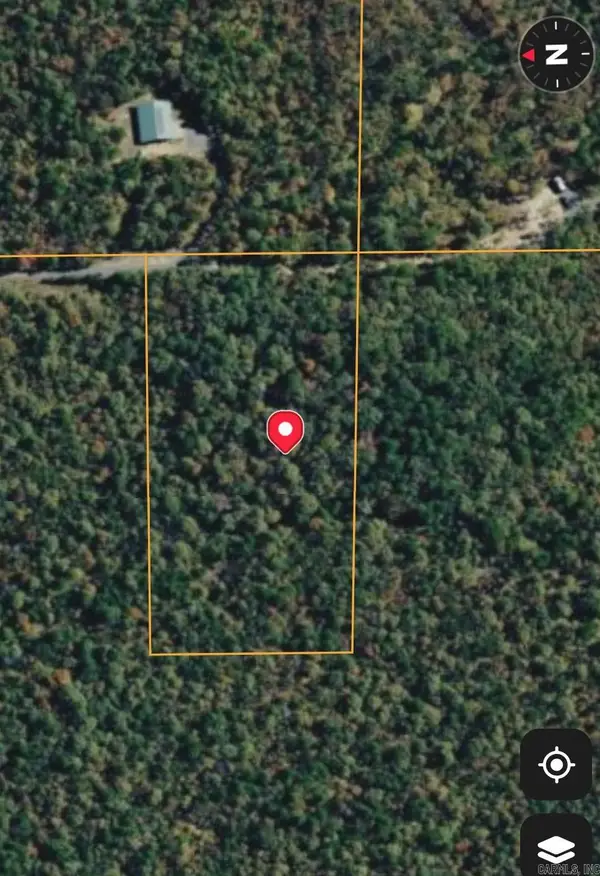 $45,000Active5 Acres
00 Polk 767 Road, Mena, AR 71953
MLS# 26036152Listed by: BLUE COLLAR REAL ESTATE - New
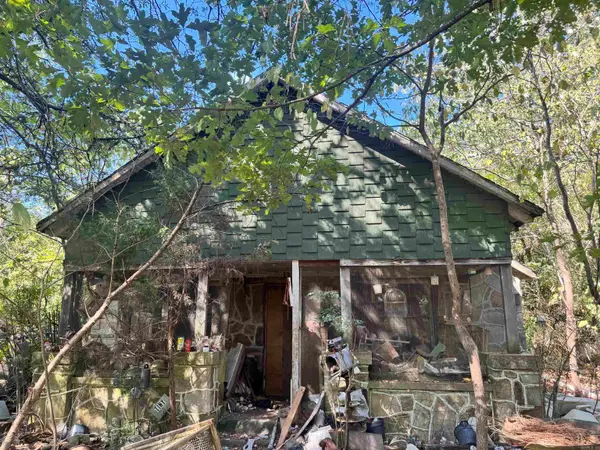 $275,000Active2 beds 1 baths1,008 sq. ft.
191 Polk Road 73, Mena, AR 71953
MLS# 26036122Listed by: SELECT REALTY 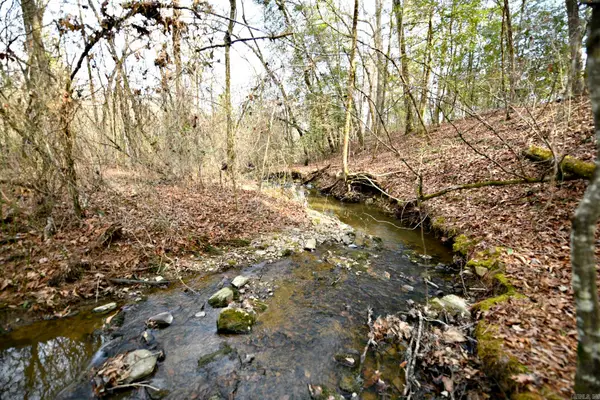 $75,000Active12.8 Acres
TBD Tract 5 Polk Road 95, Mena, AR 71953
MLS# 26035912Listed by: RE/MAX MENA REAL ESTATE, INC.


Protect your home and budget from life's surprises with an Assurant Home Warranty, backed by a partner that supports you through every step of homeownership. Explore Plans.
©2026 Century 21 Real Estate LLC. All rights reserved. CENTURY 21®, the CENTURY 21 Logo and C21® are service marks owned by Century 21 Real Estate LLC. Century 21 Real Estate LLC fully supports the principles of the Fair Housing Act and the Equal Opportunity Act. Each office is independently owned and operated. Listing information is deemed reliable but not guaranteed accurate.