404 Deridder Avenue, Mena, AR 71953
Local realty services provided by:CENTURY 21 H.S.V. Realty
404 Deridder Avenue,Mena, AR 71953
$189,000
- 2 Beds
- 1 Baths
- 1,052 sq. ft.
- Single family
- Active
Upcoming open houses
- Wed, Sep 3010:00 am - 12:00 pm
Listed by: sandra thomas
Office: select realty
MLS#:26032039
Source:AR_CARMLS
Price summary
- Price:$189,000
- Price per sq. ft.:$179.66
About this home
This modern bungalow on a large lot in town underwent a complete remodel in 2021, including upgrades in lighting and fixtures, as well as new appliances, flooring, and granite countertops. The primary bedroom is very roomy with his-and-her custom closets. The bathroom offers a spacious double vanity and a stylish walk-in shower, offering convenience for your daily routine. The backyard features a fenced area for privacy and includes an outdoor covered patio with a kitchen and granite countertops. It also has a slab with a hookup ready for a hot tub, and a cozy fire pit, all great for entertaining. Additionally, a new roof was installed in 2026. The storage shed is a bonus for all the extras.
Contact an agent
Home facts
- Year built:1994
- Subdivision & Development:Highland
- Listing ID #:26032039
- Added:48 day(s) ago
- Updated:September 24, 2026 at 02:36 PM
Rooms and interior
- Bedrooms:2
- Total bathrooms:1
- Full bathrooms:1
- Flooring:Carpet, Laminate
- Dining Description:Breakfast Bar, Kitchen/Dining Combo
- Kitchen Description:Electric Range, Ice Maker Connection, Pantry, Refrigerator-Stays
- Bedroom Description:2 Bedrooms Same Level
- Living area:1,052 sq. ft.
Heating and cooling
- Cooling:Central Cool-Electric
- Heating:Central Heat-Electric
Structure and exterior
- Roof:Composition
- Year built:1994
- Building area:1,052 sq. ft.
- Lot area:0.54 Acres
- Lot Features:Down Slope, Level
- Architectural Style:Bungalow/Cottage
- Construction Materials:Frame, Metal/Vinyl Siding
- Exterior Features:Guttering, Patio, Porch
- Foundation Description:Slab
- Levels:1 Story
Utilities
- Water:Water Heater-Electric, Water-Public
Finances and disclosures
- Price:$189,000
- Price per sq. ft.:$179.66
- Tax amount:$592
Features and amenities
- Appliances:Electric Range, Ice Maker Connection
- Laundry features:Dryer Connection-Electric, Laundry Room, Washer Connection
- Amenities:Sheet Rock, Walk-In Closet(s), Walk-in Shower
Parking
- Parking description:Carport, One Car
New listings near 404 Deridder Avenue
- New
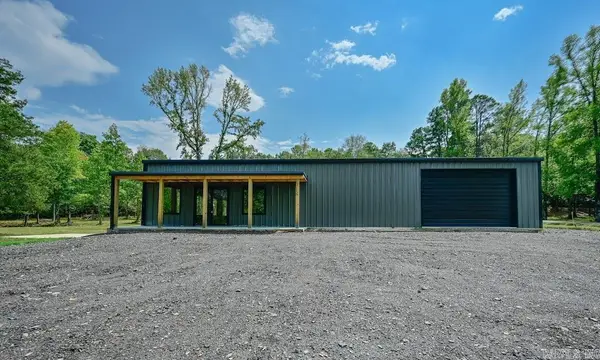 $499,000Active1 beds 1 baths3,500 sq. ft.
121 Polk Road 718, Mena, AR 71953
MLS# 26038797Listed by: HOLLY SPRINGS REAL ESTATE - New
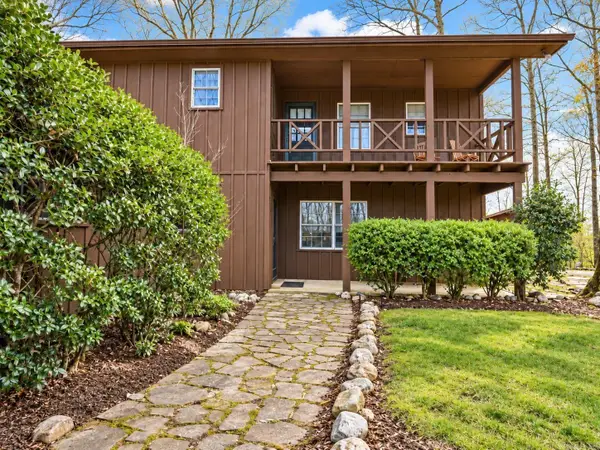 $599,000Active3 beds 2 baths2,136 sq. ft.
182 Polk Road 672, Mena, AR 71953
MLS# 26038708Listed by: HOLLY SPRINGS REAL ESTATE - New
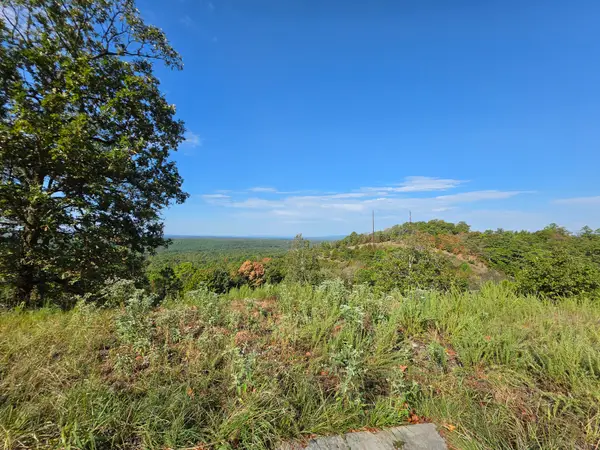
 $69,000Active2.68 Acres
457 Polk Road 412, Mena, AR 71953
MLS# 26038546Listed by: CENTURY 21 PERRY REAL ESTATE - New
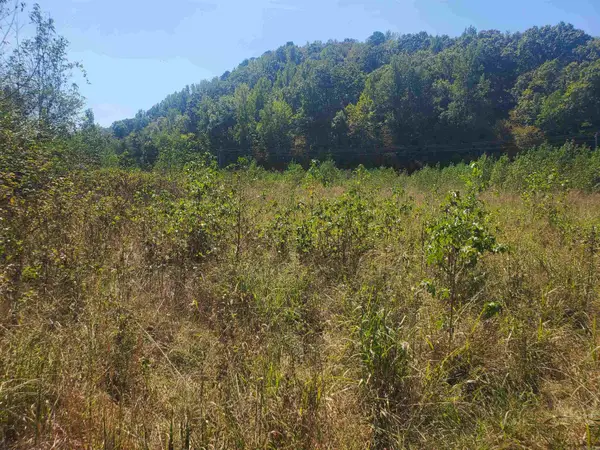 $79,900Active4.11 Acres
TBD Polk Road 67, Mena, AR 71953
MLS# 26038373Listed by: RE/MAX MENA REAL ESTATE, INC. - New
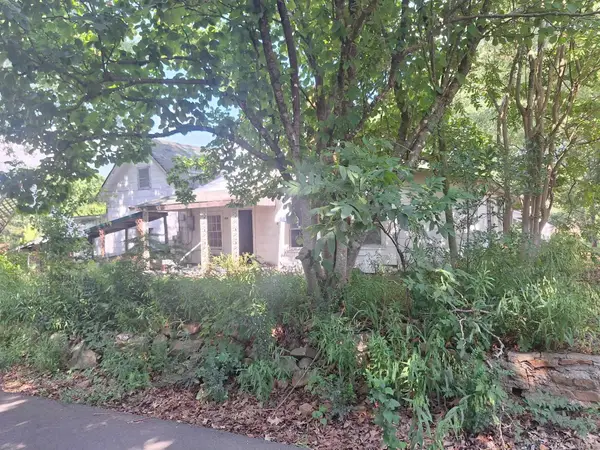 $35,000Active3 beds 2 baths2,378 sq. ft.
1108 Tyler St., Mena, AR 71953
MLS# 26038407Listed by: SELECT REALTY - New
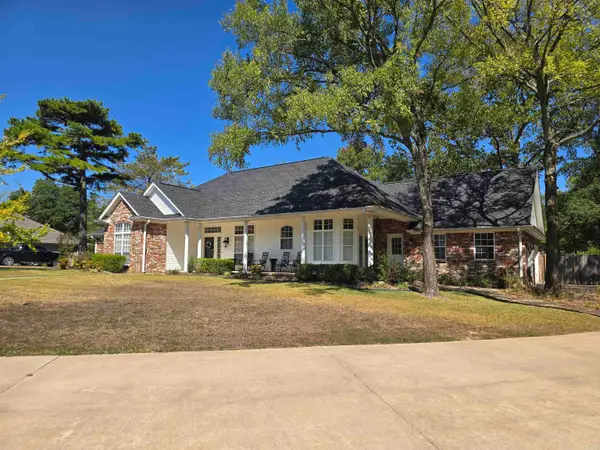 $475,000Active4 beds 2 baths2,295 sq. ft.
700 Prairie Creek Rd, Mena, AR 71953
MLS# 26038411Listed by: SELECT REALTY - New
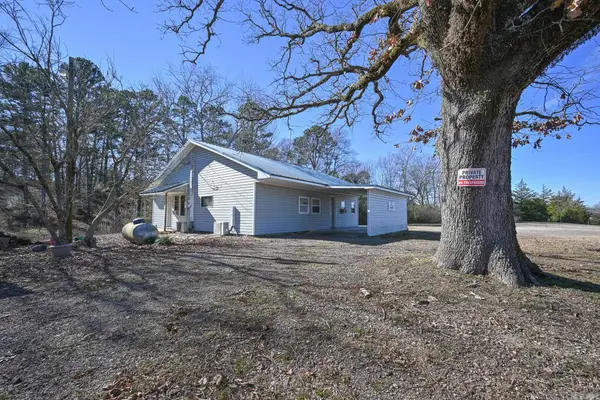 $185,000Active3 beds 1 baths1,802 sq. ft.
4574 Hwy 8 E, Mena, AR 71953
MLS# 26038352Listed by: SELECT REALTY - New
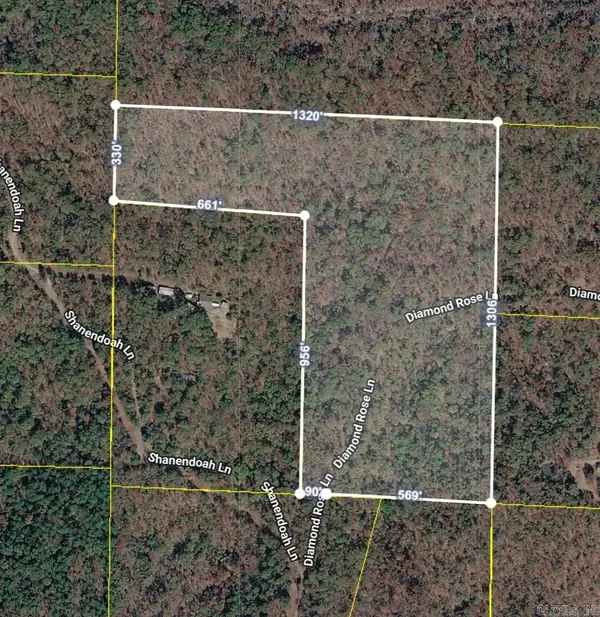 $180,000Active25 Acres
TBD Diamond Rose Lane, Mena, AR 71953
MLS# 26038341Listed by: SELECT REALTY - New
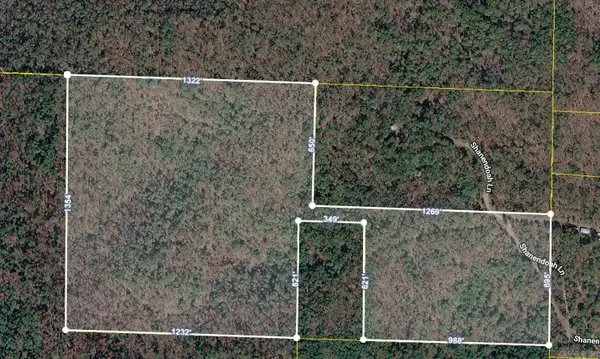 $394,000Active54.61 Acres
TBD Shanendoah Lane, Mena, AR 71953
MLS# 26038342Listed by: SELECT REALTY - New
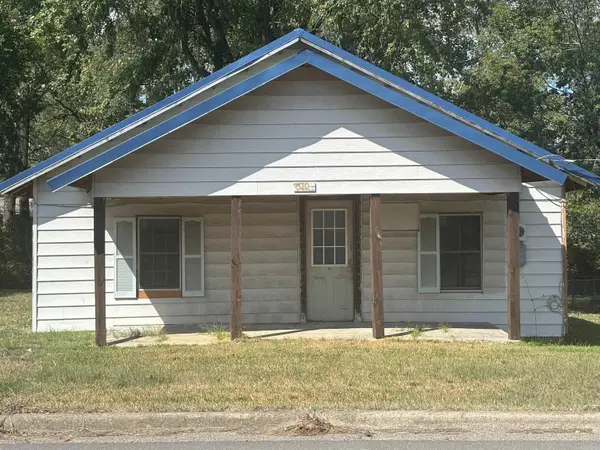 $85,000Active2 beds 1 baths924 sq. ft.
510 Dallas Avenue, Mena, AR 71953
MLS# 26038182Listed by: CENTURY 21 PERRY REAL ESTATE


Protect your home and budget from life's surprises with an Assurant Home Warranty, backed by a partner that supports you through every step of homeownership. Explore Plans.
©2026 Century 21 Real Estate LLC. All rights reserved. CENTURY 21®, the CENTURY 21 Logo and C21® are service marks owned by Century 21 Real Estate LLC. Century 21 Real Estate LLC fully supports the principles of the Fair Housing Act and the Equal Opportunity Act. Each office is independently owned and operated. Listing information is deemed reliable but not guaranteed accurate.