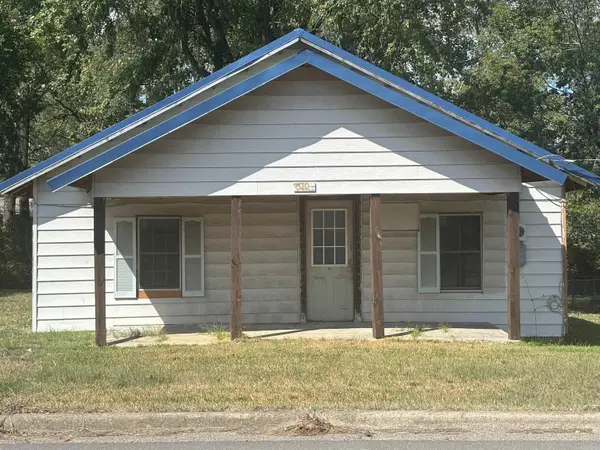
507 Ninth Street, Mena, AR 71953
Local realty services provided by:CENTURY 21 H.S.V. Realty
507 Ninth Street,Mena, AR 71953
$30,000
- 3 Beds
- 1 Baths
- - sq. ft.
- Single family
- Sold
Listed by: mckenzi summit
Office: select realty
MLS#:26032070
Source:AR_CARMLS
Sorry, we are unable to map this address
Price summary
- Price:$30,000
About this home
Opportunity awaits with this home situated on a 0.16-acre lot directly across the street from Janssen Park in Mena! This property is full of potential and would make an excellent investment opportunity, rental property, or renovation project for someone ready to bring it back to life. Its prime location offers easy access to the park, downtown amenities, shopping, dining, and schools, making it an attractive option for future homeowners or tenants. With vision and updates, this property has the potential to shine. Motivated seller! Seller will consider all reasonable offers.
Contact an agent
Home facts
- Year built:1940
- Subdivision & Development:Mena Original
- Listing ID #:26032070
- Added:48 day(s) ago
- Updated:September 24, 2026 at 06:31 AM
Rooms and interior
- Bedrooms:3
- Total bathrooms:1
- Full bathrooms:1
- Flooring:Carpet
- Dining Description:Separate Dining Room
- Kitchen Description:Free-Standing Stove, Refrigerator-Stays
- Bedroom Description:3 Bedrooms Same Level
Heating and cooling
- Cooling:Window Units
- Heating:Space Heater-Electric, Window Units
Structure and exterior
- Roof:3 Tab Shingles
- Year built:1940
- Lot Features:Cleared, Level
- Architectural Style:Fixer-Upper
- Construction Materials:Wood
- Exterior Features:Porch
- Foundation Description:Crawl Space
- Levels:1 Story
Utilities
- Water:Water-Public
- Sewer:Sewer-Public
Finances and disclosures
- Price:$30,000
- Tax amount:$354
Features and amenities
- Appliances:Free-Standing Stove
- Amenities:Paneling, Sheet Rock
New listings near 507 Ninth Street
- New
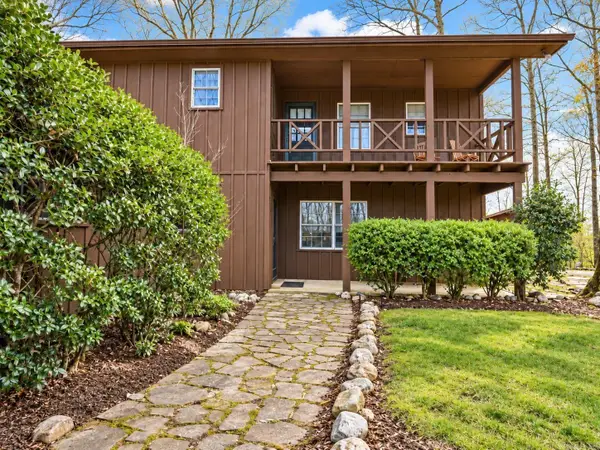 $599,000Active3 beds 2 baths2,136 sq. ft.
182 Polk Road 672, Mena, AR 71953
MLS# 26038708Listed by: HOLLY SPRINGS REAL ESTATE - New
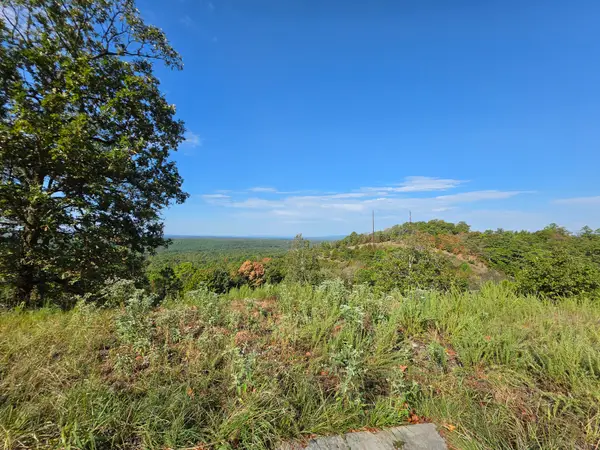
 $69,000Active2.68 Acres
457 Polk Road 412, Mena, AR 71953
MLS# 26038546Listed by: CENTURY 21 PERRY REAL ESTATE - New
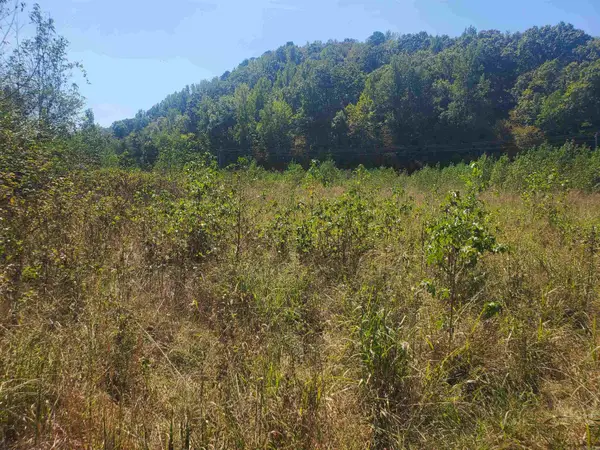 $79,900Active4.11 Acres
TBD Polk Road 67, Mena, AR 71953
MLS# 26038373Listed by: RE/MAX MENA REAL ESTATE, INC. - New
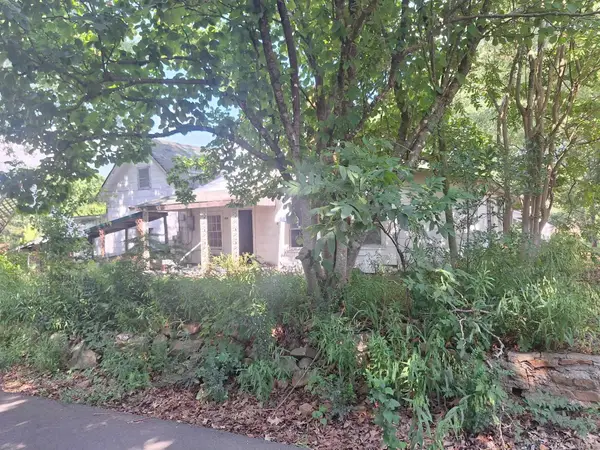 $35,000Active3 beds 2 baths2,378 sq. ft.
1108 Tyler St., Mena, AR 71953
MLS# 26038407Listed by: SELECT REALTY - New
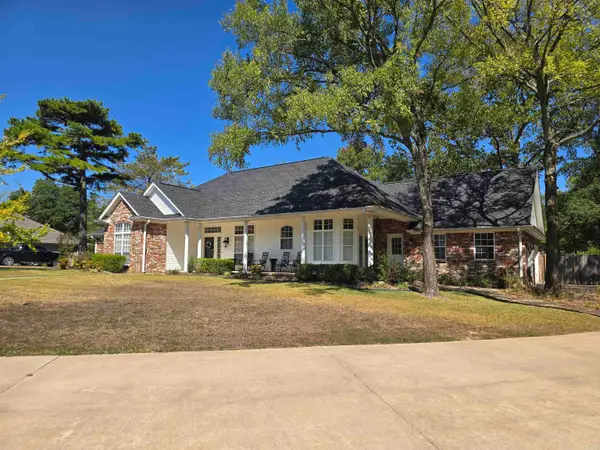 $475,000Active4 beds 2 baths2,295 sq. ft.
700 Prairie Creek Rd, Mena, AR 71953
MLS# 26038411Listed by: SELECT REALTY - New
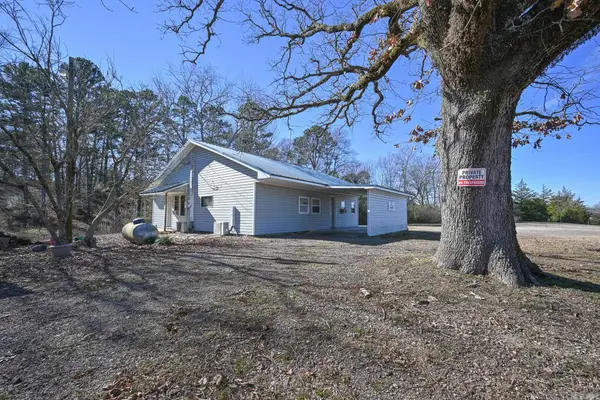 $185,000Active3 beds 1 baths1,802 sq. ft.
4574 Hwy 8 E, Mena, AR 71953
MLS# 26038352Listed by: SELECT REALTY - New
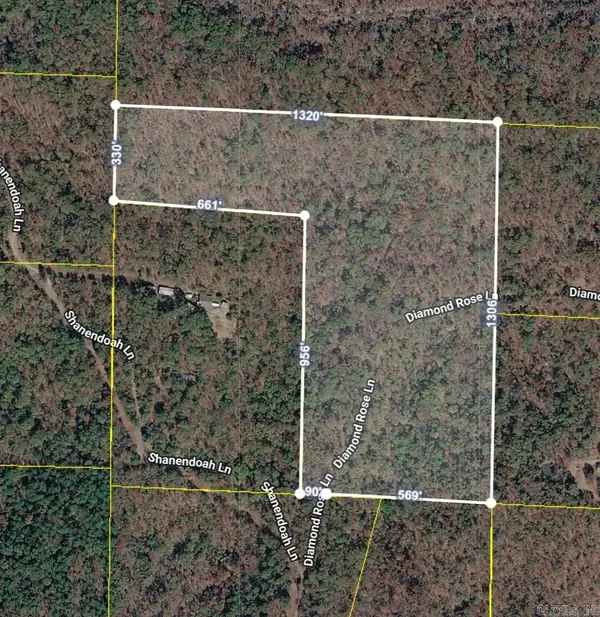 $180,000Active25 Acres
TBD Diamond Rose Lane, Mena, AR 71953
MLS# 26038341Listed by: SELECT REALTY - New
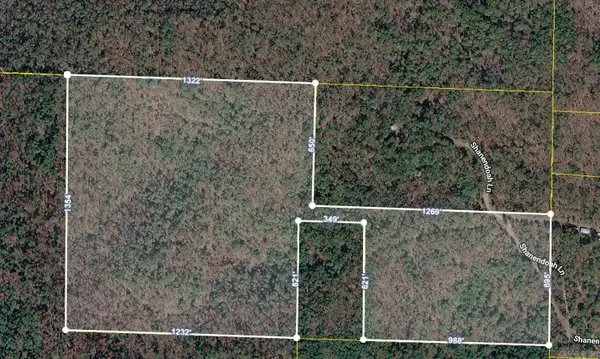 $394,000Active54.61 Acres
TBD Shanendoah Lane, Mena, AR 71953
MLS# 26038342Listed by: SELECT REALTY - New
 $85,000Active2 beds 1 baths924 sq. ft.
510 Dallas Avenue, Mena, AR 71953
MLS# 26038182Listed by: CENTURY 21 PERRY REAL ESTATE - New
 $175,000Active4 beds 1 baths1,515 sq. ft.
162 Weeping Willow Lane, Mena, AR 71953
MLS# 26038144Listed by: CENTURY 21 PERRY REAL ESTATE


Protect your home and budget from life's surprises with an Assurant Home Warranty, backed by a partner that supports you through every step of homeownership. Explore Plans.
©2026 Century 21 Real Estate LLC. All rights reserved. CENTURY 21®, the CENTURY 21 Logo and C21® are service marks owned by Century 21 Real Estate LLC. Century 21 Real Estate LLC fully supports the principles of the Fair Housing Act and the Equal Opportunity Act. Each office is independently owned and operated. Listing information is deemed reliable but not guaranteed accurate.