571 Lewis Creek Lane, Mena, AR 71953
Local realty services provided by:CENTURY 21 United
571 Lewis Creek Lane,Mena, AR 71953
$345,900
- 3 Beds
- 2 Baths
- 1,500 sq. ft.
- Single family
- Active
Listed by: justin robins
Office: ouachita hometown realtors
MLS#:26030054
Source:AR_CARMLS
Price summary
- Price:$345,900
- Price per sq. ft.:$230.6
About this home
Mid-September completion! 3.07 acres of partially cleared and wooded land with a year-round creek, because nothing says “I’ve made it” like owning a place where you can sit by the water and pretend your phone has no service while the rest of Arkansas melts. This 3-bed, 2-bath, 1,500 sq. ft. single-level home is for folks who already know stairs are a conspiracy against good knees. Vaulted ceilings in the living, kitchen, and dining areas, 9-foot ceilings throughout, 8-foot doors, and picture windows so big you’ll feel like you’re living in a deer stand with central air. Kitchen’s got custom soft-close cabinets (so you can slam ‘em in peace), quartz counters, tile backsplash, under-cabinet lighting, stainless appliances, and an island microwave for when you’re too tired to walk three extra steps. Primary suite comes with a tiled walk-in shower and frameless glass. Hall bath has a full-tile tub perfect for soaking after you lose another argument with a weed eater. Energy-efficient windows, Delta fixtures, architectural shingle roof. Renderings & interior photos are for reference only, to show finishes. Final product may differ slightly. No tub in master....
Contact an agent
Home facts
- Year built:2026
- Subdivision & Development:Metes & Bounds
- Listing ID #:26030054
- Added:50 day(s) ago
- Updated:September 12, 2026 at 02:29 PM
Rooms and interior
- Bedrooms:3
- Total bathrooms:2
- Full bathrooms:2
- Flooring:Luxury Vinyl
- Dining Description:Kitchen/Dining Combo, Living/Dining Combo
- Kitchen Description:Dishwasher, Electric Range, Free-Standing Stove, Microwave
- Bedroom Description:3 Bedrooms Same Level, Guest Bedroom on Main Level, Primary Bedroom/Main Level
- Living area:1,500 sq. ft.
Heating and cooling
- Cooling:Central Cool-Electric
- Heating:Central Heat-Electric, Heat Pump
Structure and exterior
- Roof:Architectural Shingle
- Year built:2026
- Building area:1,500 sq. ft.
- Lot area:3.07 Acres
- Lot Features:Cleared, Creek, Cul-de-sac, In Subdivision, Level, Wooded
- Architectural Style:Patio Home, Traditional
- Exterior Features:Patio, Porch
- Foundation Description:Slab
- Levels:1 Story
Schools
- High school:Mena
- Middle school:Mena
- Elementary school:Mena
Utilities
- Water:Water Heater-Electric, Water-Public
- Sewer:Septic
Finances and disclosures
- Price:$345,900
- Price per sq. ft.:$230.6
- Tax amount:$1
Features and amenities
- Appliances:Dishwasher, Electric Range, Free-Standing Stove, Microwave
- Laundry features:Dryer Connection-Electric, Laundry Room, Washer Connection
- Amenities:Sheet Rock, Smoke Detector(s), Walk-In Closet(s), Walk-in Shower
Parking
- Parking description:Carport
New listings near 571 Lewis Creek Lane
- New
 $389,900Active3 beds 2 baths1,980 sq. ft.
126 Apple Blossom Lane, Mena, AR 71953
MLS# 26037173Listed by: RE/MAX MENA REAL ESTATE, INC. - New
 $639,900Active4 beds 2 baths2,030 sq. ft.
565 Polk Road 194, Mena, AR 71953
MLS# 26036831Listed by: RE/MAX MENA REAL ESTATE, INC. - New
 $725,000Active4 Acres
705 Gillham, Mena, AR 71953
MLS# 26036627Listed by: HOLLY SPRINGS REAL ESTATE - New
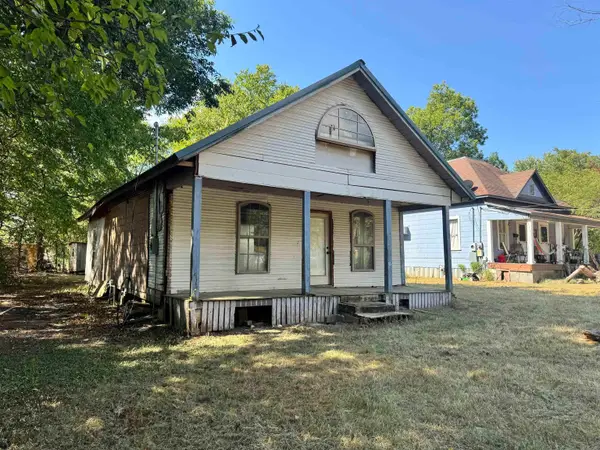 $25,000Active2 beds 1 baths810 sq. ft.
1100 Reeves Ave, Mena, AR 71953
MLS# 26036459Listed by: SELECT REALTY - New
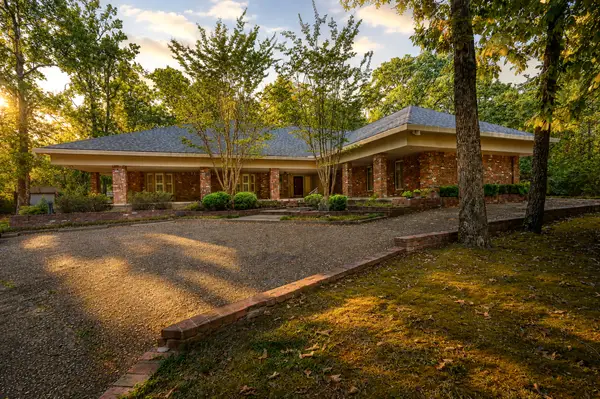
 $569,900Active4 beds 4 baths4,271 sq. ft.
2205 Church Avenue, Mena, AR 71953
MLS# 26036302Listed by: CENTURY 21 PERRY REAL ESTATE - New
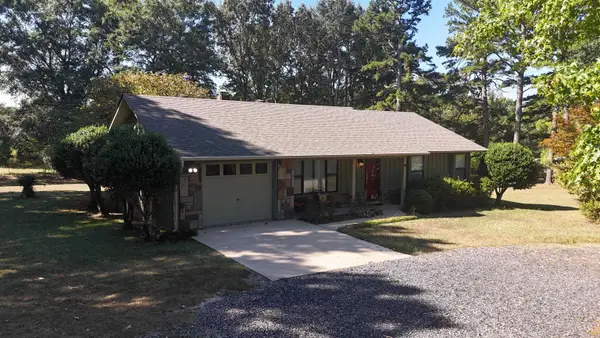 $249,900Active2 beds 2 baths1,154 sq. ft.
1004 Hastey Avenue, Mena, AR 71953
MLS# 26036277Listed by: RE/MAX MENA REAL ESTATE, INC. - New
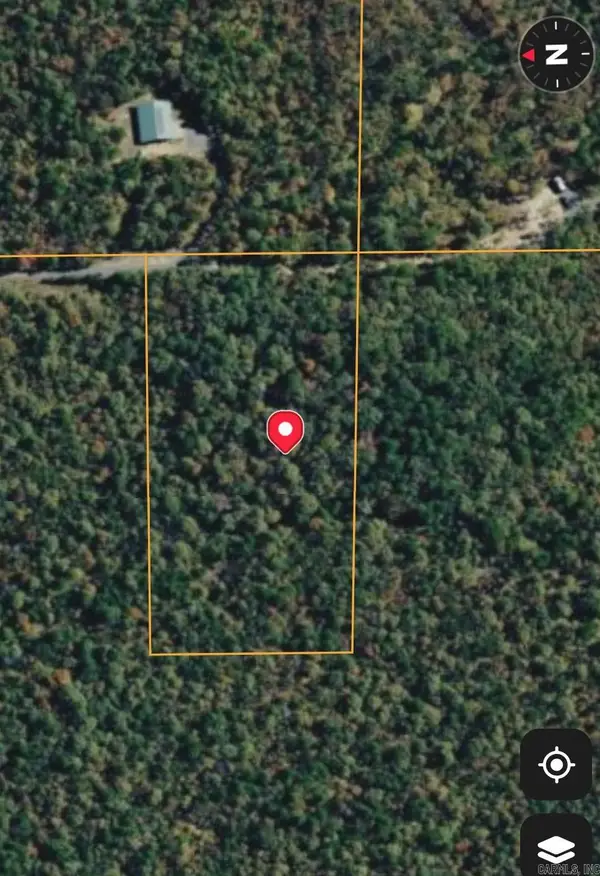 $45,000Active5 Acres
00 Polk 767 Road, Mena, AR 71953
MLS# 26036152Listed by: BLUE COLLAR REAL ESTATE - New
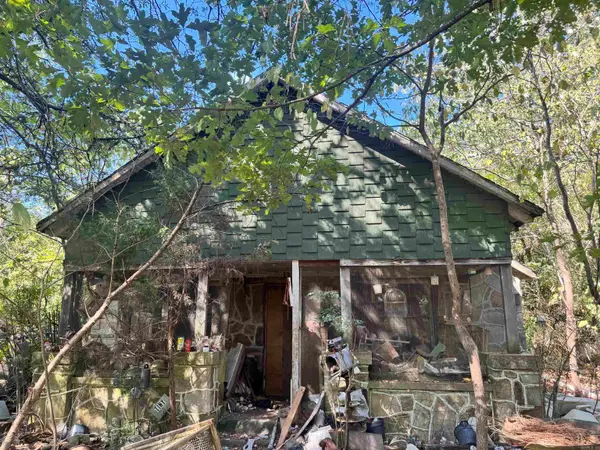 $275,000Active2 beds 1 baths1,008 sq. ft.
191 Polk Road 73, Mena, AR 71953
MLS# 26036122Listed by: SELECT REALTY - New
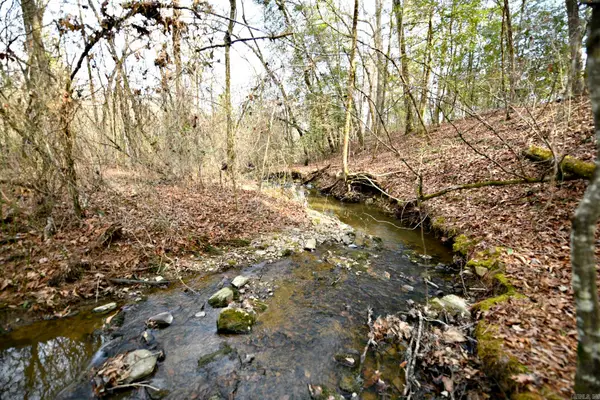 $75,000Active12.8 Acres
TBD Tract 5 Polk Road 95, Mena, AR 71953
MLS# 26035912Listed by: RE/MAX MENA REAL ESTATE, INC. - New
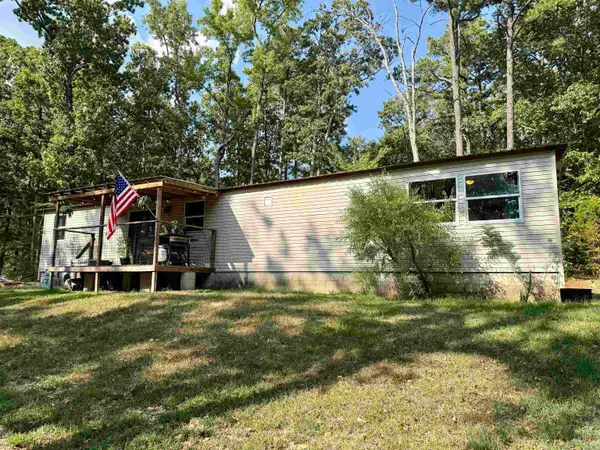 $190,000Active3 beds 2 baths1,792 sq. ft.
396 Polk Road 117, Mena, AR 71953
MLS# 26035878Listed by: RE/MAX MENA REAL ESTATE, INC.


Protect your home and budget from life's surprises with an Assurant Home Warranty, backed by a partner that supports you through every step of homeownership. Explore Plans.
©2026 Century 21 Real Estate LLC. All rights reserved. CENTURY 21®, the CENTURY 21 Logo and C21® are service marks owned by Century 21 Real Estate LLC. Century 21 Real Estate LLC fully supports the principles of the Fair Housing Act and the Equal Opportunity Act. Each office is independently owned and operated. Listing information is deemed reliable but not guaranteed accurate.