6014 Hwy 8 W, Mena, AR 71953
Local realty services provided by:CENTURY 21 Perry Real Estate
6014 Hwy 8 W,Mena, AR 71953
$1,250,000
- 3 Beds
- 3 Baths
- 2,568 sq. ft.
- Single family
- Active
Listed by: ryan lewis, hershel bell
Office: holly springs real estate
MLS#:26030590
Source:AR_CARMLS
Price summary
- Price:$1,250,000
- Price per sq. ft.:$486.76
About this home
Beautifully built, luxurious custom home on 28.88 acres bordering the National Forest. This stunning 3-bed, 3-bath home offers approximately 2,568 sq ft of thoughtfully designed living space with vaulted ceilings, wood-burning fireplace, floor-to-ceiling window wall framing breathtaking mountain views, shiplap accents, and knotty pine and maple custom cabinetry throughout. Kitchen features granite countertops and gas stove. All three bedroom suites include their own bathroom with heated floors. Additional highlights include 3/4 knotty pine interior walls, Karndean flooring, adjustable built-ins, loft office, and storm shelter in the primary closet. Outside, enjoy a 30x60 shop with lean-to, 16x12 greenhouse, storage garage, in-ground pool, rock patio with fire pit, and a 560 sq ft loft above the shop perfect for guests or multi-generational living. The acreage features mountain views, stocked pond, tower blinds, hunting stands, and direct National Forest boundary access. Refrigerator, washer and dryer, and loft furniture convey....
Contact an agent
Home facts
- Year built:2019
- Subdivision & Development:MOUNTAIN FORK (NO PARCELS)
- Listing ID #:26030590
- Added:46 day(s) ago
- Updated:September 12, 2026 at 02:29 PM
Rooms and interior
- Bedrooms:3
- Total bathrooms:3
- Full bathrooms:3
- Flooring:Carpet, Luxury Vinyl, Tile
- Dining Description:Breakfast Bar, Eat-In Kitchen, Kitchen/Dining Combo, Living/Dining Combo
- Kitchen Description:Dishwasher, Free-Standing Stove, Gas Range, Ice Maker Connection, Microwave, Refrigerator-Stays
- Bedroom Description:3 Bedrooms Same Level, Primary Bedroom Apart
- Living area:2,568 sq. ft.
Heating and cooling
- Cooling:Central Cool-Electric
- Heating:Central Heat-Electric
Structure and exterior
- Roof:Metal
- Year built:2019
- Building area:2,568 sq. ft.
- Lot area:28.88 Acres
- Lot Features:Cleared, Level, National Forest Boundaries, Not in Subdivision, Pond, Rural Property, Wooded
- Architectural Style:Built to Suit
- Construction Materials:Metal/Vinyl Siding, Stone
- Foundation Description:Slab
- Levels:1 Story
Utilities
- Water:Water-Public
- Sewer:Septic
Finances and disclosures
- Price:$1,250,000
- Price per sq. ft.:$486.76
- Tax amount:$1,618
Features and amenities
- Appliances:Dishwasher, Free-Standing Stove, Gas Range, Ice Maker Connection, Microwave
- Laundry features:Laundry Room
- Pool features:Swimming Pool(s)
Parking
- Parking description:Parking Pads
New listings near 6014 Hwy 8 W
- New
 $389,900Active3 beds 2 baths1,980 sq. ft.
126 Apple Blossom Lane, Mena, AR 71953
MLS# 26037173Listed by: RE/MAX MENA REAL ESTATE, INC. - New
 $639,900Active4 beds 2 baths2,030 sq. ft.
565 Polk Road 194, Mena, AR 71953
MLS# 26036831Listed by: RE/MAX MENA REAL ESTATE, INC. - New
 $725,000Active4 Acres
705 Gillham, Mena, AR 71953
MLS# 26036627Listed by: HOLLY SPRINGS REAL ESTATE - New
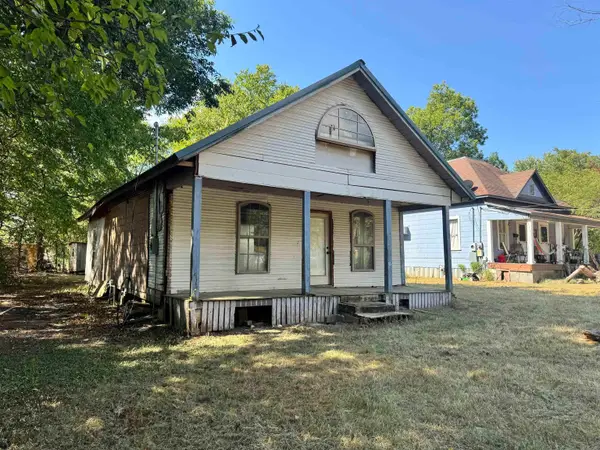 $25,000Active2 beds 1 baths810 sq. ft.
1100 Reeves Ave, Mena, AR 71953
MLS# 26036459Listed by: SELECT REALTY - New
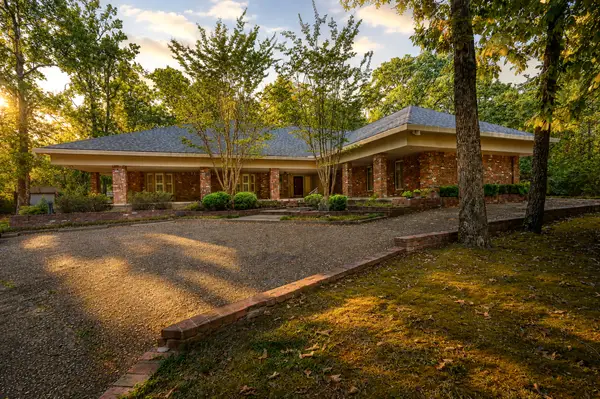
 $569,900Active4 beds 4 baths4,271 sq. ft.
2205 Church Avenue, Mena, AR 71953
MLS# 26036302Listed by: CENTURY 21 PERRY REAL ESTATE - New
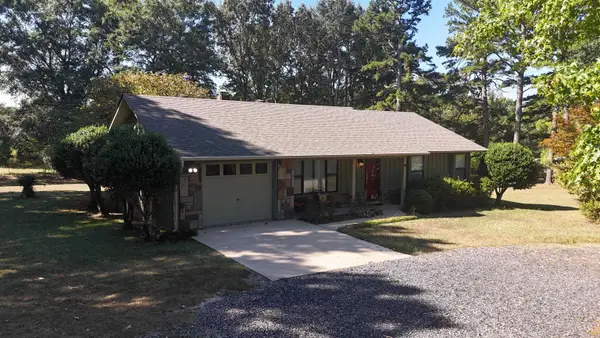 $249,900Active2 beds 2 baths1,154 sq. ft.
1004 Hastey Avenue, Mena, AR 71953
MLS# 26036277Listed by: RE/MAX MENA REAL ESTATE, INC. - New
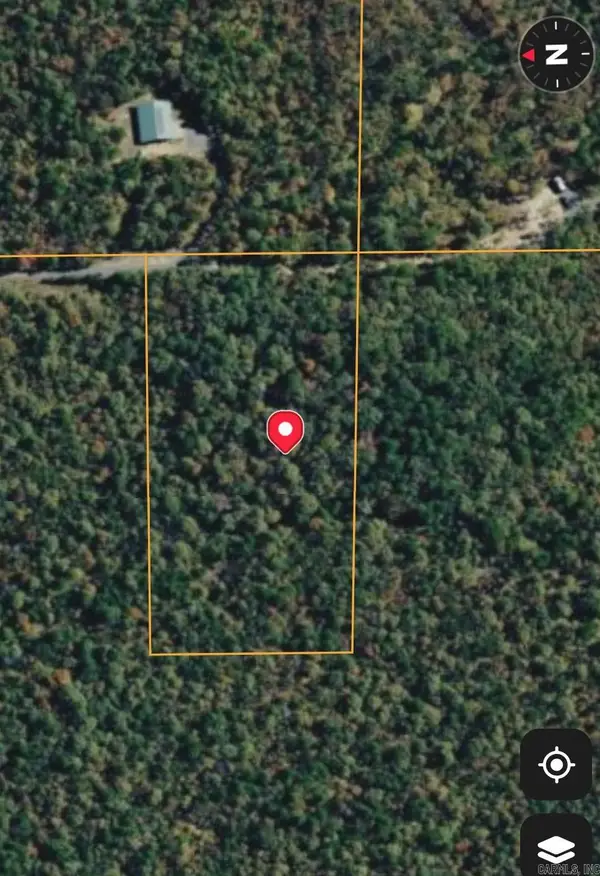 $45,000Active5 Acres
00 Polk 767 Road, Mena, AR 71953
MLS# 26036152Listed by: BLUE COLLAR REAL ESTATE - New
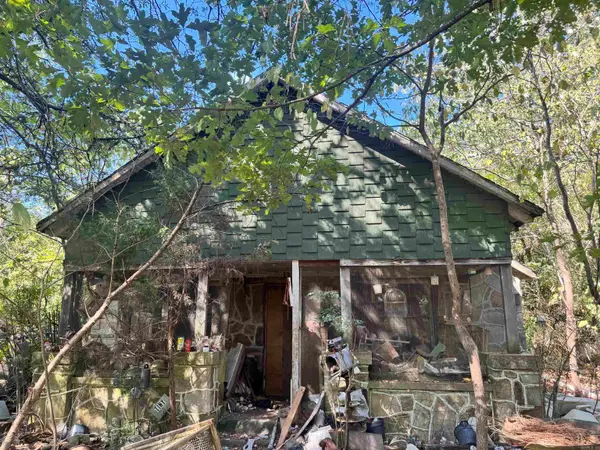 $275,000Active2 beds 1 baths1,008 sq. ft.
191 Polk Road 73, Mena, AR 71953
MLS# 26036122Listed by: SELECT REALTY - New
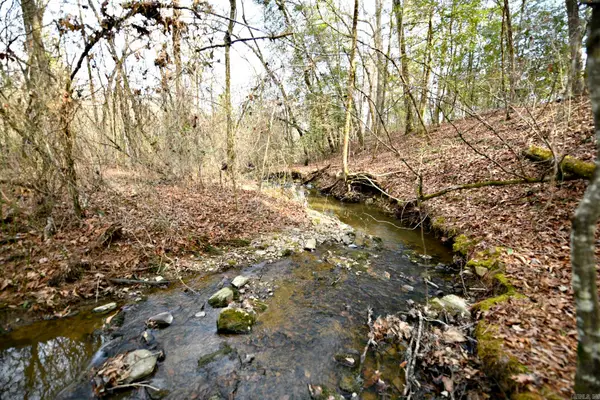 $75,000Active12.8 Acres
TBD Tract 5 Polk Road 95, Mena, AR 71953
MLS# 26035912Listed by: RE/MAX MENA REAL ESTATE, INC. - New
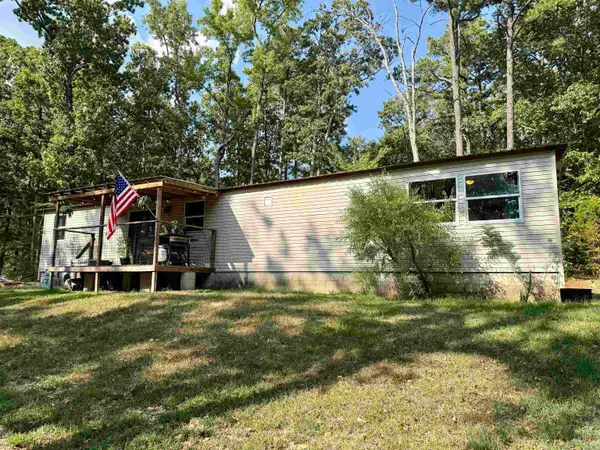 $190,000Active3 beds 2 baths1,792 sq. ft.
396 Polk Road 117, Mena, AR 71953
MLS# 26035878Listed by: RE/MAX MENA REAL ESTATE, INC.


Protect your home and budget from life's surprises with an Assurant Home Warranty, backed by a partner that supports you through every step of homeownership. Explore Plans.
©2026 Century 21 Real Estate LLC. All rights reserved. CENTURY 21®, the CENTURY 21 Logo and C21® are service marks owned by Century 21 Real Estate LLC. Century 21 Real Estate LLC fully supports the principles of the Fair Housing Act and the Equal Opportunity Act. Each office is independently owned and operated. Listing information is deemed reliable but not guaranteed accurate.