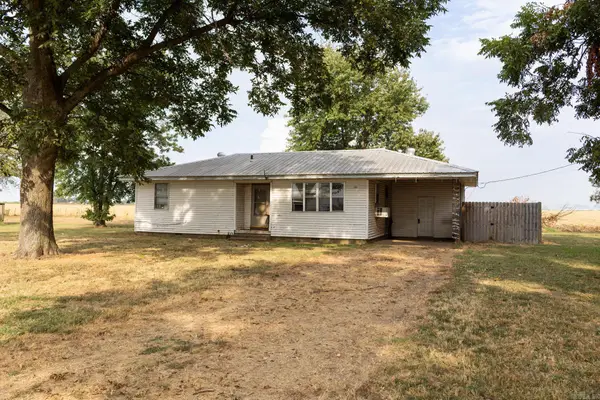
103 Northview Drive, Monette, AR 72447
Local realty services provided by:CENTURY 21 PORTFOLIO
103 Northview Drive,Monette, AR 72447
$255,000
- 3 Beds
- 2 Baths
- 1,593 sq. ft.
- Single family
- Active
Listed by:
 Braxten Tatum(870) 919 - 7722CENTURY 21 PORTFOLIO
Office: century 21 portfolio
MLS#:10132434
Source:AR_JBOR
Price summary
- Price:$255,000
- Price per sq. ft.:$160.08
About this home
Welcome to this charming 3 bedroom, 2 bathroom home offering approximately 1,500 square feet of comfortable living space in Monette, Arkansas. The functional floor plan provides plenty of room for everyday living, entertaining, or working from home. Outside, the newly fenced backyard offers added privacy and a great space for pets, children, gatherings, or relaxing outdoors. Conveniently located near local schools and amenities with an easy commute to Jonesboro and the steel mills, this home combines small town living with access to nearby employment and shopping. Schedule your private showing today!
Contact an agent
Home facts
- Listing ID #:10132434
- Added:1 day(s) ago
- Updated:September 22, 2026 at 01:28 AM
Rooms and interior
- Bedrooms:3
- Total bathrooms:2
- Full bathrooms:2
- Flooring:Laminate
- Dining Description:Dining Room
- Kitchen Description:Dishwasher Built-In, Kitchen, Micro-Hood
- Bedroom Description:Master Bedroom on Main Level
- Living area:1,593 sq. ft.
Heating and cooling
- Heating:Central
Structure and exterior
- Roof:Architectural Shingle
- Building area:1,593 sq. ft.
- Lot area:0.29 Acres
- Lot Features:Level, Shade Trees
- Architectural Style:Ranch, Traditional
- Exterior Features:Porch
- Foundation Description:Slab
- Levels:1 Story
Schools
- High school:Buffalo Island Central
- Middle school:Buffalo Island Central
- Elementary school:Buffalo Island Central
Utilities
- Water:City
- Sewer:City Sewer
Finances and disclosures
- Price:$255,000
- Price per sq. ft.:$160.08
- Tax amount:$1,586
Features and amenities
- Amenities:Breakfast Bar, Ceiling Fan(s), Vaulted Ceiling(s)
Parking
- Parking description:Garage-Attached
- Garage spaces:2
New listings near 103 Northview Drive
- New
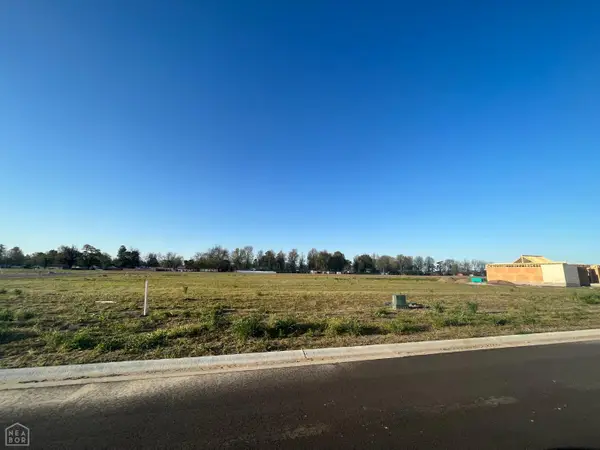 $39,000Active0.55 Acres
123 Old Eli Road, Monette, AR 72447
MLS# 10132313Listed by: HALSEY REAL ESTATE - New
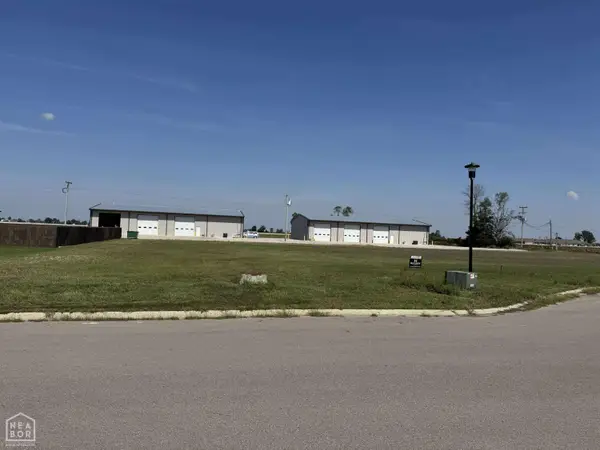 $39,000Active0.47 Acres
121 Old Eli, Monette, AR 72447
MLS# 10132314Listed by: HALSEY REAL ESTATE - New
 $42,000Active0.67 Acres
201 Cottonwood Lane, Monette, AR 72447
MLS# 10132315Listed by: HALSEY REAL ESTATE - New
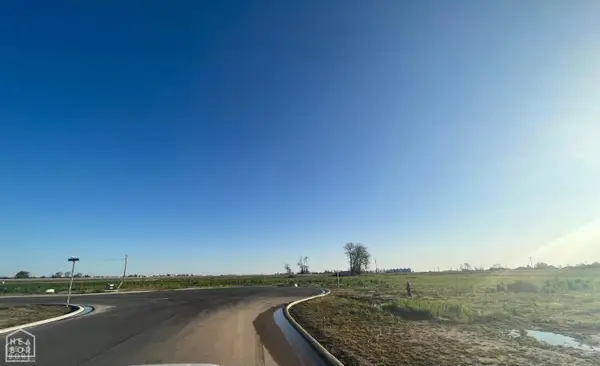 $44,000Active0.54 Acres
118 Old Eli Road, Monette, AR 72447
MLS# 10132316Listed by: HALSEY REAL ESTATE - New
 $95,900Active3 beds 1 baths900 sq. ft.
3955 Highway 139, Monette, AR 72447
MLS# 26037226Listed by: ARKANSAS ELITE REALTY  $259,900Active3 beds 2 baths1,557 sq. ft.
405 Virginia Avenue, Monette, AR 72447
MLS# 10131880Listed by: NEW HORIZON REAL ESTATE $325,000Active3 beds 2 baths2,206 sq. ft.
511 S Reeves St, Monette, AR 72447
MLS# 26033719Listed by: BREWER REAL ESTATE
 $149,000Active2 beds 1 baths980 sq. ft.
405 Nance, Monette, AR 72447
MLS# 10131715Listed by: CENTURY 21 PORTFOLIO $315,000Active3 beds 3 baths3,063 sq. ft.
1224 Hwy139, Monette, AR 72447
MLS# 26029141Listed by: ARKANSAS ELITE REALTY


Protect your home and budget from life's surprises with an Assurant Home Warranty, backed by a partner that supports you through every step of homeownership. Explore Plans.
©2026 Century 21 Real Estate LLC. All rights reserved. CENTURY 21®, the CENTURY 21 Logo and C21® are service marks owned by Century 21 Real Estate LLC. Century 21 Real Estate LLC fully supports the principles of the Fair Housing Act and the Equal Opportunity Act. Each office is independently owned and operated. Listing information is deemed reliable but not guaranteed accurate.