404 S Nance Street, Monette, AR 72447
Local realty services provided by:CENTURY 21 PORTFOLIO
404 S Nance Street,Monette, AR 72447
$219,900
- 3 Beds
- 2 Baths
- 1,304 sq. ft.
- Single family
- Active
Listed by:
 Brooke Harrell(870) 740 - 0415CENTURY 21 PORTFOLIO
Office: century 21 portfolio
MLS#:10130998
Source:AR_JBOR
Price summary
- Price:$219,900
- Price per sq. ft.:$168.63
About this home
New construction with beautiful finishes! This all-brick home boast custom kitchen cabinets, a stylish blue cabinets and quartz countertops throughout! Outside you'll find a fully privacy-fenced backyard. Enjoy small-town country living while still being just a 30-minute commute to Nucor, Big River Steel, and Jonesboro. Modern, functional, and thoughtfully designed this home will be one you don't want to miss!
Contact an agent
Home facts
- Listing ID #:10130998
- Added:85 day(s) ago
- Updated:October 04, 2026 at 02:17 PM
Rooms and interior
- Bedrooms:3
- Total bathrooms:2
- Full bathrooms:2
- Flooring:Vinyl
- Kitchen Description:Dishwasher Built-In, Microwave Built-In, Refrigerator
- Bedroom Description:Master Bedroom on Main Level
- Living area:1,304 sq. ft.
Structure and exterior
- Roof:Shingles
- Building area:1,304 sq. ft.
- Foundation Description:Slab
- Levels:1 Story
Schools
- High school:Buffalo Island Central
- Middle school:Buffalo Island Central
- Elementary school:Buffalo Island Central
Utilities
- Water:City
Finances and disclosures
- Price:$219,900
- Price per sq. ft.:$168.63
Parking
- Parking description:Garage-Attached
- Garage spaces:2
New listings near 404 S Nance Street
- New

 $142,500Active3 beds 1 baths1,723 sq. ft.
106 W Texie, Monette, AR 72447
MLS# 10132661Listed by: CENTURY 21 PORTFOLIO 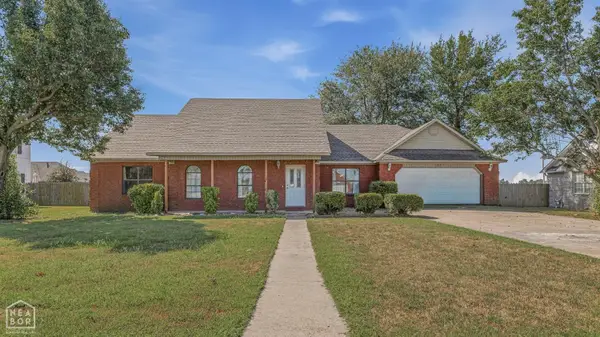 $255,000Active3 beds 2 baths1,593 sq. ft.
103 Northview Drive, Monette, AR 72447
MLS# 10132434Listed by: CENTURY 21 PORTFOLIO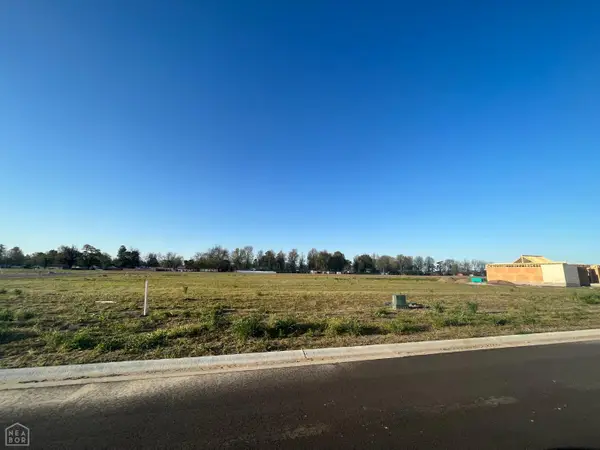 $39,000Active0.55 Acres
123 Old Eli Road, Monette, AR 72447
MLS# 10132313Listed by: HALSEY REAL ESTATE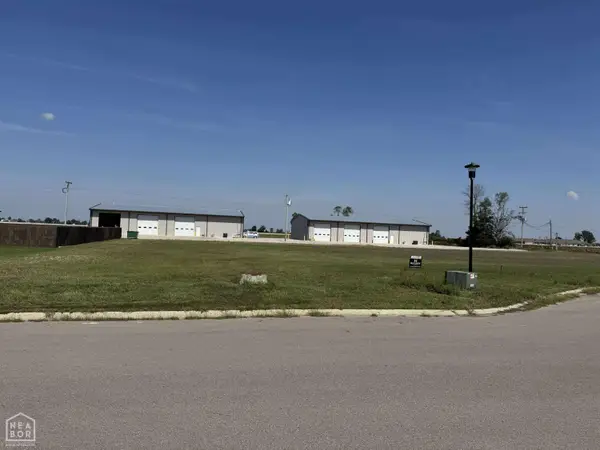 $39,000Active0.47 Acres
121 Old Eli, Monette, AR 72447
MLS# 10132314Listed by: HALSEY REAL ESTATE $42,000Active0.67 Acres
201 Cottonwood Lane, Monette, AR 72447
MLS# 10132315Listed by: HALSEY REAL ESTATE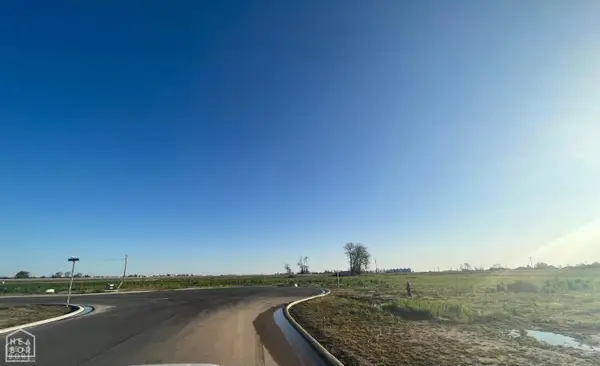 $44,000Active0.54 Acres
118 Old Eli Road, Monette, AR 72447
MLS# 10132316Listed by: HALSEY REAL ESTATE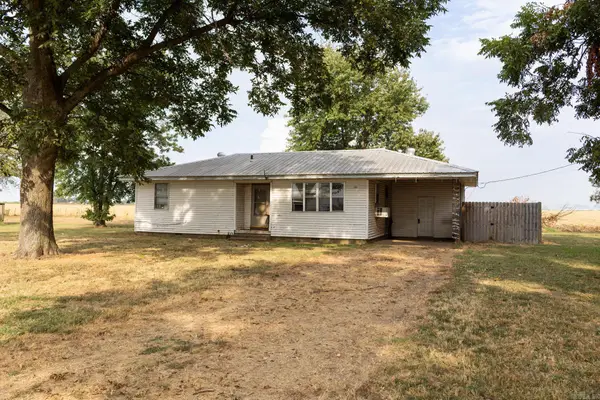 $95,900Active3 beds 1 baths900 sq. ft.
3955 Highway 139, Monette, AR 72447
MLS# 26037226Listed by: ARKANSAS ELITE REALTY $259,900Active3 beds 2 baths1,557 sq. ft.
405 Virginia Avenue, Monette, AR 72447
MLS# 10131880Listed by: NEW HORIZON REAL ESTATE $315,000Active3 beds 2 baths2,206 sq. ft.
511 S Reeves St, Monette, AR 72447
MLS# 26033719Listed by: BREWER REAL ESTATE $149,000Active2 beds 1 baths980 sq. ft.
405 Nance, Monette, AR 72447
MLS# 10131715Listed by: CENTURY 21 PORTFOLIO


Protect your home and budget from life's surprises with an Assurant Home Warranty, backed by a partner that supports you through every step of homeownership. Explore Plans.
©2026 Century 21 Real Estate LLC. All rights reserved. CENTURY 21®, the CENTURY 21 Logo and C21® are service marks owned by Century 21 Real Estate LLC. Century 21 Real Estate LLC fully supports the principles of the Fair Housing Act and the Equal Opportunity Act. Each office is independently owned and operated. Listing information is deemed reliable but not guaranteed accurate.