
345 Crestwood, Monticello, AR 71655
Local realty services provided by:CENTURY 21 United
345 Crestwood,Monticello, AR 71655
$220,000
- 3 Beds
- 3 Baths
- 2,738 sq. ft.
- Single family
- Active
Listed by: glenda nichols
Office: cass martin realty
MLS#:26036842
Source:AR_CARMLS
Price summary
- Price:$220,000
- Price per sq. ft.:$80.35
About this home
Beautifully designed home in highly desirable location, offering exceptional style and functionality. Kitchen features soft-close cabinetry, tile flooring, stainless steel sink and a pantry. The expansive living room showcases soaring ceilings, custom lighted display cases and a stunning gas-log fireplace, creating a warm and inviting atmosphere. Primary bedroom contains two walk-in closets and direct access to deck area. Primary bath has Jaczzi tub, a separate shower area, private toilet area, double sink vanity and linen closet. Down the hallway you will find two guest bedrooms, one with a large bay window allowing for an abundance of natural light. Both guest bedrooms have large closets, while a double entrance to the bathroom allows for convenience and privacy. Then, a large versatile fourth room, complete with large bay window, provides flexibility to serve as private office, fourth bedroom, or beautiful dining room and is adjacent to a powder room. The laundry room is extra-large to offer flexibility in use. Outdoor area features several acres of unique privacy in a subdivision with direct access to a public park, walking trail, public pool & basketball courts....
Contact an agent
Home facts
- Year built:2001
- Subdivision & Development:Price Estates
- Listing ID #:26036842
- Added:2 day(s) ago
- Updated:September 12, 2026 at 02:29 PM
Rooms and interior
- Bedrooms:3
- Total bathrooms:3
- Full bathrooms:2
- Half bathrooms:1
- Flooring:Tile, Wood
- Dining Description:Separate Breakfast Room, Separate Dining Room
- Kitchen Description:Dishwasher, Disposal, Electric Range, Free-Standing Stove, Pantry
- Living area:2,738 sq. ft.
Heating and cooling
- Cooling:Central Cool-Electric
- Heating:Central Heat-Electric
Structure and exterior
- Roof:Composition
- Year built:2001
- Building area:2,738 sq. ft.
- Lot area:4.22 Acres
- Lot Features:In Subdivision, Sloped, Wooded
- Architectural Style:Traditional
- Construction Materials:Stucco
- Exterior Features:Deck, Guttering, Porch
- Foundation Description:Slab/Crawl Combination
- Levels:1 Story
Schools
- High school:Monticello
- Middle school:Monticello
- Elementary school:Monticello
Utilities
- Water:Water Heater-Electric, Water-Public
- Sewer:Sewer-Public
Finances and disclosures
- Price:$220,000
- Price per sq. ft.:$80.35
- Tax amount:$2,953
Features and amenities
- Appliances:Dishwasher, Disposal, Electric Range, Free-Standing Stove
- Laundry features:Dryer Connection-Electric, Laundry Room, Washer Connection
- Amenities:Picnic Area, Sheet Rock, Sheet Rock Ceiling, Tennis Court(s), Vault Ceiling, Walk-in Shower
- Pool features:Swimming Pool(s)
Parking
- Parking description:Auto Door Opener, Garage, Side Entry, Three Car
New listings near 345 Crestwood
- New
 $285,000Active3 beds 2 baths1,676 sq. ft.
243 Whitetail Lane, Monticello, AR 71655
MLS# 26037049Listed by: MONTICELLO REALTY - New
 $95,000Active3 beds 1 baths1,500 sq. ft.
1360 Highway 277 Highway, Monticello, AR 71655
MLS# 26036965Listed by: CASS MARTIN REALTY - New
 $110,000Active3 beds 1 baths1,520 sq. ft.
627 Midway Route, Monticello, AR 71655
MLS# 26036973Listed by: CASS MARTIN REALTY - New
 $220,000Active3 beds 2 baths1,962 sq. ft.
2198 Us 425, Monticello, AR 71655
MLS# 26036849Listed by: TRADEMARK REAL ESTATE, INC. - New
 $539,000Active5 beds 5 baths5,008 sq. ft.
205 Baywood Lane, Monticello, AR 71655
MLS# 26036781Listed by: TRADEMARK REAL ESTATE, INC. - New
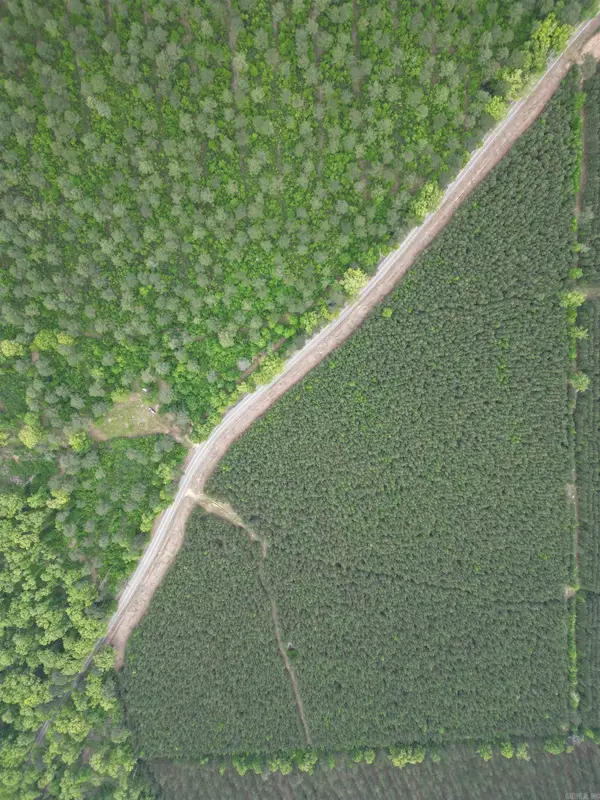 $250,000Active41.16 Acres
172 Highway, Monticello, AR 71655
MLS# 26036225Listed by: HOPE & COMPANY REALTY 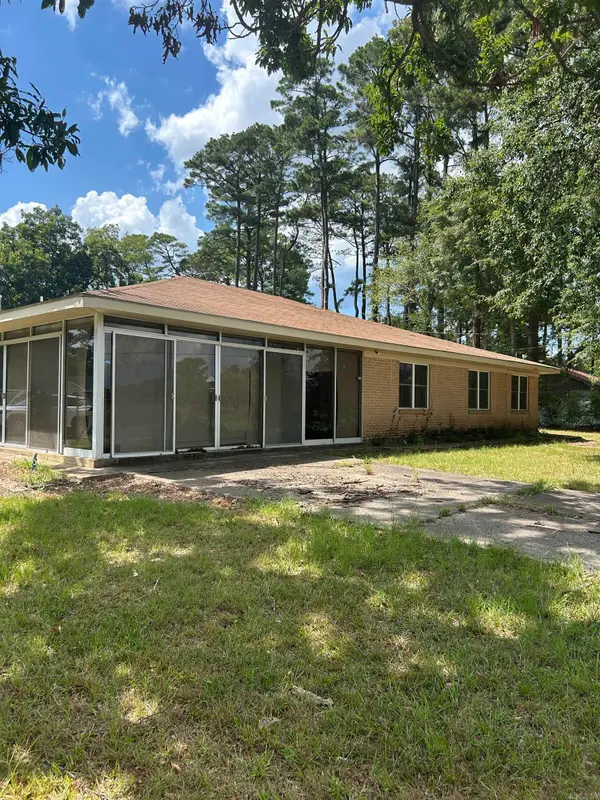 $195,000Active3 beds 2 baths1,815 sq. ft.
104 Falls Street, Monticello, AR 71655
MLS# 26035451Listed by: CASS MARTIN REALTY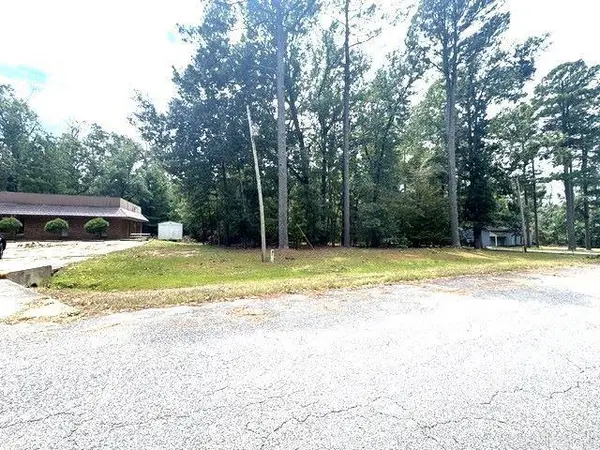 $30,000Active0.56 Acres
00 Roberts Drive, Monticello, AR 71655
MLS# 26035056Listed by: MONTICELLO REALTY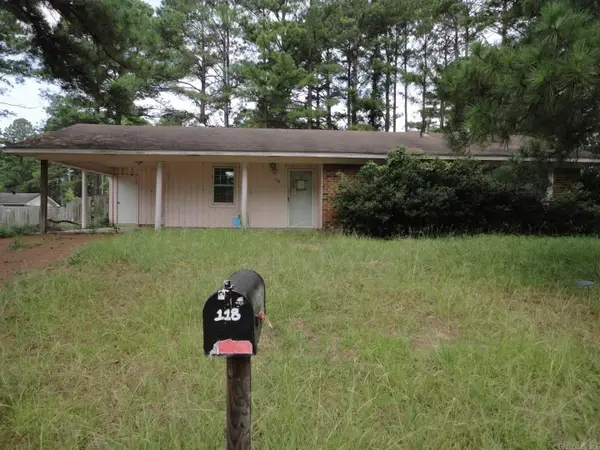 $89,900Active3 beds 2 baths1,229 sq. ft.
118 Mona Lisa Court, Monticello, AR 71655
MLS# 26034225Listed by: CRYE-LEIKE REALTORS FINANCIAL CENTRE BRANCH


Protect your home and budget from life's surprises with an Assurant Home Warranty, backed by a partner that supports you through every step of homeownership. Explore Plans.
©2026 Century 21 Real Estate LLC. All rights reserved. CENTURY 21®, the CENTURY 21 Logo and C21® are service marks owned by Century 21 Real Estate LLC. Century 21 Real Estate LLC fully supports the principles of the Fair Housing Act and the Equal Opportunity Act. Each office is independently owned and operated. Listing information is deemed reliable but not guaranteed accurate.