
100 Green St, Morrilton, AR 72210
Local realty services provided by:CENTURY 21 Combs & Associates Real Estate
100 Green St,Morrilton, AR 72210
$150,000
- 2 Beds
- 2 Baths
- 1,735 sq. ft.
- Single family
- Active
Listed by: drew lawson
Office: blue collar real estate
MLS#:26038085
Source:AR_CARMLS
Price summary
- Price:$150,000
- Price per sq. ft.:$86.46
About this home
Come take a look at this home in Morrilton Ar. Home has new heat and ac in addition to a new 30 year roof. Solar panels will convey free and clear at closing. Low utility bills House is two bedroom and two bath. Lots of room. Seller will negotiate and assist buyer with closing cost
Contact an agent
Home facts
- Year built:1938
- Subdivision & Development:SAYLES ADDN
- Listing ID #:26038085
- Added:1 day(s) ago
- Updated:September 19, 2026 at 02:41 PM
Rooms and interior
- Bedrooms:2
- Total bathrooms:2
- Full bathrooms:2
- Flooring:Carpet, Wood
- Dining Description:Eat-In Kitchen
- Kitchen Description:Electric Range, Refrigerator-Stays
- Bedroom Description:3 Bedrooms Same Level
- Living area:1,735 sq. ft.
Heating and cooling
- Cooling:Central Cool-Electric
- Heating:Central Heat-Electric
Structure and exterior
- Roof:Architectural Shingle
- Year built:1938
- Building area:1,735 sq. ft.
- Lot area:0.31 Acres
- Lot Features:Level, Sloped
- Architectural Style:Ranch
- Construction Materials:Frame
- Foundation Description:Crawl Space
- Levels:1 Story
Utilities
- Water:Water-Public
- Sewer:Sewer-Public
Finances and disclosures
- Price:$150,000
- Price per sq. ft.:$86.46
- Tax amount:$182
Features and amenities
- Appliances:Electric Range
- Laundry features:Laundry Room
Parking
- Parking description:Carport, Detached, Two Car
New listings near 100 Green St
- New
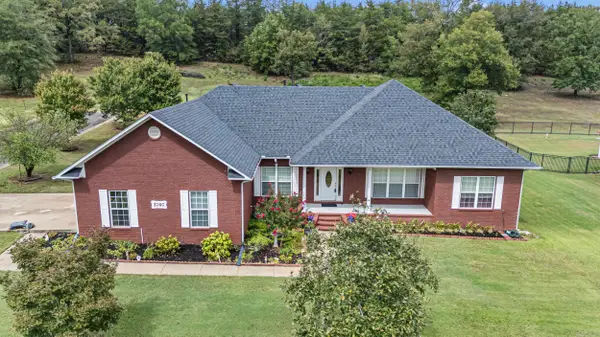 $325,000Active4 beds 2 baths1,956 sq. ft.
1707 Holloway Street, Morrilton, AR 72110
MLS# 26038112Listed by: HOWELL-RICKETT REAL ESTATE PROFESSIONALS, INC. - New
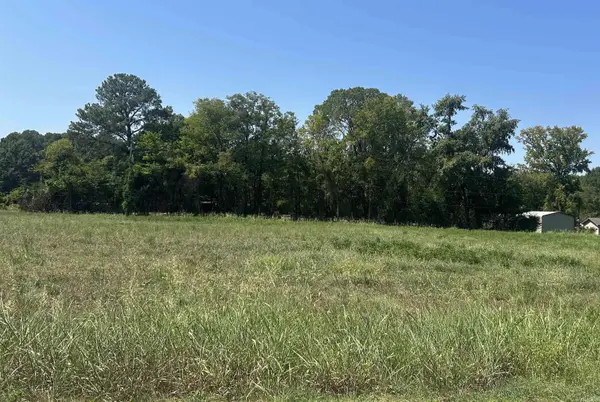 $35,000Active1.4 Acres
Loumar Road, Morrilton, AR 72110
MLS# 26037903Listed by: CBRPM CONWAY - New
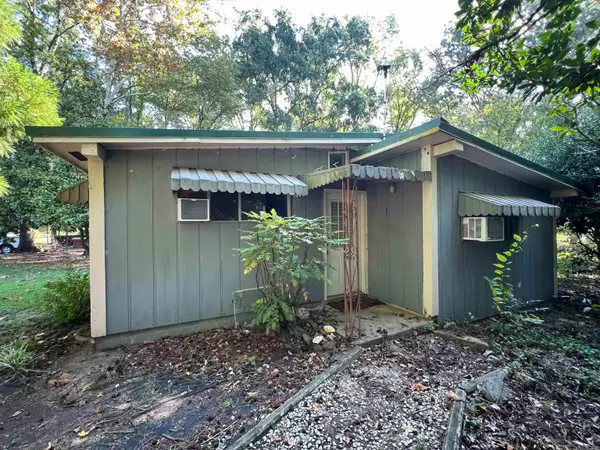 $79,000Active2 beds 1 baths824 sq. ft.
22 Overcup Lake Rd, Morrilton, AR 72110
MLS# 26037606Listed by: UNITED COUNTRY REAL ESTATE NATURAL STATE HOME & LAND - New
 $149,750Active3 beds 2 baths1,252 sq. ft.
29 Lemons Lane, Morrilton, AR 72110
MLS# 26037024Listed by: BLAIR & CO. REALTORS - New
 $99,000Active4 beds 3 baths1,776 sq. ft.
370 Highway 9, Morrilton, AR 72110
MLS# 1361197Listed by: COLLIER & ASSOCIATES - New
 $269,900Active4 beds 3 baths1,928 sq. ft.
501 Oaklawn Drive, Morrilton, AR 72110
MLS# 26036760Listed by: ERA TEAM REAL ESTATE - New
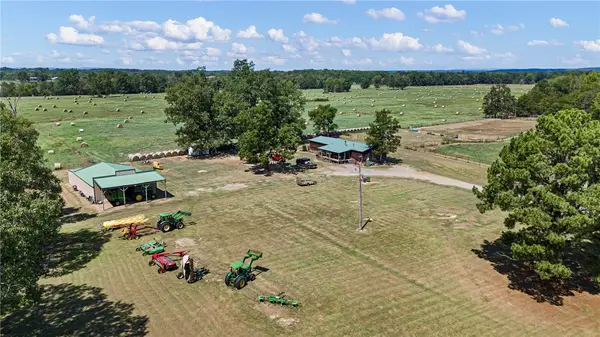 $725,000Active4 beds 2 baths2,128 sq. ft.
8 Givens Lane, Morrilton, AR 72110
MLS# 1361393Listed by: MOORE AND COMPANY REALTORS - New
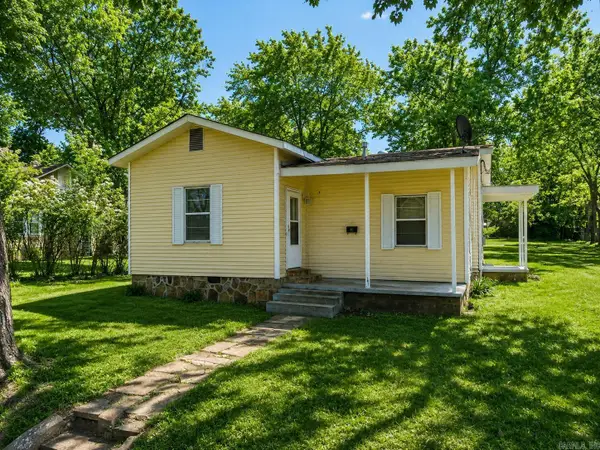 $114,999Active2 beds 1 baths944 sq. ft.
202 N Griffin Street, Morrilton, AR 72110
MLS# 26036533Listed by: LPT REALTY 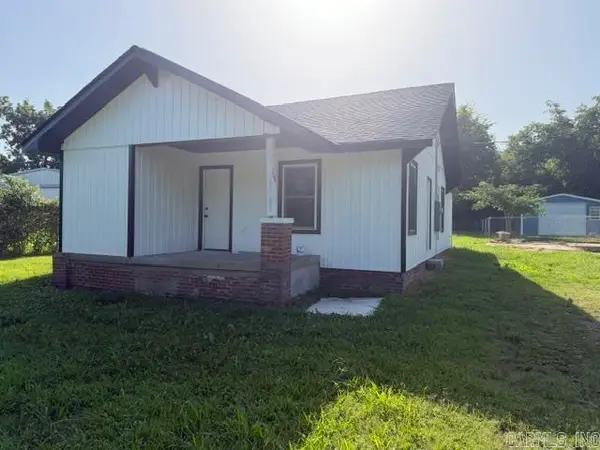 $165,000Active3 beds 2 baths1,400 sq. ft.
109 S Cedar, Morrilton, AR 72110
MLS# 26036393Listed by: RE/MAX PLATINUM


Protect your home and budget from life's surprises with an Assurant Home Warranty, backed by a partner that supports you through every step of homeownership. Explore Plans.
©2026 Century 21 Real Estate LLC. All rights reserved. CENTURY 21®, the CENTURY 21 Logo and C21® are service marks owned by Century 21 Real Estate LLC. Century 21 Real Estate LLC fully supports the principles of the Fair Housing Act and the Equal Opportunity Act. Each office is independently owned and operated. Listing information is deemed reliable but not guaranteed accurate.