
405 S St. Joseph St. Streets, Morrilton, AR 72110
Local realty services provided by:CENTURY 21 H.S.V. Realty
405 S St. Joseph St. Streets,Morrilton, AR 72110
$229,900
- 3 Beds
- 3 Baths
- 2,472 sq. ft.
- Single family
- Active
Listed by: john dennis
Office: resource realty
MLS#:26042066
Source:AR_CARMLS
Price summary
- Price:$229,900
- Price per sq. ft.:$93
About this home
A Place to Call Home in Morrilton, Arkansas! 2,472 Sq. Ft. | 3 Bedrooms | 2.5 Bathrooms | Detached 2-Car Garage | New Solar Panels Welcome to this Morrilton home, where classic character meets thoughtful updates. Inviting curb appeal and brick accents lead inside to wood-look flooring throughout the main living spaces. The living room features a fireplace with built-in shelving, creating a comfortable setting for relaxing or entertaining. With three bedrooms and two-and-a-half bathrooms, the home offers plenty of space. The updated bathroom includes a double-sink vanity, contemporary finishes, tilework, and a walk-in shower. A dedicated dining area, additional built-ins, and flexible spaces provide room for gatherings, hobbies, or a home office. Outside, the screened-in porch is ideal for morning coffee or evening relaxation. The detached two-car garage offers parking, storage, or workshop space. New solar panels add energy-conscious appeal. Located in the heart of Morrilton, this home combines comfort, character, and functionality. Schedule your private showing today!...
Contact an agent
Home facts
- Year built:1951
- Subdivision & Development:MOOSE ADDN
- Listing ID #:26042066
- Added:6 day(s) ago
- Updated:October 24, 2026 at 08:16 PM
Rooms and interior
- Bedrooms:3
- Total bathrooms:3
- Full bathrooms:2
- Half bathrooms:1
- Flooring:Luxury Vinyl
- Dining Description:Separate Breakfast Room, Separate Dining Room
- Kitchen Description:Dishwasher, Gas Range, Refrigerator-Stays
- Bedroom Description:All Bedrooms Down
- Living area:2,472 sq. ft.
Structure and exterior
- Roof:Composition
- Year built:1951
- Building area:2,472 sq. ft.
- Lot area:0.39 Acres
- Lot Features:Corner Lot
- Architectural Style:Traditional
- Construction Materials:Metal/Vinyl Siding
- Exterior Features:Screened Porch
- Foundation Description:Crawl Space
- Levels:Split-Level
Utilities
- Water:Water-Public
- Sewer:Sewer-Public
Finances and disclosures
- Price:$229,900
- Price per sq. ft.:$93
- Tax amount:$675
Features and amenities
- Appliances:Dishwasher, Gas Range
- Amenities:Sheet Rock, Solar
Parking
- Parking description:Garage
New listings near 405 S St. Joseph St. Streets
- New
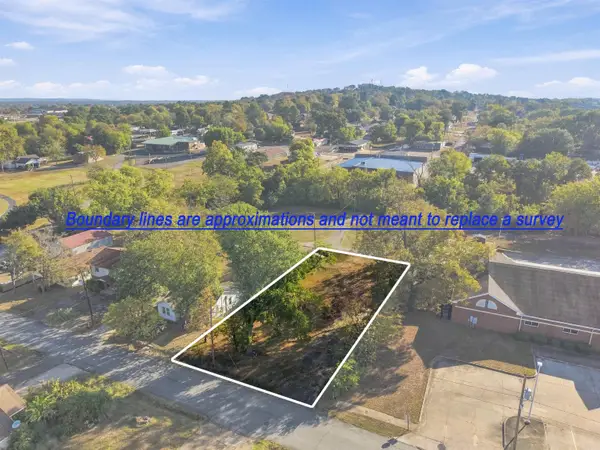 $15,000Active0.28 Acres
508 N Moose Street, Morrilton, AR 72110
MLS# 26042959Listed by: ARMOUR REALTY GROUP - New
 $60,000Active10 Acres
00 W Church Street, Morrilton, AR 72110
MLS# 26042743Listed by: HOWELL-RICKETT REAL ESTATE PROFESSIONALS, INC. - New
 $199,900Active-- beds -- baths2,361 sq. ft.
111 Shadybrook Drive, Morrilton, AR 72110
MLS# 26042149Listed by: MOORE AND CO., REALTORS - MORRILTON - New
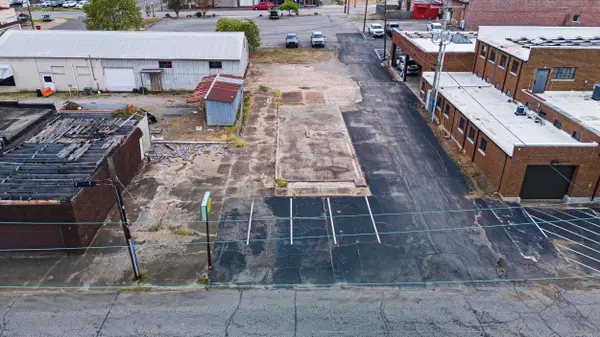 $25,000Active0.17 Acres
210 E Elm Street, Morrilton, AR 72110
MLS# 26042010Listed by: HOWELL-RICKETT REAL ESTATE PROFESSIONALS, INC. - New
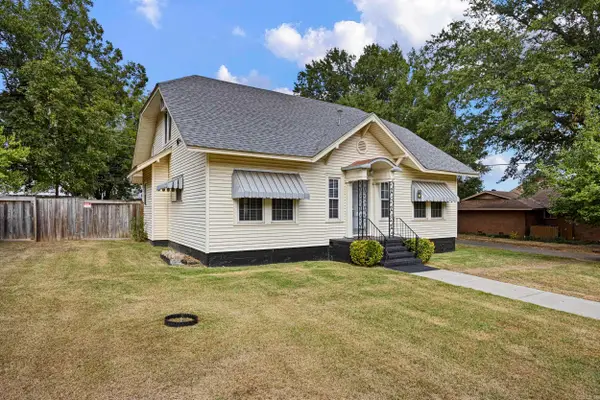 $189,900Active4 beds 3 baths2,318 sq. ft.
403 E Church Street, Morrilton, AR 72110
MLS# 26041963Listed by: HOWELL-RICKETT REAL ESTATE PROFESSIONALS, INC. - New
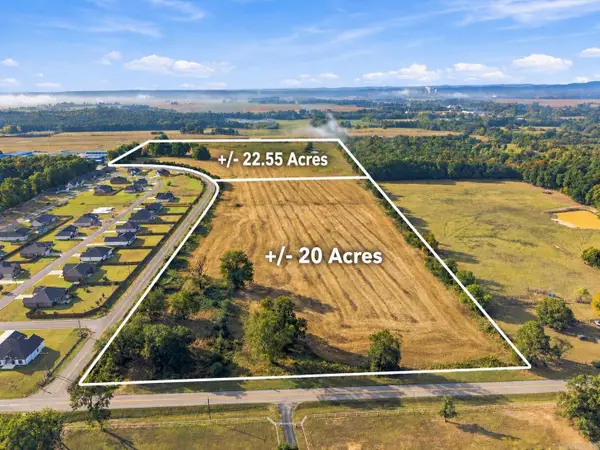 $659,000Active42.55 Acres
00 Airport Road, Morrilton, AR 72110
MLS# 26041903Listed by: HOMEWARD REALTY - New
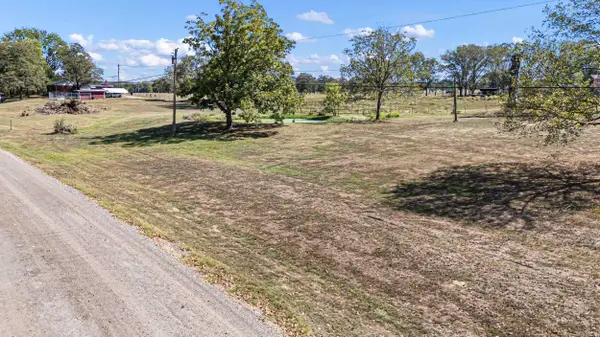 $40,000Active0.5 Acres
Address Withheld By Seller, Morrilton, AR 72110
MLS# 26041498Listed by: HOWELL-RICKETT REAL ESTATE PROFESSIONALS, INC. - New
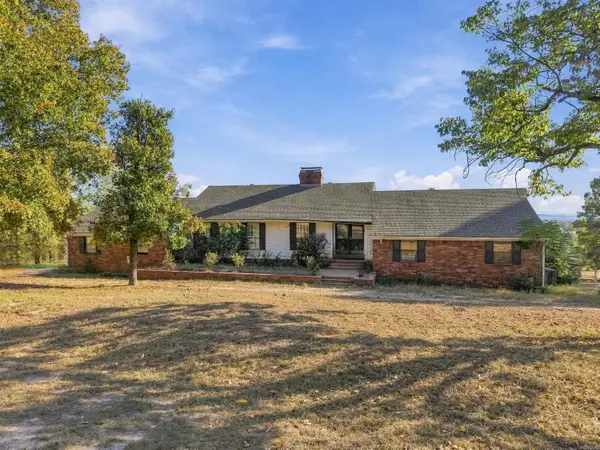 $350,000Active3 beds 3 baths2,271 sq. ft.
701 Steeplejack Road, Morrilton, AR 72110
MLS# 26041489Listed by: HOMEWARD REALTY 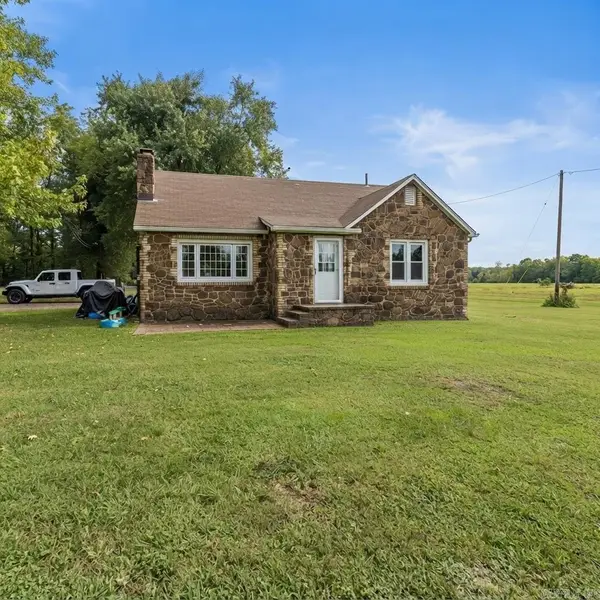 $154,000Active2 beds 1 baths1,176 sq. ft.
780 Highway 95, Morrilton, AR 72110
MLS# 26041175Listed by: AB REALTY


Protect your home and budget from life's surprises with an Assurant Home Warranty, backed by a partner that supports you through every step of homeownership. Explore Plans.
©2026 Century 21 Real Estate LLC. All rights reserved. CENTURY 21®, the CENTURY 21 Logo and C21® are service marks owned by Century 21 Real Estate LLC. Century 21 Real Estate LLC fully supports the principles of the Fair Housing Act and the Equal Opportunity Act. Each office is independently owned and operated. Listing information is deemed reliable but not guaranteed accurate.