1403 INVERNESS DRIVE, Mountain Home, AR 72653
Local realty services provided by:CENTURY 21 LeMac Realty
1403 INVERNESS DRIVE,Mountain Home, AR 72653
$319,900
- 3 Beds
- 2 Baths
- - sq. ft.
- Single family
- Sold
Listed by: steve burges
Office: baxter real estate company
MLS#:134668
Source:AR_NCBR
Sorry, we are unable to map this address
Price summary
- Price:$319,900
About this home
Enjoy life to the fullest in this gorgeous Inverness Brick Home. You’ll love the Ambiance of the new covered back deck overlooking the huge fenced and wooded backyard and dog run. Extensively remodeled inside with updated bathrooms with soaker tub and shiplap in the primary bathroom. Newer roof shingles, and laminate flooring. Vaulted ceilings throughout.
Contact an agent
Home facts
- Subdivision & Development:Inverness
- Listing ID #:134668
- Added:64 day(s) ago
- Updated:September 12, 2026 at 06:24 AM
Rooms and interior
- Bedrooms:3
- Total bathrooms:2
- Full bathrooms:2
- Kitchen Description:Dishwasher, Electric Range/Oven, Garbage Disposal, Microwave, Refrigerator
Heating and cooling
- Cooling:Central Air, Electric
- Heating:Central, Natural Gas
- Central air:Yes
Structure and exterior
- Construction Materials:Brick, Vinyl Siding
Schools
- High school:Mountain Home
Finances and disclosures
- Price:$319,900
Features and amenities
- Appliances:Microwave
- Laundry features:Washer/Dryer Hookups
Parking
- Garage spaces:2
New listings near 1403 INVERNESS DRIVE
- New
 $24,900Active1.27 Acres
421 CR 420, Mountain Home, AR 72653
MLS# 135170Listed by: ARCADIAN REALTY - New
 $63,500Active3 beds 2 baths1,100 sq. ft.
436 WEHMEYER LOOP, Mountain Home, AR 72653
MLS# 135164Listed by: PEGLAR REAL ESTATE GROUP - New
 $275,000Active3 beds 2 baths1,500 sq. ft.
73 CR 462, Mountain Home, AR 72653
MLS# 135163Listed by: ERA DOTY REAL ESTATE MOUNTAIN HOME - New
 $249,900Active3 beds 3 baths1,500 sq. ft.
62 HANOVER LANE, Mountain Home, AR 72653
MLS# 135157Listed by: PEGLAR REAL ESTATE GROUP - New

 $79,900Active5 Acres
66 OAK SUMMIT DRIVE, Mountain Home, AR 72653
MLS# 135151Listed by: CENTURY 21 LEMAC EAST - New
 $168,500Active2 beds 1 baths1,100 sq. ft.
527 SPRING STREET, Mountain Home, AR 72653
MLS# 135147Listed by: RIVERWALK REAL ESTATE - New
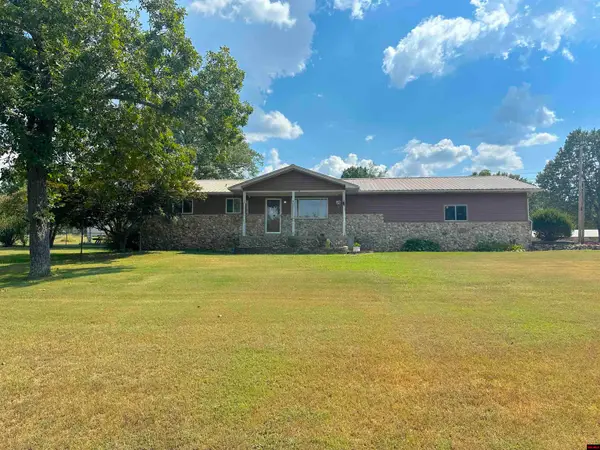 $245,000Active2 beds 2 baths1,700 sq. ft.
100 DEB-MAR WOODS TERRACE, Mountain Home, AR 72653
MLS# 135144Listed by: ERA DOTY REAL ESTATE MOUNTAIN HOME - New
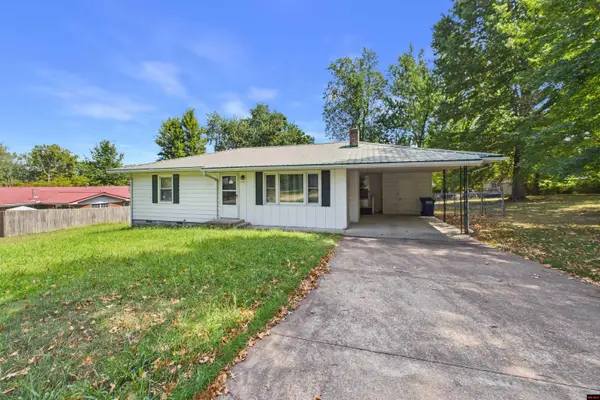 $139,900Active2 beds 2 baths1,100 sq. ft.
115 BEDELL STREET, Mountain Home, AR 72653
MLS# 135141Listed by: PEGLAR REAL ESTATE GROUP - New
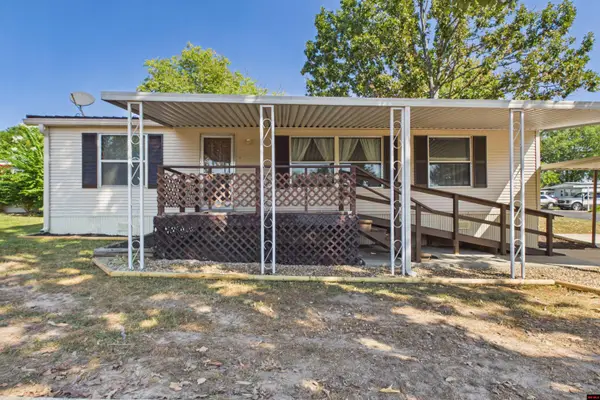 $79,000Active3 beds 2 baths1,100 sq. ft.
32 NORA COURT, Mountain Home, AR 72653
MLS# 135134Listed by: PEGLAR REAL ESTATE GROUP - New
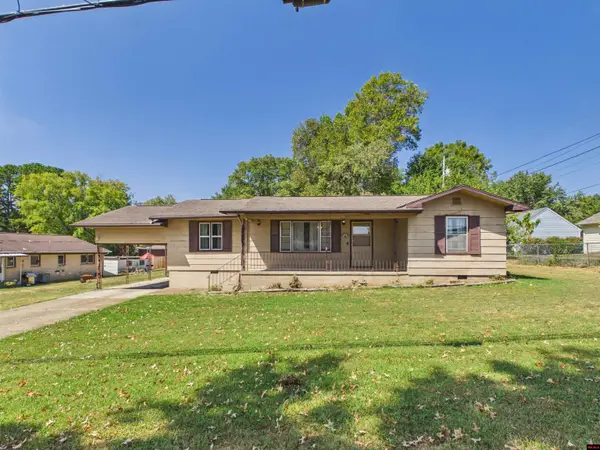 $167,000Active3 beds 2 baths1,300 sq. ft.
932 S BRYANT ST, Mountain Home, AR 72653
MLS# 135135Listed by: REMAX TWIN LAKES


Protect your home and budget from life's surprises with an Assurant Home Warranty, backed by a partner that supports you through every step of homeownership. Explore Plans.
©2026 Century 21 Real Estate LLC. All rights reserved. CENTURY 21®, the CENTURY 21 Logo and C21® are service marks owned by Century 21 Real Estate LLC. Century 21 Real Estate LLC fully supports the principles of the Fair Housing Act and the Equal Opportunity Act. Each office is independently owned and operated. Listing information is deemed reliable but not guaranteed accurate.