3051 OLD TRACY ROAD, Mountain Home, AR 72653
Local realty services provided by:CENTURY 21 LeMac Realty
3051 OLD TRACY ROAD,Mountain Home, AR 72653
$485,000
- 3 Beds
- 3 Baths
- 2,250 sq. ft.
- Single family
- Active
Listed by:
 Richard Douglass(870) 425 - 6356CENTURY 21 LeMac Realty East
Office: century 21 lemac east
MLS#:134828
Source:AR_NCBR
Price summary
- Price:$485,000
- Price per sq. ft.:$209.96
About this home
Where do we begin? Here we have a beautiful 3 bed 3 full bath 2310 sq foot home sitting on 17.49 acres. The upstairs home has a new wood burning fireplace insert, updated kitchen and appliances, a 15x11 sunroom off the kitchen that has a 14x12 leisure deck off the front and a 10x9 observation deck off the back. The walkout basement features a mudroom, laundry, full bath, and a den/office or a mancave and a 2-car garage and a new whole-house generator. There is a 30x30 pole barn with an office, a tornado shelter, a huge stocked pond that is feed by a live spring, over 6 acres of pasture and 9 acres of timber. This home has it all and more.
Contact an agent
Home facts
- Subdivision & Development:None
- Listing ID #:134828
- Added:39 day(s) ago
- Updated:August 14, 2026 at 10:32 AM
Rooms and interior
- Bedrooms:3
- Total bathrooms:3
- Full bathrooms:3
- Kitchen Description:Dishwasher, Electric Range/Oven, Microwave, On Main Level, Refrigerator, Water Filter
- Bedroom Description:On Main Level
- Basement Description:Full
- Living area:2,250 sq. ft.
Heating and cooling
- Cooling:Central Air, Electric
- Heating:Central, Electric, Heat Pump
- Central air:Yes
Structure and exterior
- Building area:2,250 sq. ft.
- Lot area:17.49 Acres
- Construction Materials:Brick, Vinyl Siding
Schools
- High school:Mountain Home
Finances and disclosures
- Price:$485,000
- Price per sq. ft.:$209.96
Features and amenities
- Appliances:Dryer, Microwave, Water Softener Owned
- Laundry features:Dryer, Washer
Parking
- Garage spaces:2
New listings near 3051 OLD TRACY ROAD
- New
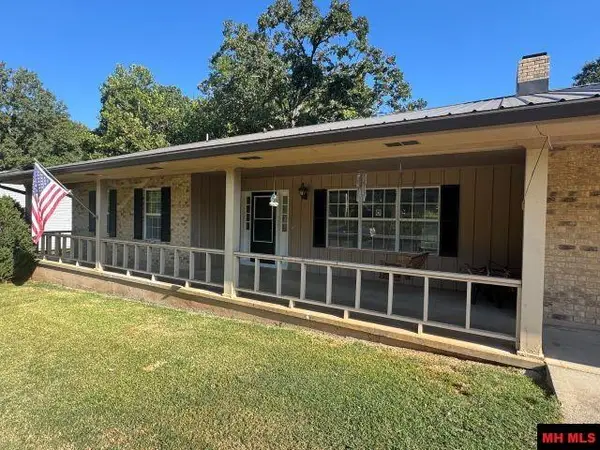 $199,000Active2 beds 2 baths1,500 sq. ft.
1509 KATHERINE DRIVE, Mountain Home, AR 72653
MLS# 135123Listed by: BAXTER REAL ESTATE COMPANY - New
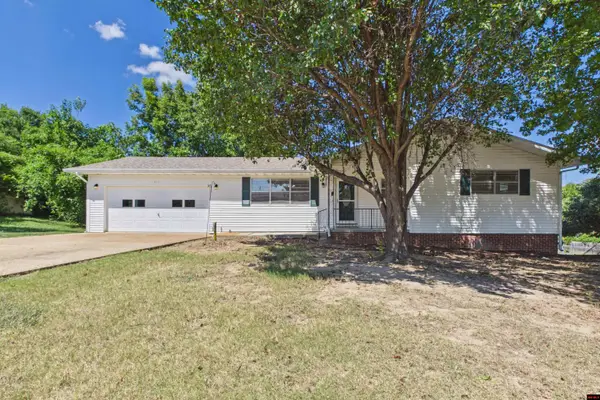 $199,000Active3 beds 2 baths1,900 sq. ft.
615 BROADMOOR DRIVE, Mountain Home, AR 72653
MLS# 135121Listed by: PEGLAR REAL ESTATE GROUP - New
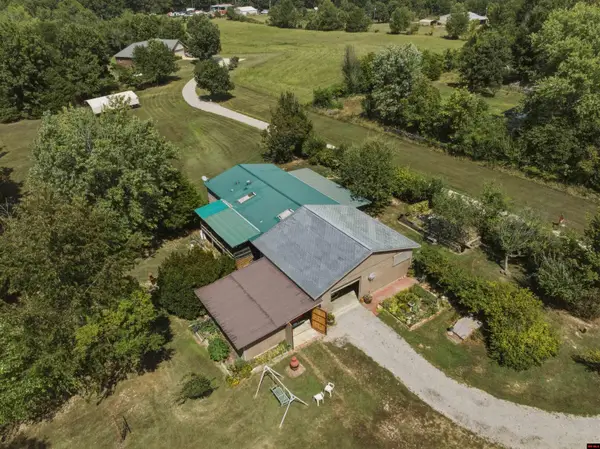
 $193,000Active3 beds 2 baths1,300 sq. ft.
36 ZIBERT LANE, Mountain Home, AR 72653
MLS# 135119Listed by: CENTURY 21 LEMAC REALTY - New
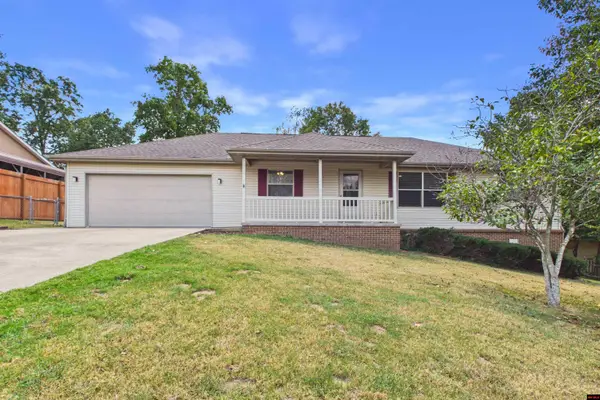 $239,000Active4 beds 2 baths1,500 sq. ft.
3332 PARTIPILO STREET, Mountain Home, AR 72653
MLS# 135111Listed by: PEGLAR REAL ESTATE GROUP - New
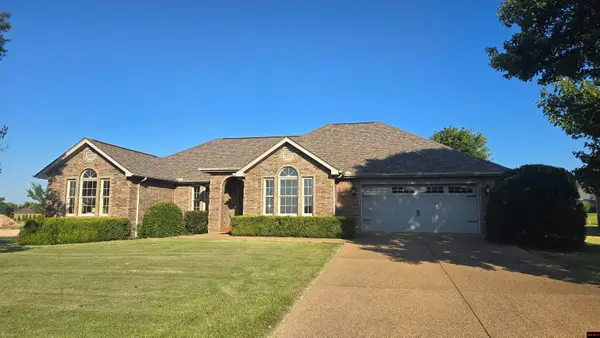 $449,000Active3 beds 2 baths2,250 sq. ft.
34 OLYMPIC DRIVE, Mountain Home, AR 72653
MLS# 135093Listed by: PEGLAR REAL ESTATE GROUP - New
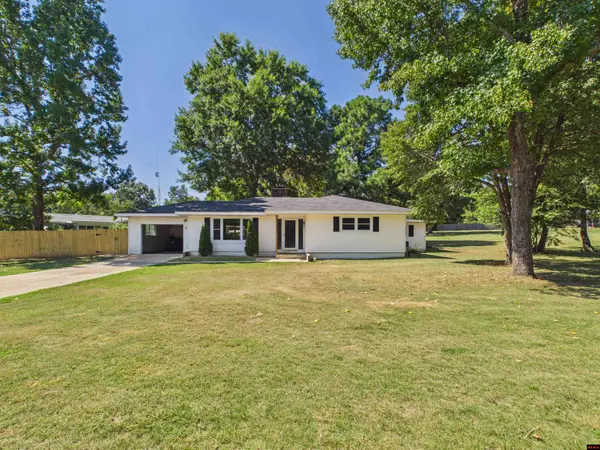 $210,000Active2 beds 2 baths1,100 sq. ft.
80 COBBLESTONE PLACE, Mountain Home, AR 72653
MLS# 135094Listed by: REMAX TWIN LAKES - New
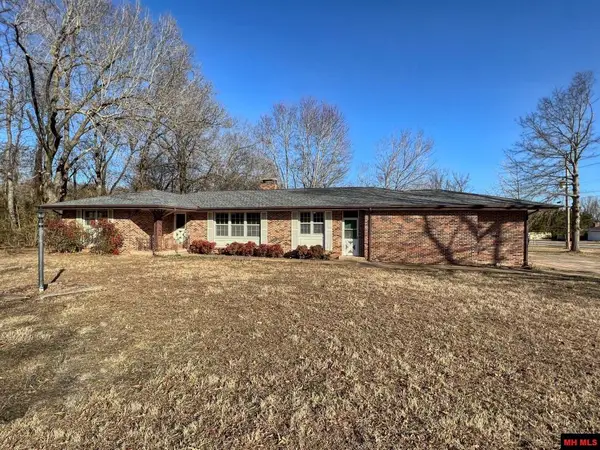 $259,900Active3 beds 2 baths2,250 sq. ft.
1219 SUNSHINE DRIVE, Mountain Home, AR 72653
MLS# 135083Listed by: PEGLAR REAL ESTATE GROUP - New
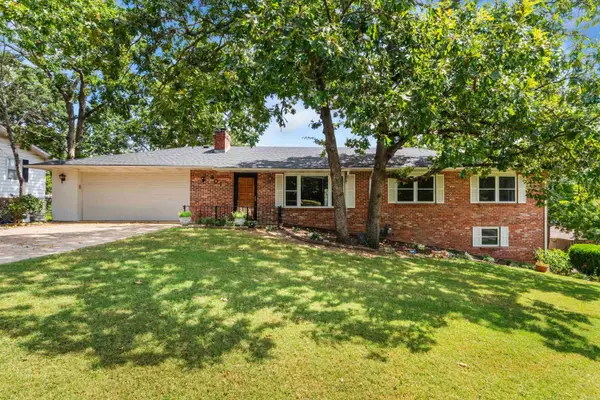 $279,999Active4 beds 3 baths2,008 sq. ft.
401 Westwood Drive, Mountain Home, AR 72653
MLS# 26035499Listed by: ERA DOTY REAL ESTATE - New
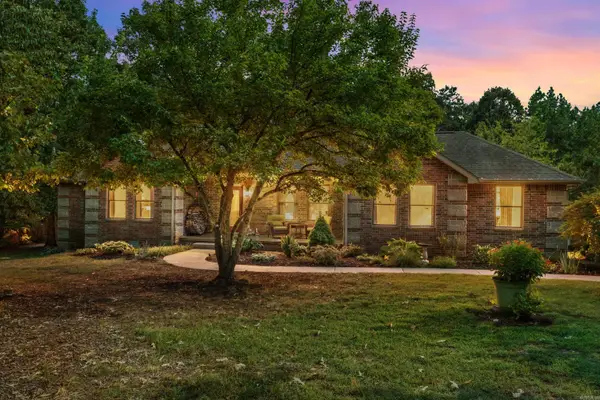 $690,000Active3 beds 2 baths2,755 sq. ft.
261 Windancer Circle, Mountain Home, AR 72653
MLS# 26035438Listed by: BAXTER REAL ESTATE COMPANY - New
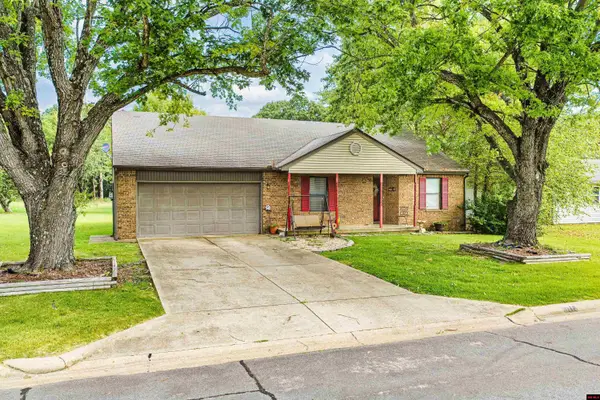 $238,500Active3 beds 2 baths1,300 sq. ft.
1117 OZARK AVENUE, Mountain Home, AR 72653
MLS# 135075Listed by: CENTURY 21 LEMAC REALTY


Protect your home and budget from life's surprises with an Assurant Home Warranty, backed by a partner that supports you through every step of homeownership. Explore Plans.
©2026 Century 21 Real Estate LLC. All rights reserved. CENTURY 21®, the CENTURY 21 Logo and C21® are service marks owned by Century 21 Real Estate LLC. Century 21 Real Estate LLC fully supports the principles of the Fair Housing Act and the Equal Opportunity Act. Each office is independently owned and operated. Listing information is deemed reliable but not guaranteed accurate.