348 Turnberry Court, Mountain Home, AR 72653
Local realty services provided by:CENTURY 21 Combs & Associates Real Estate
348 Turnberry Court,Mountain Home, AR 72653
$274,900
- 3 Beds
- 2 Baths
- 1,506 sq. ft.
- Condominium
- Active
Listed by: heather hendricks
Office: era doty real estate
MLS#:26030991
Source:AR_CARMLS
Price summary
- Price:$274,900
- Price per sq. ft.:$182.54
- Monthly HOA dues:$75
About this home
Like-new patio home within the prestigious Big Creek Country Club! Built in 2024, this all-brick 3-bedroom, 2-bath home offers low-maintenance, energy-efficient living with quality finishes throughout. The open-concept floor plan is filled with natural light and features luxury vinyl plank flooring, Kemper White Shaker cabinetry, stainless steel appliances including range, microwave, dishwasher, & refrigerator. Thoughtful details include 3-foot-wide door openings, lever-style hardware, cabinet pulls, spacious walk-in closets, and a full gutter system. The attached 2-car garage provides ample storage, while the covered back patio is the perfect place to relax or entertain. Located in one of Mountain Home's most sought-after golf course communities, this move-in-ready home combines comfort, convenience, and modern style just minutes from the Baker District, dining, Baxter Health, and everything the Twin Lakes Area has to offer.
Contact an agent
Home facts
- Year built:2024
- Subdivision & Development:BIG CREEK ESTATES
- Listing ID #:26030991
- Added:45 day(s) ago
- Updated:September 14, 2026 at 02:39 PM
Rooms and interior
- Bedrooms:3
- Total bathrooms:2
- Full bathrooms:2
- Flooring:Vinyl
- Dining Description:Kitchen/Dining Combo, Living/Dining Combo
- Kitchen Description:Dishwasher, Electric Range, Microwave, Pantry, Refrigerator-Stays
- Bedroom Description:3 Bedrooms Same Level, Guest Bedroom on Main Level, Primary Bedroom Apart, Primary Bedroom/Main Level
- Living area:1,506 sq. ft.
Heating and cooling
- Cooling:Central Cool-Electric
- Heating:Central Heat-Electric, Heat Pump
Structure and exterior
- Roof:Architectural Shingle
- Year built:2024
- Building area:1,506 sq. ft.
- Lot Features:In Subdivision, Level
- Architectural Style:Patio Home
- Construction Materials:Brick
- Exterior Features:Patio
- Foundation Description:Slab
- Levels:1 Story
Schools
- High school:MOUNTAIN HOME
- Middle school:MOUNTAIN HOME
- Elementary school:MOUNTAIN HOME
Utilities
- Water:Water Heater-Electric, Water-Public
- Sewer:Sewer-Public
Finances and disclosures
- Price:$274,900
- Price per sq. ft.:$182.54
- Tax amount:$1,830 (2026)
Features and amenities
- Appliances:Dishwasher, Electric Range, Microwave
- Laundry features:Dryer Connection-Electric, Laundry Room, Washer Connection
- Amenities:Walk-In Closet(s), Walk-in Shower
Parking
- Parking description:Garage, Two Car
New listings near 348 Turnberry Court
- New

 $279,000Active2 beds 3 baths1,700 sq. ft.
601 LAWRENCE STREET, Mountain Home, AR 72653
MLS# 135176Listed by: CENTURY 21 LEMAC EAST - New
 $239,000Active3 beds 2 baths1,500 sq. ft.
40 WENDY HEIGHTS COURT, Mountain Home, AR 72653
MLS# 135174Listed by: WOOD REALTY - New
 $24,900Active1.27 Acres
421 CR 420, Mountain Home, AR 72653
MLS# 135170Listed by: ARCADIAN REALTY - New
 $63,500Active3 beds 2 baths1,100 sq. ft.
436 WEHMEYER LOOP, Mountain Home, AR 72653
MLS# 135164Listed by: PEGLAR REAL ESTATE GROUP - New
 $275,000Active3 beds 2 baths1,500 sq. ft.
73 CR 462, Mountain Home, AR 72653
MLS# 135163Listed by: ERA DOTY REAL ESTATE MOUNTAIN HOME - New
 $249,900Active3 beds 3 baths1,500 sq. ft.
62 HANOVER LANE, Mountain Home, AR 72653
MLS# 135157Listed by: PEGLAR REAL ESTATE GROUP - New
 $79,900Active5 Acres
66 OAK SUMMIT DRIVE, Mountain Home, AR 72653
MLS# 135151Listed by: CENTURY 21 LEMAC EAST - New
 $168,500Active2 beds 1 baths1,100 sq. ft.
527 SPRING STREET, Mountain Home, AR 72653
MLS# 135147Listed by: RIVERWALK REAL ESTATE - New
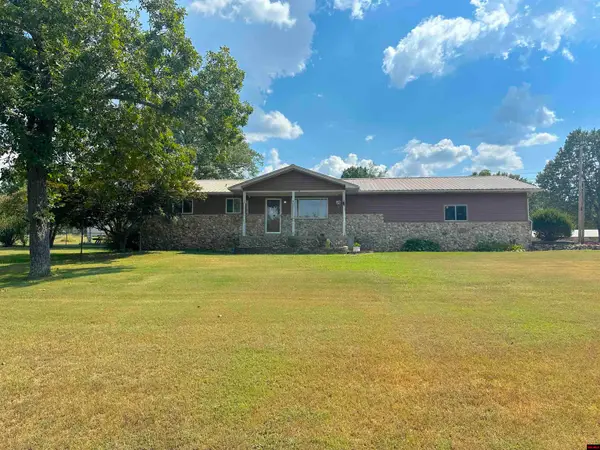 $245,000Active2 beds 2 baths1,700 sq. ft.
100 DEB-MAR WOODS TERRACE, Mountain Home, AR 72653
MLS# 135144Listed by: ERA DOTY REAL ESTATE MOUNTAIN HOME - New
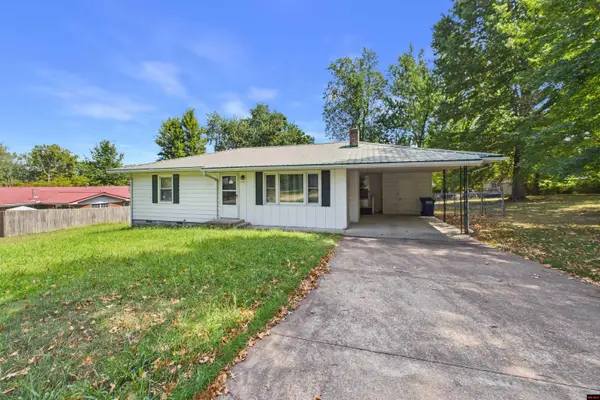 $139,900Active2 beds 2 baths1,100 sq. ft.
115 BEDELL STREET, Mountain Home, AR 72653
MLS# 135141Listed by: PEGLAR REAL ESTATE GROUP


Protect your home and budget from life's surprises with an Assurant Home Warranty, backed by a partner that supports you through every step of homeownership. Explore Plans.
©2026 Century 21 Real Estate LLC. All rights reserved. CENTURY 21®, the CENTURY 21 Logo and C21® are service marks owned by Century 21 Real Estate LLC. Century 21 Real Estate LLC fully supports the principles of the Fair Housing Act and the Equal Opportunity Act. Each office is independently owned and operated. Listing information is deemed reliable but not guaranteed accurate.