102 Clella Ct., Mountain View, AR 72560
Local realty services provided by:CENTURY 21 United
102 Clella Ct.,Mountain View, AR 72560
$389,000
- 3 Beds
- 3 Baths
- 2,456 sq. ft.
- Single family
- Active
Listed by: sandra sutton
Office: re/max edge realty
MLS#:26029607
Source:AR_CARMLS
Price summary
- Price:$389,000
- Price per sq. ft.:$158.39
About this home
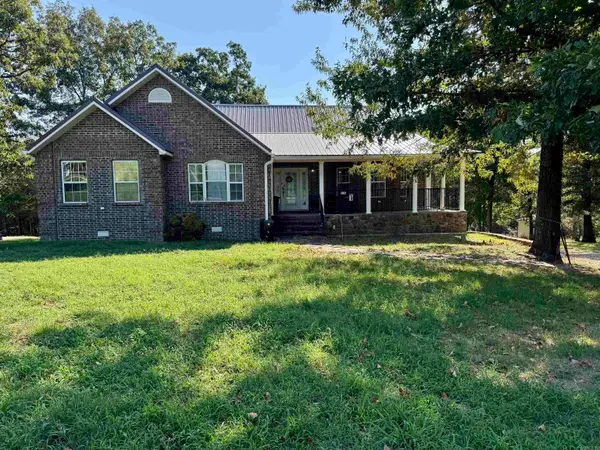
This stunning property offers 2456 sq ft on a very nice 1.10 acres in a great location. As soon as you walk through the front door you will notice the beautiful wood, and high ceilings along with the cozy fireplace. A very open concept with lots of cabinets and breakfast bar, spacious living area and dinning, 3 bedrooms, 3 baths, plus a large family/game room. A detached garage and a child tree house. All this on a beautiful tree shaded property with nice views of the mountains and meadows, close in but country setting.
Contact an agent
Home facts
- Year built:2007
- Subdivision & Development:Lancaster-Tubbs Creek Homes
- Listing ID #:26029607
- Added:52 day(s) ago
- Updated:September 12, 2026 at 02:29 PM
Rooms and interior
- Bedrooms:3
- Total bathrooms:3
- Full bathrooms:3
- Flooring:Concrete, Tile
- Dining Description:Breakfast Bar, Kitchen/Dining Combo, Living/Dining Combo
- Kitchen Description:Dishwasher, Refrigerator-Stays, Wall Oven
- Bedroom Description:3 Bedrooms Same Level, Primary Bedroom/Main Level
- Living area:2,456 sq. ft.
Heating and cooling
- Cooling:Central Cool-Electric
- Heating:Heat Pump
Structure and exterior
- Roof:Composition
- Year built:2007
- Building area:2,456 sq. ft.
- Lot area:1.1 Acres
- Lot Features:In Subdivision, Sloped
- Architectural Style:Traditional
- Construction Materials:Frame, Wood
- Exterior Features:Porch
- Foundation Description:Slab/Crawl Combination
- Levels:1 Story
Utilities
- Water:Water-Public
- Sewer:Septic
Finances and disclosures
- Price:$389,000
- Price per sq. ft.:$158.39
- Tax amount:$1,463
Features and amenities
- Appliances:Dishwasher, Wall Oven
- Laundry features:Dryer Connection-Electric, Washer Connection
- Amenities:Fitness/Bike Trail, Golf Course, Marina, Picnic Area, Playground, Sheet Rock, Sheet Rock Ceiling, Telephone-Private, Tennis Court(s), Vault Ceiling, Walk-In Closet(s), Wood Ceiling
- Pool features:Swimming Pool(s)
Parking
- Parking description:Detached, Garage, Two Car
New listings near 102 Clella Ct.
- New
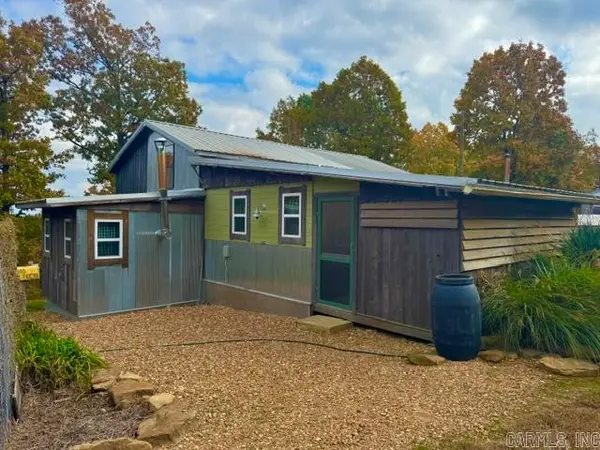 $229,900Active2 beds 2 baths1,760 sq. ft.
6356 Sunny Fox Road, Mountain View, AR 72560
MLS# 26037268Listed by: RE/MAX EDGE REALTY - New
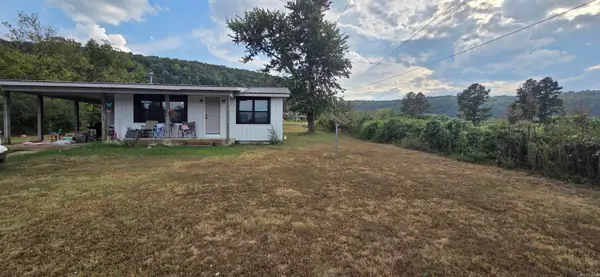 $175,000Active3 beds 2 baths1,056 sq. ft.
17251 W 66 Hwy, Mountain View, AR 72560
MLS# 26037192Listed by: RE/MAX EDGE REALTY - New

 $465,000Active4 beds 4 baths4,700 sq. ft.
1223 Eagle Point Road, Mountain View, AR 72560
MLS# 26037206Listed by: CENTURY 21 MIDDLETON - New
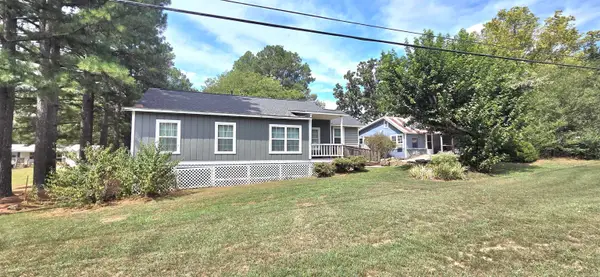 $269,000Active2 beds 3 baths1,508 sq. ft.
401 S Hwy 5, Mountain View, AR 72560
MLS# 26037160Listed by: RE/MAX EDGE REALTY - New
 $197,000Active3 beds 2 baths1,539 sq. ft.
2631 Hub Willis Road, Mountain View, AR 72560
MLS# 26037040Listed by: CENTURY 21 MIDDLETON - New
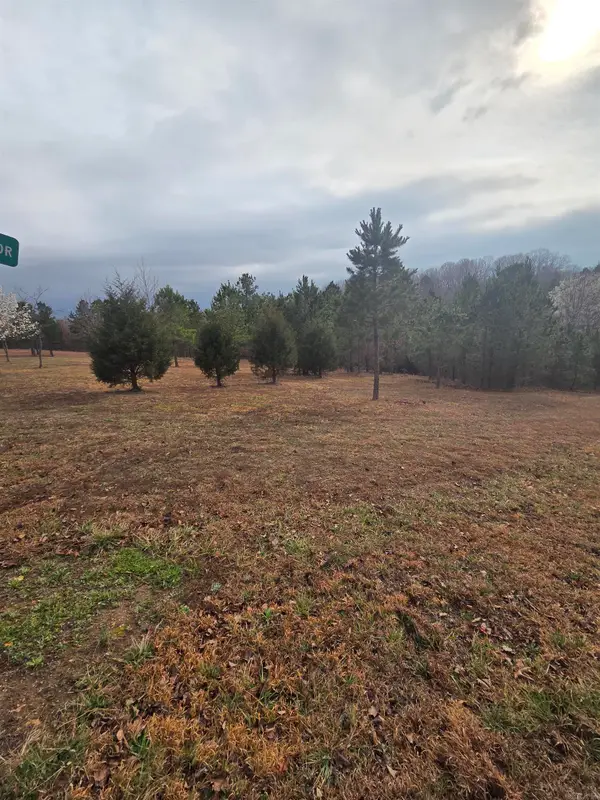 $75,000Active1.68 Acres
000 Tournament Drive, Mountain View, AR 72560
MLS# 26036789Listed by: RE/MAX EDGE REALTY - New
 $340,000Active3 beds 3 baths2,236 sq. ft.
518a Hwy 5 South Highway, Mountain View, AR 72560
MLS# 26036597Listed by: RE/MAX EDGE REALTY - New
 $200,000Active4 beds 3 baths1,566 sq. ft.
9739 Hwy 5, Mountain View, AR 72560
MLS# 26036348Listed by: GREEN & PARTEE REAL ESTATE - New
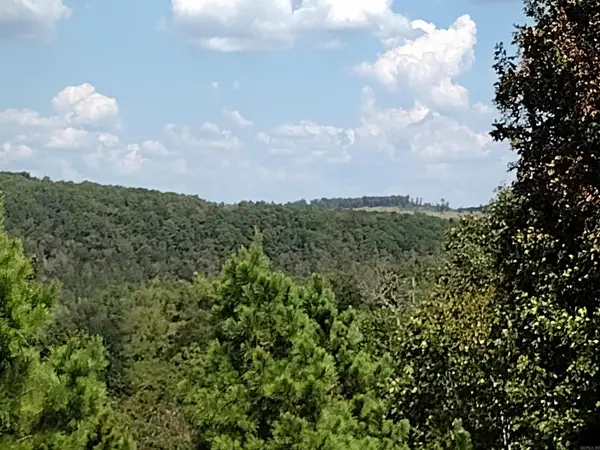 $164,900Active51.1 Acres
0 Hwy 9 S, Mountain View, AR 72560
MLS# 26036254Listed by: RE/MAX EDGE REALTY - New
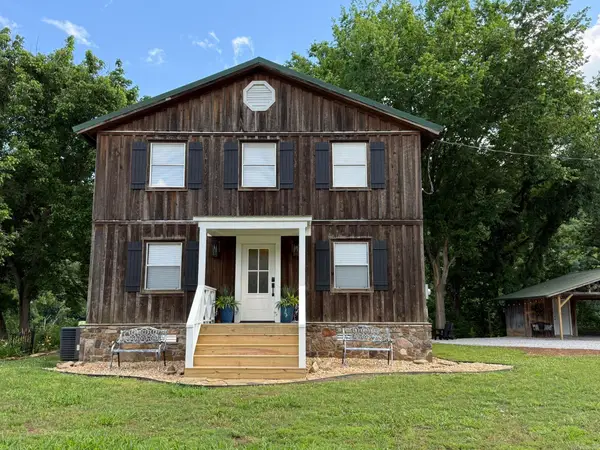 $350,000Active3 beds 2 baths1,376 sq. ft.
76 W Cool Water Retreat, Mountain View, AR 72560
MLS# 26036258Listed by: UNITED COUNTRY DIAMOND G REALTY


Protect your home and budget from life's surprises with an Assurant Home Warranty, backed by a partner that supports you through every step of homeownership. Explore Plans.
©2026 Century 21 Real Estate LLC. All rights reserved. CENTURY 21®, the CENTURY 21 Logo and C21® are service marks owned by Century 21 Real Estate LLC. Century 21 Real Estate LLC fully supports the principles of the Fair Housing Act and the Equal Opportunity Act. Each office is independently owned and operated. Listing information is deemed reliable but not guaranteed accurate.