105 Tollie Kay Lane, Mountain View, AR 72560
Local realty services provided by:CENTURY 21 Perry Real Estate
105 Tollie Kay Lane,Mountain View, AR 72560
$329,000
- 2 Beds
- 2 Baths
- 1,508 sq. ft.
- Single family
- Active
Listed by: travis smith
Office: swafford realty and auction
MLS#:26040915
Source:AR_CARMLS
Price summary
- Price:$329,000
- Price per sq. ft.:$218.17
About this home
Don't miss out on this custom built, immaculately maintained home on 3.30+/- acres. It was built in 2011 featuring 2 BR/2 BA and a bonus room that could be used for extra sleeping space, or a great home office. With 1508 sq/ft the rooms are large, and the home has a great floor plan. The open living/kitchen/dining area is perfect for entertaining or just relaxing. The living area includes a propane fireplace and vaulted ceilings. The covered porch is a perfect vantage point for watching wildlife and catching beautiful sunsets. For the cook in the house there's a propane grill on the back porch. The kitchen has custom cabinets, granite counters and stainless appliances. The master bedroom is spacious with a master bath that's hard to beat! Walk-in shower, jetted tub and custom cabinetry make this room luxurious. The guest bedroom and bath will keep your guests very comfortable while visiting. There's a two-car garage with cabinets for storage and an extra room that could be a hobby room/office. There's an outbuilding, a Generac generator and storm shelter if the weather gets bad. Prime location for enjoying the White River, National Forest and Mountain View! This is a must see!...
Contact an agent
Home facts
- Year built:2011
- Subdivision & Development:Lancasters-QMC High Country
- Listing ID #:26040915
- Added:7 day(s) ago
- Updated:October 16, 2026 at 01:49 AM
Rooms and interior
- Bedrooms:2
- Total bathrooms:2
- Full bathrooms:2
- Flooring:Carpet, Tile, Wood
- Dining Description:Breakfast Bar, Living/Dining Combo
- Kitchen Description:Dishwasher, Electric Range, Refrigerator-Stays
- Bedroom Description:2 Bedrooms Same Level
- Living area:1,508 sq. ft.
Structure and exterior
- Roof:Composition
- Year built:2011
- Building area:1,508 sq. ft.
- Lot area:3.3 Acres
- Lot Features:In Subdivision, Level, Sloped
- Architectural Style:Traditional
- Construction Materials:Frame
- Exterior Features:Guttering, Porch
- Foundation Description:Crawl Space
- Levels:1 Story
Utilities
- Water:Water Heater-Electric, Water-Public
- Sewer:Septic
Finances and disclosures
- Price:$329,000
- Price per sq. ft.:$218.17
- Tax amount:$1,338
Features and amenities
- Appliances:Dishwasher, Electric Range
- Laundry features:Dryer-Stays, Laundry Room, Washer-Stays
- Amenities:Fitness/Bike Trail, Golf Course, Walk-in Shower
Parking
- Parking description:Garage, RV Parking, Two Car
New listings near 105 Tollie Kay Lane
- New
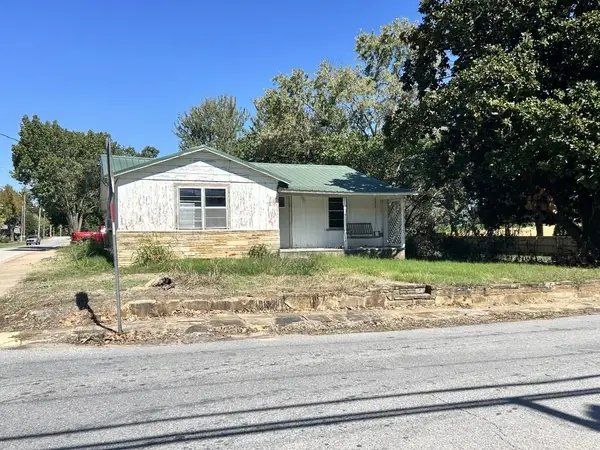
 $100,000Active-- beds -- baths1,264 sq. ft.
325 W Washington Street, Mountain View, AR 72560
MLS# 26041613Listed by: CENTURY 21 MIDDLETON - New
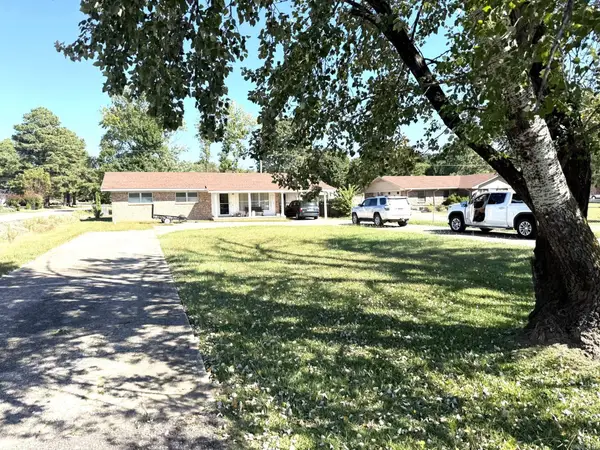 $125,000Active3 beds 2 baths1,277 sq. ft.
1602 E Main Street, Mountain View, AR 72560
MLS# 26041463Listed by: UNITED COUNTRY DIAMOND G REALTY - New
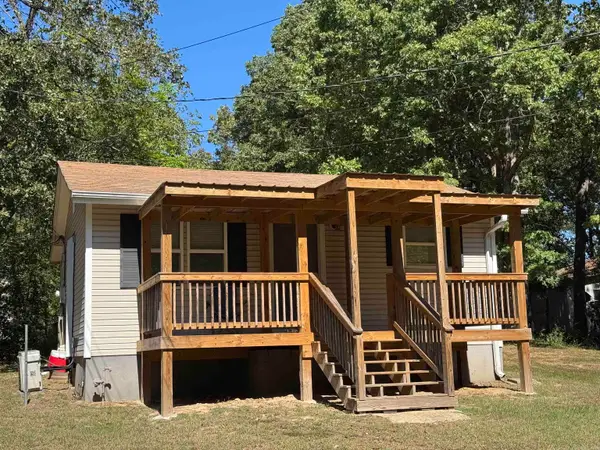 $86,500Active2 beds 1 baths580 sq. ft.
2204 Town & Country Street, Mountain View, AR 72560
MLS# 26041420Listed by: RE/MAX EDGE REALTY - New
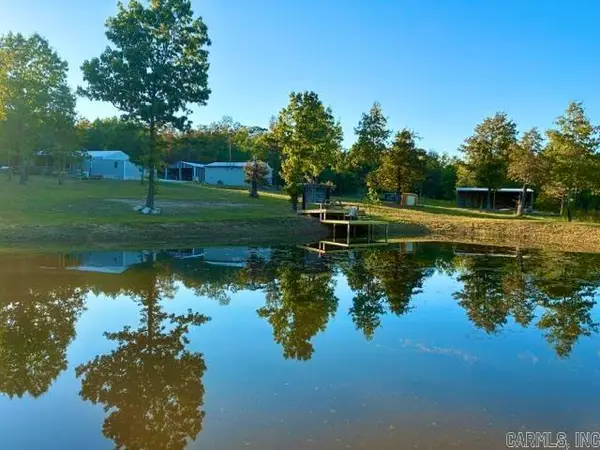 $265,000Active3 beds 1 baths1,008 sq. ft.
10000 Hwy 263, Mountain View, AR 72560
MLS# 26041056Listed by: RE/MAX EDGE REALTY - New
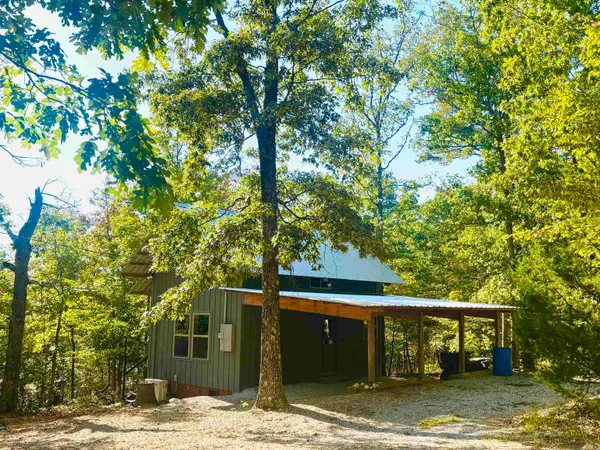 $169,900Active1 beds 1 baths640 sq. ft.
261 Mitchell Road, Mountain View, AR 72560
MLS# 26040938Listed by: RE/MAX EDGE REALTY - New
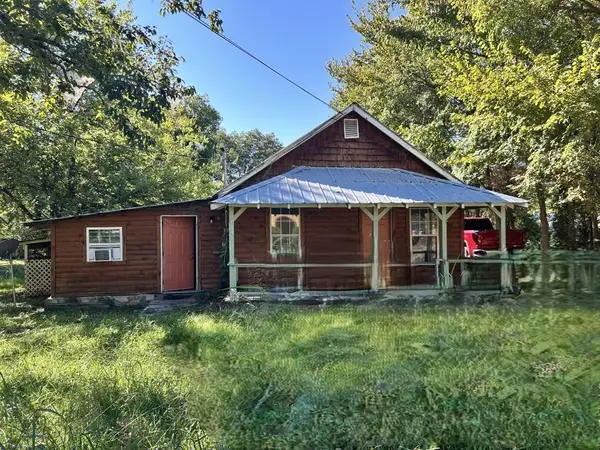 $69,000Active3 beds 2 baths1,285 sq. ft.
207 Brewer Avenue, Mountain View, AR 72560
MLS# 26040895Listed by: CENTURY 21 MIDDLETON - New
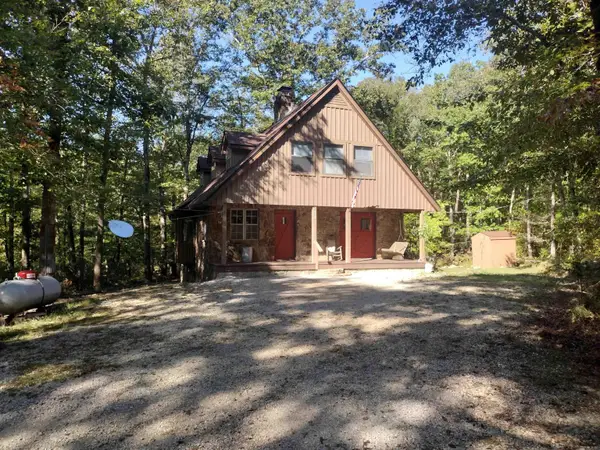 $385,000Active3 beds 2 baths2,045 sq. ft.
1085 John A Trail, Mountain View, AR 72560
MLS# 26040809Listed by: RE/MAX EDGE REALTY - New
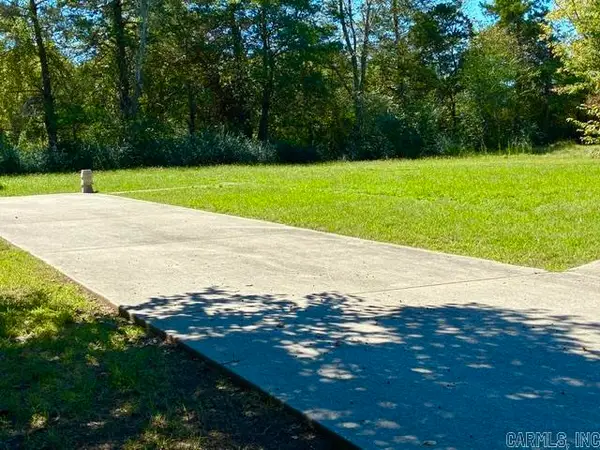 $25,000Active0.3 Acres
917 Ward Street, Mountain View, AR 72560
MLS# 26040403Listed by: RE/MAX EDGE REALTY 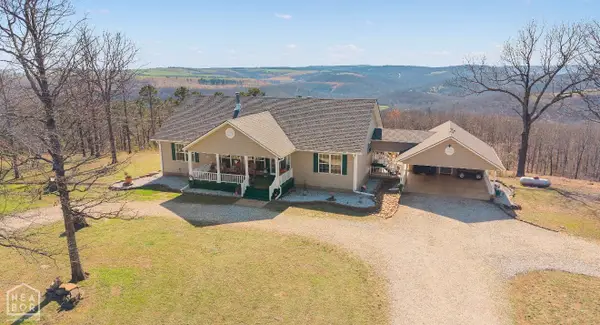 $499,900Pending2 beds 2 baths2,016 sq. ft.
3567 Pitcher Hill Road, Mountain View, AR 72560
MLS# 10131812Listed by: COMPASS ROSE REALTY


Protect your home and budget from life's surprises with an Assurant Home Warranty, backed by a partner that supports you through every step of homeownership. Explore Plans.
©2026 Century 21 Real Estate LLC. All rights reserved. CENTURY 21®, the CENTURY 21 Logo and C21® are service marks owned by Century 21 Real Estate LLC. Century 21 Real Estate LLC fully supports the principles of the Fair Housing Act and the Equal Opportunity Act. Each office is independently owned and operated. Listing information is deemed reliable but not guaranteed accurate.