261 Mitchell Road, Mountain View, AR 72560
Local realty services provided by:CENTURY 21 Perry Real Estate
261 Mitchell Road,Mountain View, AR 72560
$169,900
- 1 Beds
- 1 Baths
- 640 sq. ft.
- Single family
- Active
Listed by: cheryl reed
Office: re/max edge realty
MLS#:26040938
Source:AR_CARMLS
Price summary
- Price:$169,900
- Price per sq. ft.:$265.47
About this home
New custom designed craftsman cabin in the Ozarks!!! Tucked back from the road on wooded acreage, this beautiful one-of-a-kind craftsman-built cabin offers privacy and the natural beauty of the Ozarks, all just 1.4 miles off scenic AR Hwy 66 and minutes from White River, Blanchard Caverns, eateries, shopping, and year-round folk music of historic downtown Mountain View! The gorgeous all wood interior features unique color variations of hand sawn lumber and custom doors. Surrounded by wildlife, including white-tail deer and small game, this property is an avid hunter's dream complete with a massive outlook/deer stand and is only a few miles from the Ozark National Forest! Nature lovers are sure to love the setting and natural beauty of the area and the large, covered outdoor space with exposed heavy timber ideal for morning coffee and entertaining. Special features include durable Galvalume metal roof, quality insulated doors and windows, small back porch with sunset views, luxury vinyl plank flooring, Hickory cabinets, and efficient mini split heat and air. Electric, public water, and private septic. Fiber availability. Sylamore Creek with swimming hole is nearby....
Contact an agent
Home facts
- Year built:2026
- Subdivision & Development:Metes & Bounds
- Listing ID #:26040938
- Added:7 day(s) ago
- Updated:October 16, 2026 at 10:26 AM
Rooms and interior
- Bedrooms:1
- Total bathrooms:1
- Full bathrooms:1
- Flooring:Luxury Vinyl
- Dining Description:Eat-In Kitchen
- Kitchen Description:Pantry
- Living area:640 sq. ft.
Structure and exterior
- Roof:Metal
- Year built:2026
- Building area:640 sq. ft.
- Lot area:3 Acres
- Lot Features:Not in Subdivision
- Architectural Style:Craftsman
- Construction Materials:Composition
- Exterior Features:Porch
- Foundation Description:Crawl Space
- Levels:1.5 Stories
Utilities
- Water:Water-Public
Finances and disclosures
- Price:$169,900
- Price per sq. ft.:$265.47
- Tax amount:$425 (2025)
Features and amenities
- Laundry features:Laundry Room
- Amenities:Balcony/Loft, Wood Ceiling
Parking
- Parking description:Four Car or More
New listings near 261 Mitchell Road
- New
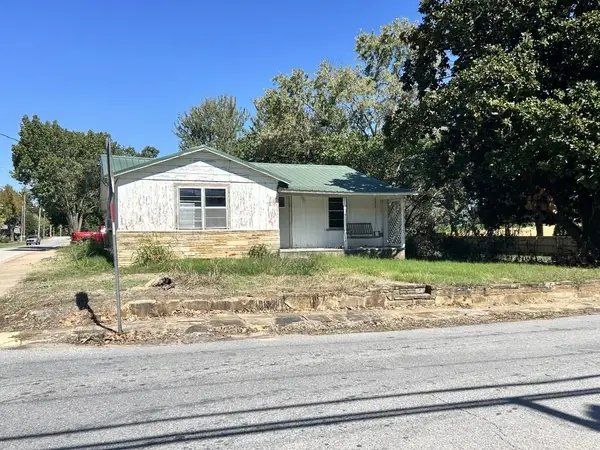
 $100,000Active-- beds -- baths1,264 sq. ft.
325 W Washington Street, Mountain View, AR 72560
MLS# 26041613Listed by: CENTURY 21 MIDDLETON - New
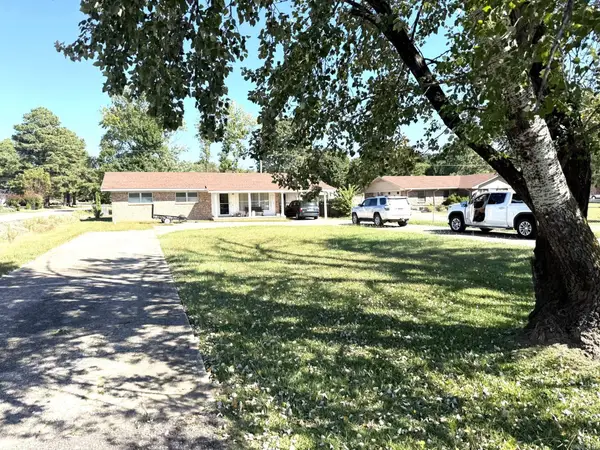 $125,000Active3 beds 2 baths1,277 sq. ft.
1602 E Main Street, Mountain View, AR 72560
MLS# 26041463Listed by: UNITED COUNTRY DIAMOND G REALTY - New
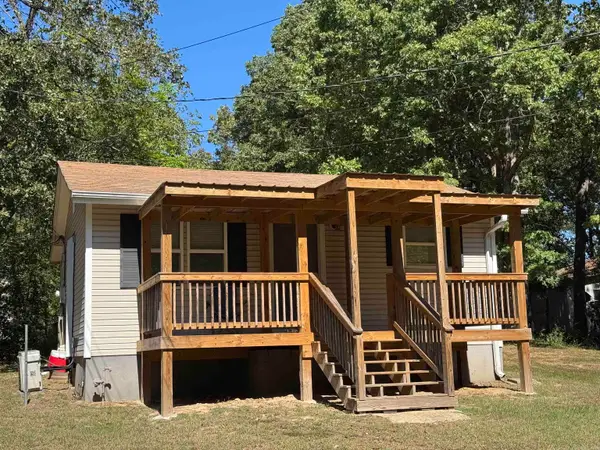 $86,500Active2 beds 1 baths580 sq. ft.
2204 Town & Country Street, Mountain View, AR 72560
MLS# 26041420Listed by: RE/MAX EDGE REALTY - New
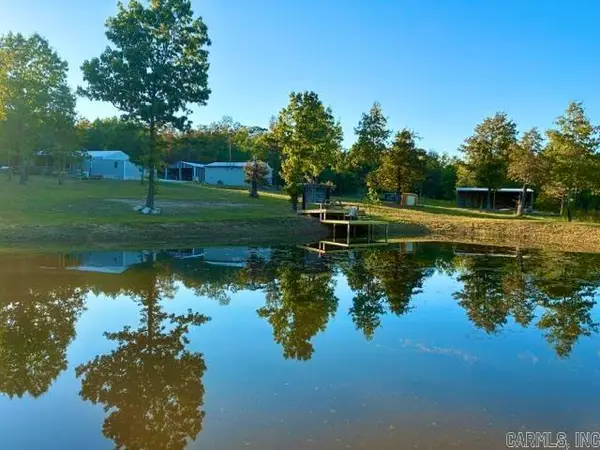 $265,000Active3 beds 1 baths1,008 sq. ft.
10000 Hwy 263, Mountain View, AR 72560
MLS# 26041056Listed by: RE/MAX EDGE REALTY - New
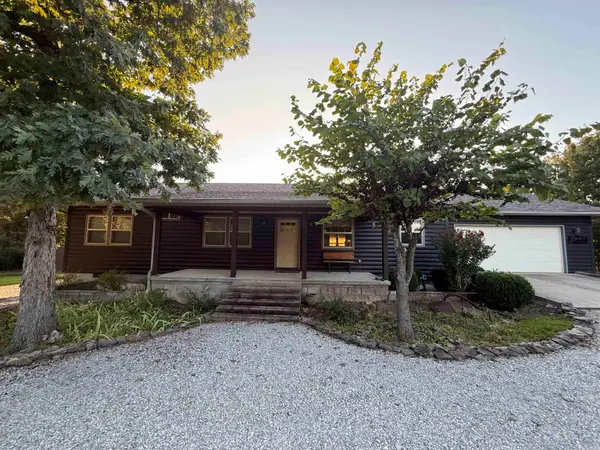 $329,000Active2 beds 2 baths1,508 sq. ft.
105 Tollie Kay Lane, Mountain View, AR 72560
MLS# 26040915Listed by: SWAFFORD REALTY AND AUCTION - New
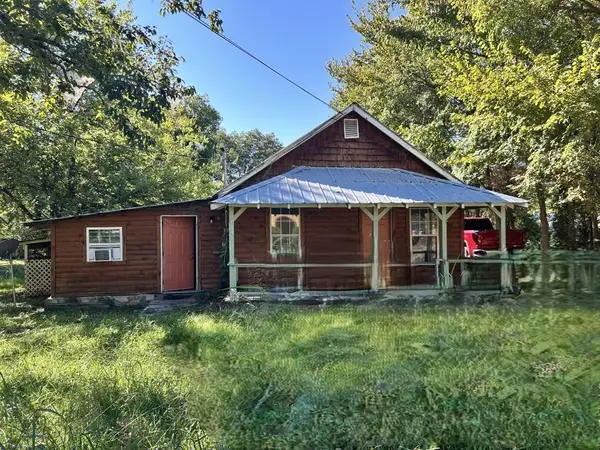 $69,000Active3 beds 2 baths1,285 sq. ft.
207 Brewer Avenue, Mountain View, AR 72560
MLS# 26040895Listed by: CENTURY 21 MIDDLETON - New
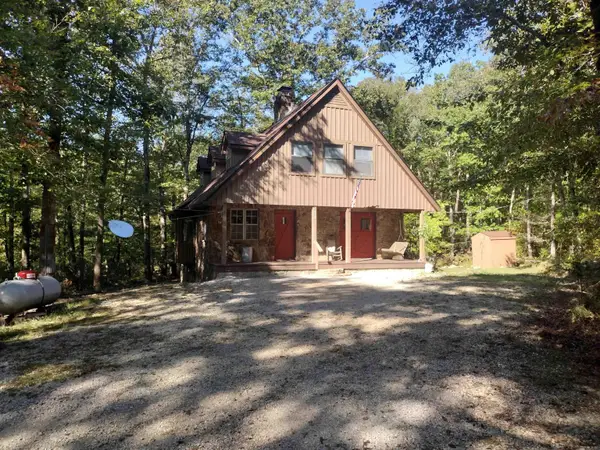 $385,000Active3 beds 2 baths2,045 sq. ft.
1085 John A Trail, Mountain View, AR 72560
MLS# 26040809Listed by: RE/MAX EDGE REALTY - New
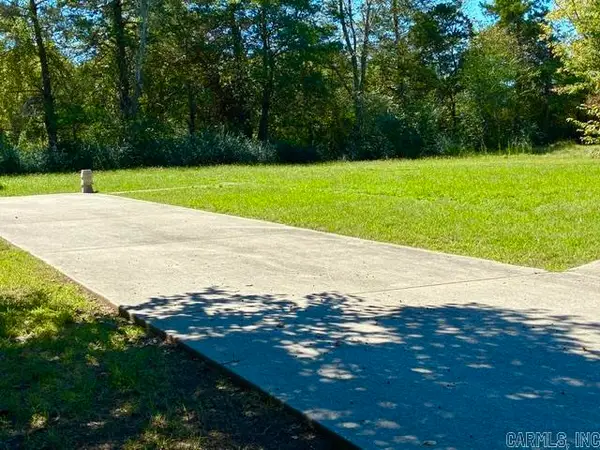 $25,000Active0.3 Acres
917 Ward Street, Mountain View, AR 72560
MLS# 26040403Listed by: RE/MAX EDGE REALTY 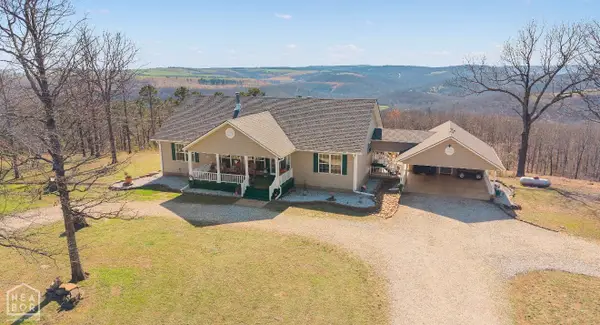 $499,900Pending2 beds 2 baths2,016 sq. ft.
3567 Pitcher Hill Road, Mountain View, AR 72560
MLS# 10131812Listed by: COMPASS ROSE REALTY


Protect your home and budget from life's surprises with an Assurant Home Warranty, backed by a partner that supports you through every step of homeownership. Explore Plans.
©2026 Century 21 Real Estate LLC. All rights reserved. CENTURY 21®, the CENTURY 21 Logo and C21® are service marks owned by Century 21 Real Estate LLC. Century 21 Real Estate LLC fully supports the principles of the Fair Housing Act and the Equal Opportunity Act. Each office is independently owned and operated. Listing information is deemed reliable but not guaranteed accurate.