
144 Cow Mountain Rd, Mountain View, AR 72560
Local realty services provided by:CENTURY 21 Combs & Associates Real Estate
144 Cow Mountain Rd,Mountain View, AR 72560
$195,000
- 2 Beds
- 2 Baths
- 1,248 sq. ft.
- Single family
- Active
Listed by: steve sutton
Office: re/max edge realty
MLS#:26037799
Source:AR_CARMLS
Price summary
- Price:$195,000
- Price per sq. ft.:$156.25
About this home
Looking for that perfect home not too far from town? Check this one out! This 2-bedroom 2 bath home sits one 1.84 acres M/L in great location close to town offers plenty of extras, new windows, new hardwood flooring in kitchen, new laminate flooring in living room newer heat & air unit, bathroom upstairs and downstairs. Also, a 2 12x24 utility building and a 14x20 carport
Contact an agent
Home facts
- Subdivision & Development:Metes & Bounds
- Listing ID #:26037799
- Added:1 day(s) ago
- Updated:September 17, 2026 at 03:46 PM
Rooms and interior
- Bedrooms:2
- Total bathrooms:2
- Full bathrooms:2
- Flooring:Laminate, Wood
- Dining Description:Kitchen/Dining Combo
- Kitchen Description:Dishwasher, Electric Range, Refrigerator-Stays
- Bedroom Description:Primary Bedroom/Main Level
- Living area:1,248 sq. ft.
Heating and cooling
- Cooling:Central Cool-Electric
- Heating:Central Heat-Gas, Space Heater-Gas
Structure and exterior
- Roof:Metal
- Building area:1,248 sq. ft.
- Lot area:1.84 Acres
- Lot Features:Sloped
- Architectural Style:Traditional
- Construction Materials:Wood
- Exterior Features:Porch
- Foundation Description:Crawl Space
- Levels:2 Stories
Utilities
- Water:Water-Public
- Sewer:Septic
Finances and disclosures
- Price:$195,000
- Price per sq. ft.:$156.25
- Tax amount:$107
Features and amenities
- Appliances:Dishwasher, Electric Range
- Laundry features:Laundry Room
- Amenities:Fitness/Bike Trail, Golf Course, Party Room, Picnic Area, Playground, Sheet Rock, Tennis Court(s)
- Pool features:Swimming Pool(s)
Parking
- Parking description:Carport, One Car
New listings near 144 Cow Mountain Rd
- New
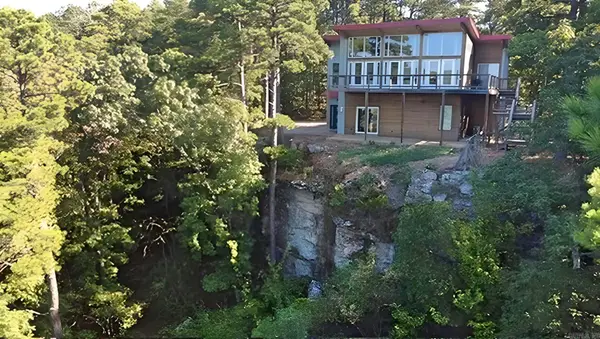 $524,999Active3 beds 3 baths2,322 sq. ft.
1325 Kahoka Rd, Mountain View, AR 72560
MLS# 26037713Listed by: RE/MAX EDGE REALTY - New
 $45,000Active6.4 Acres
21 Cooper Point, Mountain View, AR 72560
MLS# 10132361Listed by: COLDWELL BANKER VILLAGE COMMUNITIES INC - New
 $45,000Active6.4 Acres
Lot 21 Cooper Point Subdivision, Mountain View, AR 72560
MLS# 26037640Listed by: COLDWELL BANKER VILLAGE COMMUNITIES - New
 $675,000Active250 Acres
4520 Iron Mountain Road, Mountain View, AR 72560
MLS# 26037530Listed by: RE/MAX EDGE REALTY - New
 $405,000Active150 Acres
0 Iron Mountain Road, Mountain View, AR 72560
MLS# 26037531Listed by: RE/MAX EDGE REALTY - New
 $382,500Active153.22 Acres
0 Hwy 9 South Highway, Mountain View, AR 72560
MLS# 26037533Listed by: RE/MAX EDGE REALTY - New
 $16,900Active1.3 Acres
0 Hwy 5 South, Mountain View, AR 72560
MLS# 26037480Listed by: RE/MAX EDGE REALTY - New
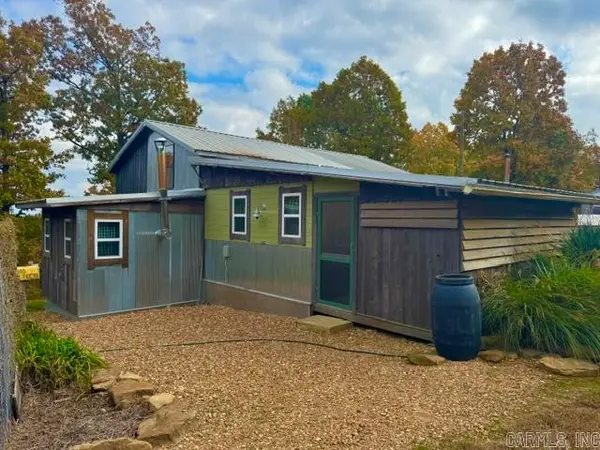 $229,900Active2 beds 2 baths1,760 sq. ft.
6356 Sunny Fox Road, Mountain View, AR 72560
MLS# 26037268Listed by: RE/MAX EDGE REALTY - New
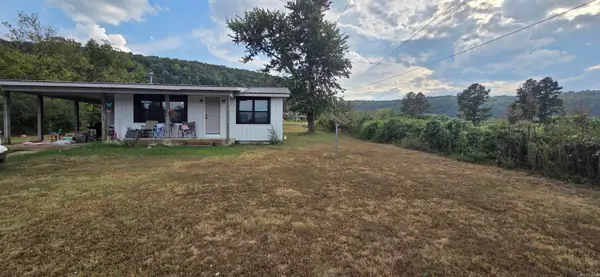 $175,000Active3 beds 1 baths1,056 sq. ft.
17251 W 66 Hwy, Mountain View, AR 72560
MLS# 26037192Listed by: RE/MAX EDGE REALTY


Protect your home and budget from life's surprises with an Assurant Home Warranty, backed by a partner that supports you through every step of homeownership. Explore Plans.
©2026 Century 21 Real Estate LLC. All rights reserved. CENTURY 21®, the CENTURY 21 Logo and C21® are service marks owned by Century 21 Real Estate LLC. Century 21 Real Estate LLC fully supports the principles of the Fair Housing Act and the Equal Opportunity Act. Each office is independently owned and operated. Listing information is deemed reliable but not guaranteed accurate.