1501 Ayleen St, Mountain View, AR 72560
Local realty services provided by:CENTURY 21 Combs & Associates Real Estate
1501 Ayleen St,Mountain View, AR 72560
$239,900
- 3 Beds
- 2 Baths
- 1,765 sq. ft.
- Single family
- Active
Listed by: steve sutton
Office: re/max edge realty
MLS#:26044135
Source:AR_CARMLS
Price summary
- Price:$239,900
- Price per sq. ft.:$135.92
About this home
Looking for a Nice, Spacious Home in Mountain View? Take a look at this beautiful older home offering plenty of space, character, and possibilities! This 3-bedroom, 2-bath home features a garage, hardwood floors, and a spacious living room and kitchen. One of the standout features is the additional art room/studio located behind the home. and whole house generator that is practically new and newer HVAC unit and storm shelter under the home This space could easily be transformed into additional living quarters, a guest suite, or a mother-in-law suite! Situated on a half-acre corner lot, the property offers a beautiful yard, concrete driveway, and a peaceful setting on a quiet street while still being conveniently close to all the amenities Mountain View has to offer. A great combination of space, charm, convenience, and potential
Contact an agent
Home facts
- Subdivision & Development:EAST SIDE
- Listing ID #:26044135
- Added:1 day(s) ago
- Updated:November 02, 2026 at 10:13 PM
Rooms and interior
- Bedrooms:3
- Total bathrooms:2
- Full bathrooms:2
- Flooring:Carpet, Wood
- Dining Description:Kitchen/Dining Combo
- Kitchen Description:Dishwasher, Refrigerator-Stays
- Bedroom Description:3 Bedrooms Same Level
- Living area:1,765 sq. ft.
Structure and exterior
- Roof:Architectural Shingle
- Building area:1,765 sq. ft.
- Lot area:0.53 Acres
- Lot Features:Level
- Architectural Style:Traditional
- Construction Materials:Rock & Frame
- Foundation Description:Crawl Space
- Levels:1 Story
Utilities
- Water:Water-Public
- Sewer:Sewer-Public
Finances and disclosures
- Price:$239,900
- Price per sq. ft.:$135.92
- Tax amount:$864
Features and amenities
- Appliances:Dishwasher
- Laundry features:Laundry Room
- Amenities:Fitness/Bike Trail, Golf Course, Party Room, Picnic Area, Playground, Tennis Court(s)
- Pool features:Swimming Pool(s)
Parking
- Parking description:Garage, One Car
New listings near 1501 Ayleen St
- New
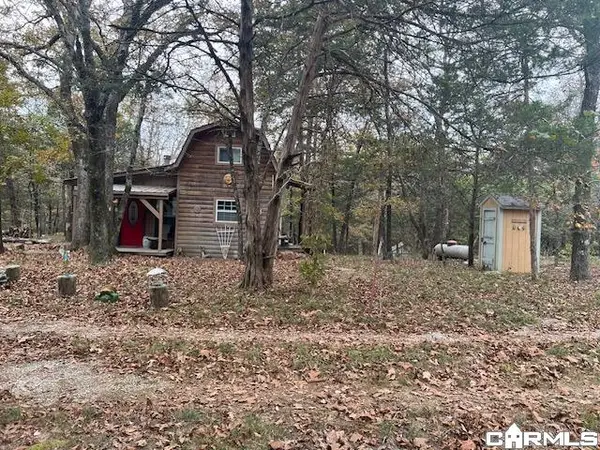 $99,000Active1 beds 1 baths600 sq. ft.
1490 Petters Road, Mountain View, AR 72560
MLS# 26044058Listed by: GREEN & PARTEE REAL ESTATE - New
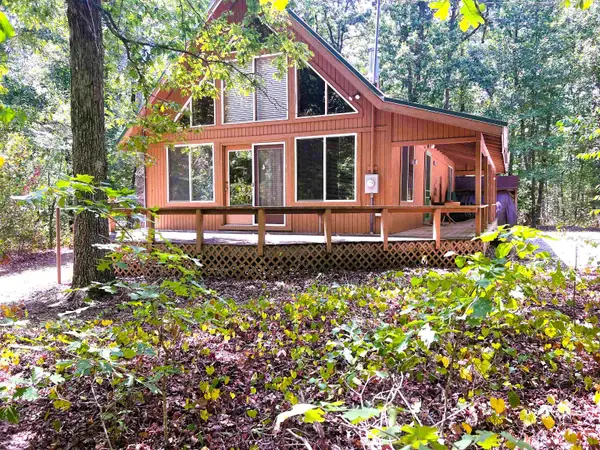
 $274,961Active2 beds 2 baths1,168 sq. ft.
140 Danny Drive, Mountain View, AR 72560
MLS# 26043968Listed by: CENTURY 21 MIDDLETON - New
 $362,000Active4 beds 3 baths2,240 sq. ft.
2366 Wilcox Drive, Mountain View, AR 72560
MLS# 26043493Listed by: RE/MAX EDGE REALTY - New
 $229,000Active2 beds 2 baths1,416 sq. ft.
307 Union, Mountain View, AR 72560
MLS# 26043363Listed by: RE/MAX EDGE REALTY - New
 $319,000Active2 beds 2 baths1,288 sq. ft.
701 Sunset Valley, Mountain View, AR 72560
MLS# 26043295Listed by: RE/MAX EDGE REALTY - New
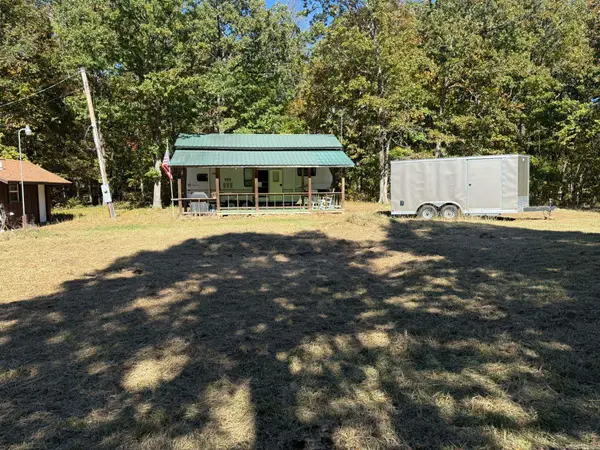 $59,000Active4 Acres
752 Ocean, Mountain View, AR 72560
MLS# 26042973Listed by: UNITED COUNTRY DIAMOND G REALTY - New
 $114,900Active3 beds 2 baths1,100 sq. ft.
9120 Herpel Road, Mountain View, AR 72560
MLS# 26042956Listed by: COMPASS ROSE REALTY 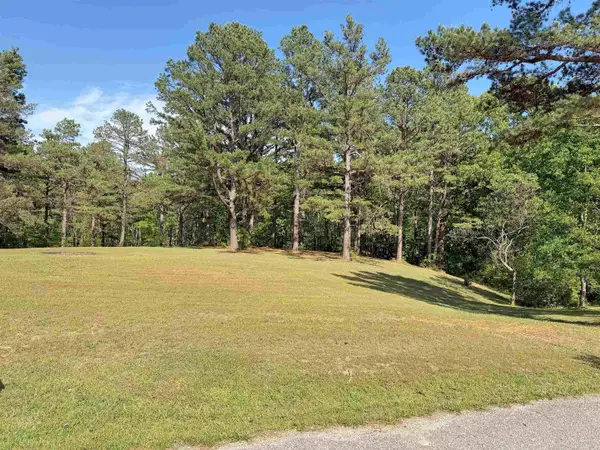 $44,000Active2.18 Acres
Lot 27 & 28 Tournament Dr., Mountain View, AR 72560
MLS# 26042490Listed by: RE/MAX EDGE REALTY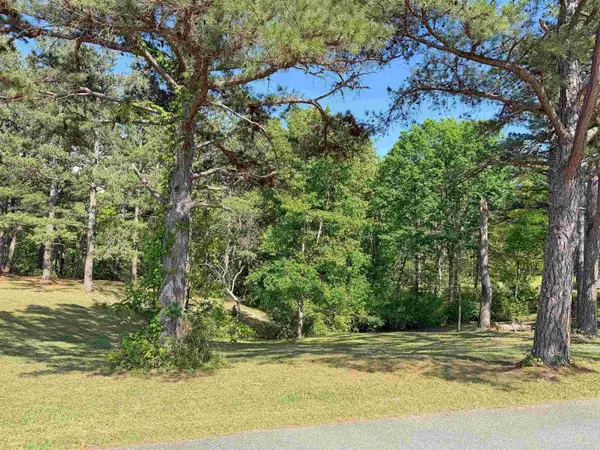 $16,500Active0.5 Acres
Lot 26 Tournament Dr., Mountain View, AR 72560
MLS# 26042492Listed by: RE/MAX EDGE REALTY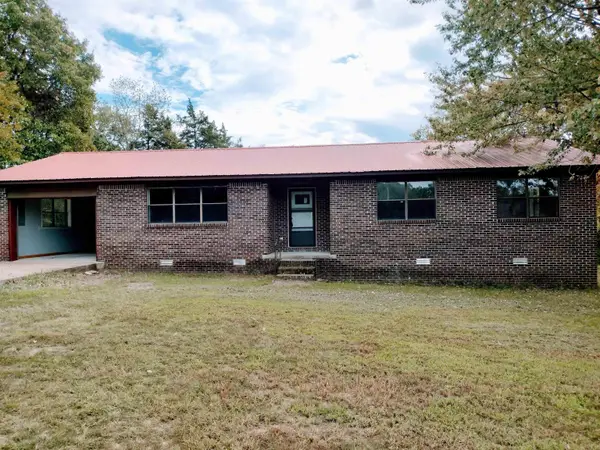 $279,000Active3 beds 2 baths1,720 sq. ft.
911 Roper St, Mountain View, AR 72560
MLS# 26042499Listed by: RE/MAX EDGE REALTY


Protect your home and budget from life's surprises with an Assurant Home Warranty, backed by a partner that supports you through every step of homeownership. Explore Plans.
©2026 Century 21 Real Estate LLC. All rights reserved. CENTURY 21®, the CENTURY 21 Logo and C21® are service marks owned by Century 21 Real Estate LLC. Century 21 Real Estate LLC fully supports the principles of the Fair Housing Act and the Equal Opportunity Act. Each office is independently owned and operated. Listing information is deemed reliable but not guaranteed accurate.