2631 Hub Willis Road, Mountain View, AR 72560
Local realty services provided by:CENTURY 21 H.S.V. Realty
2631 Hub Willis Road,Mountain View, AR 72560
$197,000
- 3 Beds
- 2 Baths
- 1,539 sq. ft.
- Single family
- Active
Listed by:
 Georgie Church(870) 213 - 6209CENTURY 21 Middleton
Office: century 21 middleton
MLS#:26037040
Source:AR_CARMLS
Price summary
- Price:$197,000
- Price per sq. ft.:$128.01
About this home
COUNTRY PEACE & PRIVACY! This older 3-bedroom, 1.5-bath home sits on a beautiful, tree-shaded 1-acre tract at the end of a quiet country lane, just about 2 miles of gravel road. If you’re looking for a peaceful setting with room to enjoy the outdoors, this property is worth a look! The home needs a little work but offers several valuable updates and features, including double-pane windows and some storm windows, field stone and Masonite exterior, and a Guardian whole-house generator. City water provides dependable service. The kitchen includes a newer range and refrigerator, while the HVAC is approximately 3 years old. The fireplace is equipped as a wood burner; the flue may have a crack and should be inspected before use. The property is fully fenced with chain-link fencing, making it useful for pets, gardening, or other outdoor activities. An RV parking spot with hookups adds flexibility for guests or recreational use. There is also a shop/garage that needs some work but offers excellent potential for storage, hobbies, or workspace. Quiet, peaceful and surrounded by nature, yet not far from town. Offered at $197,000....
Contact an agent
Home facts
- Year built:1978
- Subdivision & Development:Metes & Bounds
- Listing ID #:26037040
- Added:1 day(s) ago
- Updated:September 11, 2026 at 02:44 PM
Rooms and interior
- Bedrooms:3
- Total bathrooms:2
- Full bathrooms:1
- Half bathrooms:1
- Flooring:Carpet, Vinyl
- Dining Description:Kitchen/Dining Combo
- Kitchen Description:Electric Range, Refrigerator-Stays
- Bedroom Description:3 Bedrooms Same Level
- Living area:1,539 sq. ft.
Heating and cooling
- Cooling:Central Cool
- Heating:Central Heat-Propane
Structure and exterior
- Roof:Composition
- Year built:1978
- Building area:1,539 sq. ft.
- Lot area:1 Acres
- Lot Features:Level
- Architectural Style:Ranch
- Construction Materials:Masonite, Rock & Frame
- Exterior Features:Porch
- Foundation Description:Slab
- Levels:1 Story
Utilities
- Water:Water Heater-Electric, Water-Public
- Sewer:Septic
Finances and disclosures
- Price:$197,000
- Price per sq. ft.:$128.01
- Tax amount:$817
Features and amenities
- Appliances:Electric Range
- Laundry features:Dryer Connection-Electric, Dryer-Stays, Laundry Room, Washer Connection
- Amenities:Paneling, Sheet Rock, Wallpaper
Parking
- Parking description:RV Parking, Two Car
New listings near 2631 Hub Willis Road
- New

 $197,000Active3 beds 2 baths1,539 sq. ft.
2631 Hub Willis Road, Mountain View, AR 72560
MLS# 26037040Listed by: CENTURY 21 MIDDLETON - New
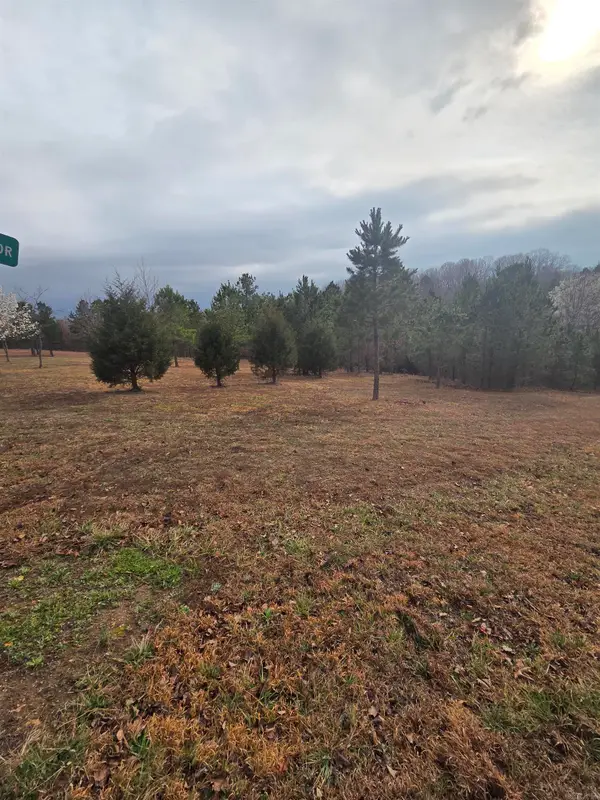 $75,000Active1.68 Acres
000 Tournament Drive, Mountain View, AR 72560
MLS# 26036789Listed by: RE/MAX EDGE REALTY - New
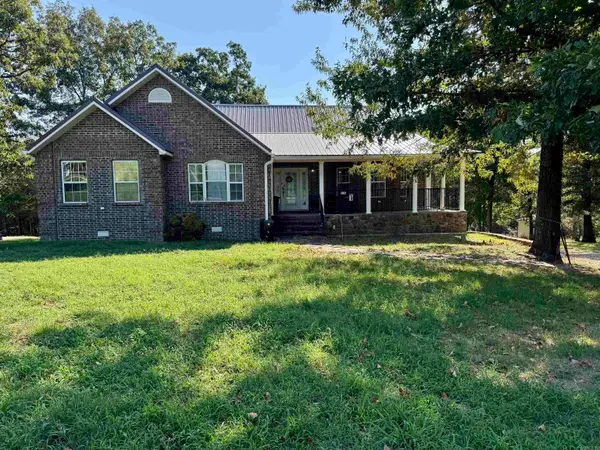 $340,000Active3 beds 3 baths2,236 sq. ft.
518a Hwy 5 South Highway, Mountain View, AR 72560
MLS# 26036597Listed by: RE/MAX EDGE REALTY - New
 $200,000Active4 beds 3 baths1,566 sq. ft.
9739 Hwy 5, Mountain View, AR 72560
MLS# 26036348Listed by: GREEN & PARTEE REAL ESTATE - New
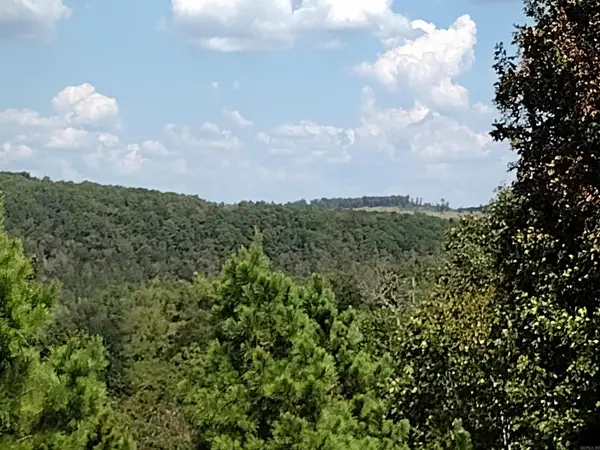 $164,900Active51.1 Acres
0 Hwy 9 S, Mountain View, AR 72560
MLS# 26036254Listed by: RE/MAX EDGE REALTY - New
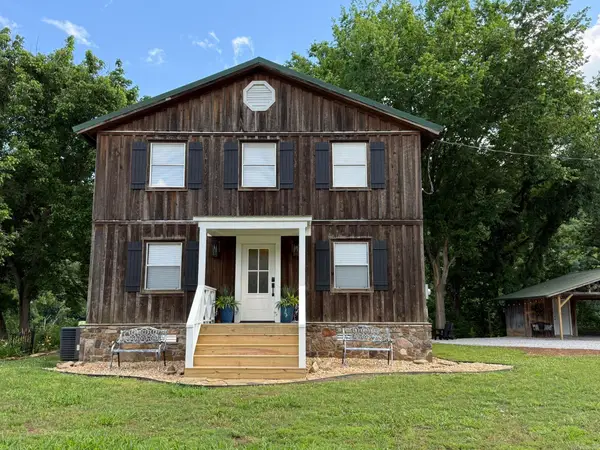 $350,000Active3 beds 2 baths1,376 sq. ft.
76 W Cool Water Retreat, Mountain View, AR 72560
MLS# 26036258Listed by: UNITED COUNTRY DIAMOND G REALTY - New
 $375,000Active3 beds 3 baths1,600 sq. ft.
186 Wilcox, Mountain View, AR 72560
MLS# 26036236Listed by: RE/MAX EDGE REALTY - New
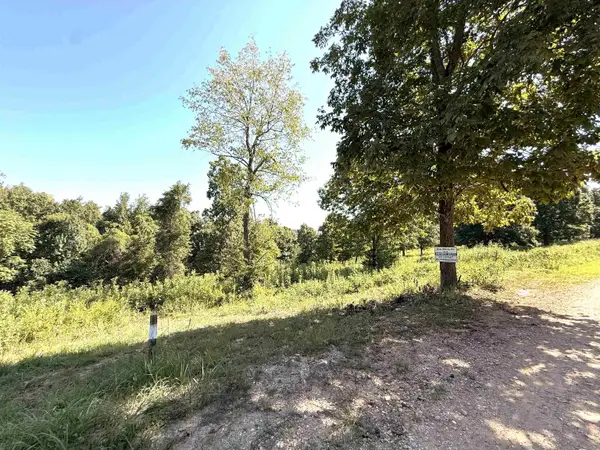 $38,000Active3.4 Acres
109 Bob White Court, Mountain View, AR 72560
MLS# 26036245Listed by: CENTURY 21 MIDDLETON - New
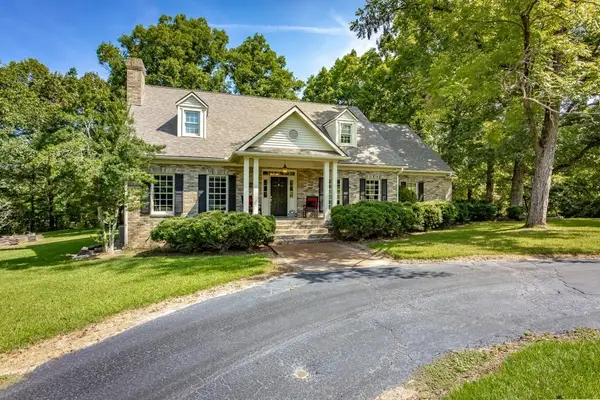 $895,000Active5 beds 4 baths4,471 sq. ft.
14562 Hwy 66 West, Mountain View, AR 72560
MLS# 26036102Listed by: CENTURY 21 MIDDLETON - New
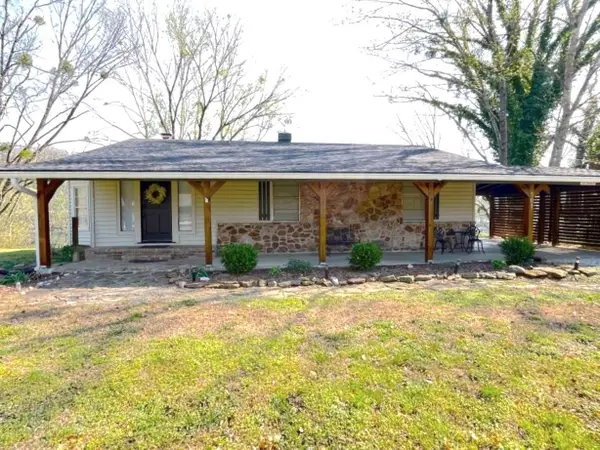 $399,900Active4 beds 2 baths2,451 sq. ft.
501 Hayden Heights Road, Mountain View, AR 72560
MLS# 26035677Listed by: CENTURY 21 MIDDLETON


Protect your home and budget from life's surprises with an Assurant Home Warranty, backed by a partner that supports you through every step of homeownership. Explore Plans.
©2026 Century 21 Real Estate LLC. All rights reserved. CENTURY 21®, the CENTURY 21 Logo and C21® are service marks owned by Century 21 Real Estate LLC. Century 21 Real Estate LLC fully supports the principles of the Fair Housing Act and the Equal Opportunity Act. Each office is independently owned and operated. Listing information is deemed reliable but not guaranteed accurate.