427 Highland Drive, Mountain View, AR 72560
Local realty services provided by:CENTURY 21 PORTFOLIO
427 Highland Drive,Mountain View, AR 72560
$425,000
- 3 Beds
- 3 Baths
- 2,842 sq. ft.
- Single family
- Active
Listed by: lee ann thomas
Office: re/max edge realty
MLS#:26031062
Source:AR_CARMLS
Price summary
- Price:$425,000
- Price per sq. ft.:$149.54
About this home
Welcome to this stunning 2026 new construction farmhouse-style home, newly constructed in 2026 and situated on appx. 2 beautiful acres. Offering 3 B/R, 2½ bathrooms, and a thoughtfully designed open floor plan, this home blends modern comfort with timeless country charm. The spacious living room flows into the kitchen, complete with stainless steel appliances, making it the perfect space for everyday living and entertaining. A large utility room provides plenty of storage and includes a small, attached office, ideal for working from home, hobbies, or household organization. The two-car garage is heated and cooled with its own mini-split system, creating a comfortable space for vehicles, projects, or a workshop year-round. Above the garage is a large bonus room that offers abundant storage or can be finished into additional living space with countless possibilities. Enjoy peaceful mornings on the inviting front porch or spend your evenings relaxing on the back deck while watching wildlife and gathering with family and friends. Additional features include spray foam insulation! 5 extra acres & a 40x60 shop w/a 16x30 add on can be purchased from the same owner that joins property...
Contact an agent
Home facts
- Year built:2026
- Subdivision & Development:Metes & Bounds
- Listing ID #:26031062
- Added:47 day(s) ago
- Updated:September 16, 2026 at 02:39 PM
Rooms and interior
- Bedrooms:3
- Total bathrooms:3
- Full bathrooms:2
- Half bathrooms:1
- Flooring:Luxury Vinyl
- Dining Description:Breakfast Bar, Kitchen/Dining Combo
- Kitchen Description:Dishwasher, Gas Range, Refrigerator-Stays
- Bedroom Description:All Bedrooms Down
- Living area:2,842 sq. ft.
Heating and cooling
- Cooling:Central Cool-Electric, Mini Split
- Heating:Central Heat-Gas, Mini Split
Structure and exterior
- Roof:Architectural Shingle
- Year built:2026
- Building area:2,842 sq. ft.
- Lot area:2 Acres
- Lot Features:Level, Sloped
- Architectural Style:Traditional
- Construction Materials:Metal/Vinyl Siding
- Exterior Features:Deck, Porch
- Foundation Description:Slab/Crawl Combination
- Levels:1 Story
Utilities
- Water:Water Heater-Gas, Water-Public
- Sewer:Septic
Finances and disclosures
- Price:$425,000
- Price per sq. ft.:$149.54
- Tax amount:$2,691 (2026)
Features and amenities
- Appliances:Dishwasher, Gas Range
- Laundry features:Dryer Connection-Electric, Laundry Room, Washer Connection
- Amenities:Sheet Rock
Parking
- Parking description:Garage, Two Car
New listings near 427 Highland Drive
- New
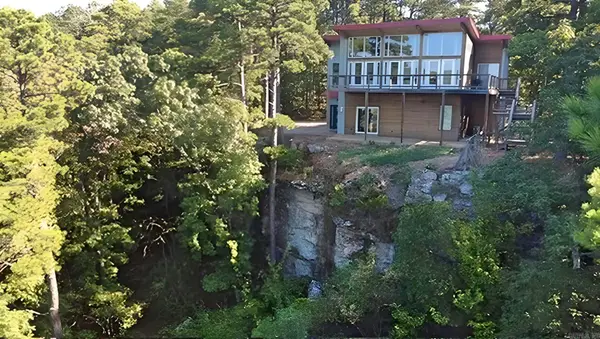 $524,999Active3 beds 3 baths2,322 sq. ft.
1325 Kahoka Rd, Mountain View, AR 72560
MLS# 26037713Listed by: RE/MAX EDGE REALTY - New
 $45,000Active6.4 Acres
21 Cooper Point, Mountain View, AR 72560
MLS# 10132361Listed by: COLDWELL BANKER VILLAGE COMMUNITIES INC - New
 $45,000Active6.4 Acres
Lot 21 Cooper Point Subdivision, Mountain View, AR 72560
MLS# 26037640Listed by: COLDWELL BANKER VILLAGE COMMUNITIES - New
 $675,000Active250 Acres
4520 Iron Mountain Road, Mountain View, AR 72560
MLS# 26037530Listed by: RE/MAX EDGE REALTY - New
 $405,000Active150 Acres
0 Iron Mountain Road, Mountain View, AR 72560
MLS# 26037531Listed by: RE/MAX EDGE REALTY - New
 $382,500Active153.22 Acres
0 Hwy 9 South Highway, Mountain View, AR 72560
MLS# 26037533Listed by: RE/MAX EDGE REALTY - New
 $16,900Active1.3 Acres
0 Hwy 5 South, Mountain View, AR 72560
MLS# 26037480Listed by: RE/MAX EDGE REALTY - New
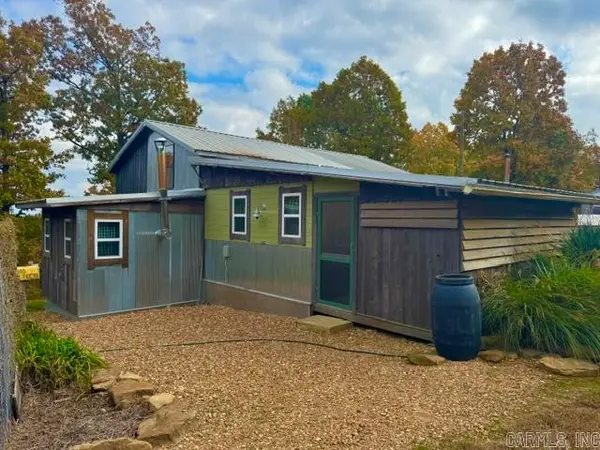 $229,900Active2 beds 2 baths1,760 sq. ft.
6356 Sunny Fox Road, Mountain View, AR 72560
MLS# 26037268Listed by: RE/MAX EDGE REALTY - New
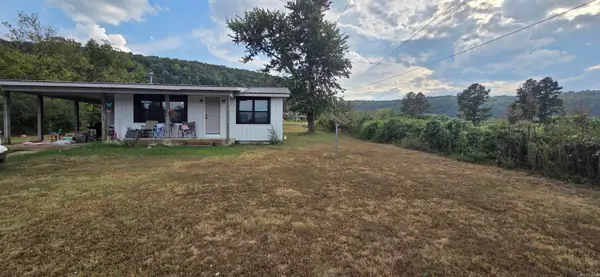 $175,000Active3 beds 1 baths1,056 sq. ft.
17251 W 66 Hwy, Mountain View, AR 72560
MLS# 26037192Listed by: RE/MAX EDGE REALTY - New

 $465,000Active4 beds 4 baths4,700 sq. ft.
1223 Eagle Point Road, Mountain View, AR 72560
MLS# 26037206Listed by: CENTURY 21 MIDDLETON


Protect your home and budget from life's surprises with an Assurant Home Warranty, backed by a partner that supports you through every step of homeownership. Explore Plans.
©2026 Century 21 Real Estate LLC. All rights reserved. CENTURY 21®, the CENTURY 21 Logo and C21® are service marks owned by Century 21 Real Estate LLC. Century 21 Real Estate LLC fully supports the principles of the Fair Housing Act and the Equal Opportunity Act. Each office is independently owned and operated. Listing information is deemed reliable but not guaranteed accurate.