517B E Webb Street, Mountain View, AR 72560
Local realty services provided by:CENTURY 21 H.S.V. Realty
517B E Webb Street,Mountain View, AR 72560
$152,000
- 2 Beds
- 1 Baths
- - sq. ft.
- Single family
- Sold
Listed by: travis smith, glen swafford
Office: swafford realty and auction
MLS#:26030352
Source:AR_CARMLS
Sorry, we are unable to map this address
Price summary
- Price:$152,000
About this home
This home in the heart of the Folk Music Capitol of the World has a lot to offer so be sure and look at the complete listing, if not you may miss something. You are within walking distance of the court square which is where most of the music is enjoyed! The comfortable home is 708 sq/ft with 2 BRs/1 BA. There's a ductless mini split with 3 heads keeping the home comfortable all year. A free-standing fireplace adds additional heat and ambiance to the living area. All kitchen appliances along with the washer and dryer are included. Metal roof and guttering was added in 2024 and new septic system in 2021. Outside you'll find a 25'X26'x12' RV carport with 30 amp service. There's also a 12'x14' portable carport for protecting your vehicles. A 16'x24' building is insulated with a mini split, 1/2 bath, 8'x24' porch and a 24' attached side shed. Another 16'x24' outbuilding is insulated with electricity, a 9' roll up door and a man-door. There's also an older outbuilding featuring 3 rooms. A very nice patio and sitting area offer a great spot to relax. For the right buyer, this property has a lot to offer! An optional 1+/- acre lot with mature trees may be available for $17,500.00....
Contact an agent
Home facts
- Subdivision & Development:Lackey
- Listing ID #:26030352
- Added:51 day(s) ago
- Updated:September 16, 2026 at 06:19 AM
Rooms and interior
- Bedrooms:2
- Total bathrooms:1
- Full bathrooms:1
- Flooring:Laminate
- Dining Description:Breakfast Bar
- Kitchen Description:Electric Range, Refrigerator-Stays
- Bedroom Description:2 Bedrooms Same Level
Heating and cooling
- Cooling:Mini Split
- Heating:Mini Split
Structure and exterior
- Roof:Metal
- Lot Features:In Subdivision, Level
- Architectural Style:Traditional
- Exterior Features:Guttering, Porch
- Foundation Description:Slab
- Levels:1 Story
Utilities
- Water:Water Heater-Electric, Water-Public
- Sewer:Septic
Finances and disclosures
- Price:$152,000
- Tax amount:$794
Features and amenities
- Appliances:Electric Range
- Laundry features:Dryer-Stays, Washer-Stays
- Amenities:Fitness/Bike Trail, Golf Course, Playground, Telephone-Private, Tennis Court(s)
- Pool features:Swimming Pool(s)
Parking
- Parking description:Carport, RV Parking
New listings near 517B E Webb Street
- New
 $45,000Active6.4 Acres
21 Cooper Point, Mountain View, AR 72560
MLS# 10132361Listed by: COLDWELL BANKER VILLAGE COMMUNITIES INC - New
 $45,000Active6.4 Acres
Lot 21 Cooper Point Subdivision, Mountain View, AR 72560
MLS# 26037640Listed by: COLDWELL BANKER VILLAGE COMMUNITIES - New
 $675,000Active250 Acres
4520 Iron Mountain Road, Mountain View, AR 72560
MLS# 26037530Listed by: RE/MAX EDGE REALTY - New
 $405,000Active150 Acres
0 Iron Mountain Road, Mountain View, AR 72560
MLS# 26037531Listed by: RE/MAX EDGE REALTY - New
 $382,500Active153.22 Acres
0 Hwy 9 South Highway, Mountain View, AR 72560
MLS# 26037533Listed by: RE/MAX EDGE REALTY - New
 $16,900Active1.3 Acres
0 Hwy 5 South, Mountain View, AR 72560
MLS# 26037480Listed by: RE/MAX EDGE REALTY - New
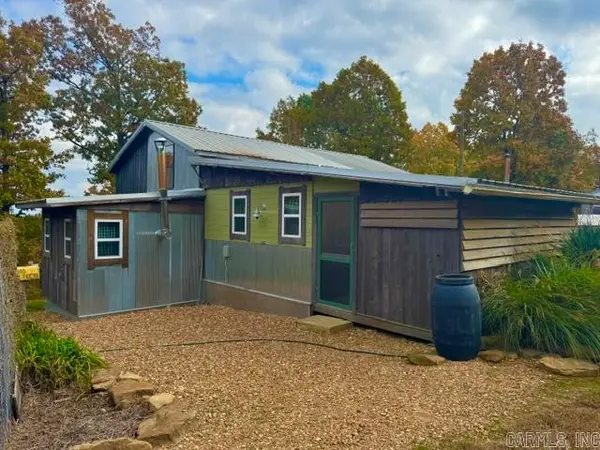 $229,900Active2 beds 2 baths1,760 sq. ft.
6356 Sunny Fox Road, Mountain View, AR 72560
MLS# 26037268Listed by: RE/MAX EDGE REALTY - New
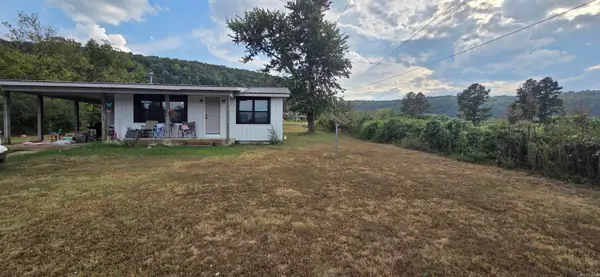 $175,000Active3 beds 1 baths1,056 sq. ft.
17251 W 66 Hwy, Mountain View, AR 72560
MLS# 26037192Listed by: RE/MAX EDGE REALTY - New

 $465,000Active4 beds 4 baths4,700 sq. ft.
1223 Eagle Point Road, Mountain View, AR 72560
MLS# 26037206Listed by: CENTURY 21 MIDDLETON - New
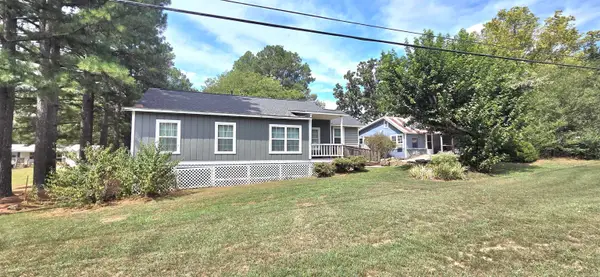 $269,000Active2 beds 2 baths1,508 sq. ft.
401 S Hwy 5, Mountain View, AR 72560
MLS# 26037160Listed by: RE/MAX EDGE REALTY


Protect your home and budget from life's surprises with an Assurant Home Warranty, backed by a partner that supports you through every step of homeownership. Explore Plans.
©2026 Century 21 Real Estate LLC. All rights reserved. CENTURY 21®, the CENTURY 21 Logo and C21® are service marks owned by Century 21 Real Estate LLC. Century 21 Real Estate LLC fully supports the principles of the Fair Housing Act and the Equal Opportunity Act. Each office is independently owned and operated. Listing information is deemed reliable but not guaranteed accurate.