1223 Eagle Point Road, Mountain View, AR 72560
Local realty services provided by:CENTURY 21 Combs & Associates Real Estate
1223 Eagle Point Road,Mountain View, AR 72560
$465,000
- 4 Beds
- 4 Baths
- 4,700 sq. ft.
- Single family
- Active
Listed by:
 Georgie Church(870) 213 - 6209CENTURY 21 Middleton
Office: century 21 middleton
MLS#:26037206
Source:AR_CARMLS
Price summary
- Price:$465,000
- Price per sq. ft.:$98.94
About this home
Custom-Built Country Home on 3.67 Acres! This spacious 4-bedroom, 4-bath home offers over 4,700 sq. ft. of living space and the character and craftsmanship of a home built in the 1990s. From the moment you enter, you’ll appreciate the sunken living room, arched doorways, wood beams and select wood ceilings combined with sheetrock walls for a warm, inviting feel. The large kitchen offers abundant cabinet space and plenty of room for family gatherings. A full walk-out basement provides additional living space, a large bonus room, laundry area, a spacious 2-car garage and a small workshop. Outside, enjoy multiple areas for relaxing and entertaining, including a concrete deck, wood deck at the back of the home and a concrete porch on the lower level. A charming koi pond adds to the peaceful country setting. With generous living areas and flexible spaces throughout, this property is ideal for a large family, hosting guests, hobbies, crafts or creating additional recreational space. Situated on 3.67 acres, there is room to enjoy the outdoors while still having plenty of space for everyone. Offered at $465,000....
Contact an agent
Home facts
- Year built:1990
- Subdivision & Development:Metes & Bounds
- Listing ID #:26037206
- Added:1 day(s) ago
- Updated:September 12, 2026 at 10:34 AM
Rooms and interior
- Bedrooms:4
- Total bathrooms:4
- Full bathrooms:4
- Flooring:Carpet, Concrete, Tile, Wood
- Dining Description:Separate Dining Room
- Kitchen Description:Refrigerator-Stays, Surface Range, Wall Oven
- Basement Description:Basement, Cooled, Full, Heated, Inside Access, Outside Access/Walk-Out, Partially Finished
- Living area:4,700 sq. ft.
Heating and cooling
- Heating:Heat Pump
Structure and exterior
- Roof:Architectural Shingle
- Year built:1990
- Building area:4,700 sq. ft.
- Lot area:3.67 Acres
- Lot Features:Rural Property, Sloped
- Architectural Style:Craftsman
- Construction Materials:Rock & Frame
- Exterior Features:Deck, Guttering, Patio
- Foundation Description:Crawl Space
- Levels:2 Stories
Utilities
- Water:Water Heater-Electric, Water-Public
- Sewer:Septic
Finances and disclosures
- Price:$465,000
- Price per sq. ft.:$98.94
- Tax amount:$1,723
Features and amenities
- Appliances:Surface Range, Wall Oven
- Laundry features:Dryer Connection-Electric, Dryer-Stays, Laundry Room, Washer-Stays
- Amenities:Sheet Rock, Sheet Rock Ceiling, Skylight - Ceiling, Smoke Detector(s), Telephone-Private, Vault Ceiling, Wood Ceiling
Parking
- Parking description:Garage, Two Car
New listings near 1223 Eagle Point Road
- New
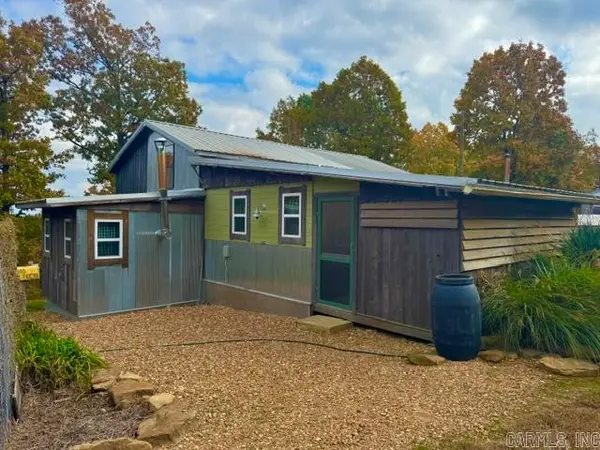 $229,900Active2 beds 2 baths1,760 sq. ft.
6356 Sunny Fox Road, Mountain View, AR 72560
MLS# 26037268Listed by: RE/MAX EDGE REALTY - New
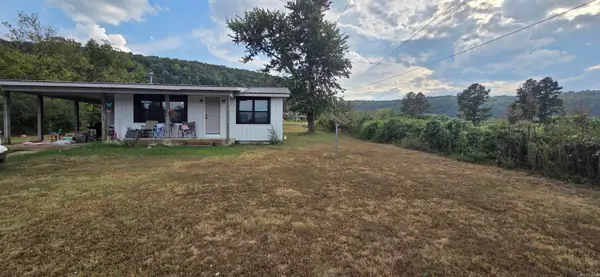 $175,000Active3 beds 2 baths1,056 sq. ft.
17251 W 66 Hwy, Mountain View, AR 72560
MLS# 26037192Listed by: RE/MAX EDGE REALTY - New
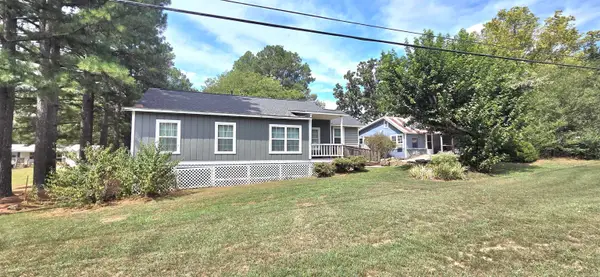 $269,000Active3 beds 3 baths1,508 sq. ft.
401 S Hwy 5, Mountain View, AR 72560
MLS# 26037160Listed by: RE/MAX EDGE REALTY - New

 $197,000Active3 beds 2 baths1,539 sq. ft.
2631 Hub Willis Road, Mountain View, AR 72560
MLS# 26037040Listed by: CENTURY 21 MIDDLETON - New
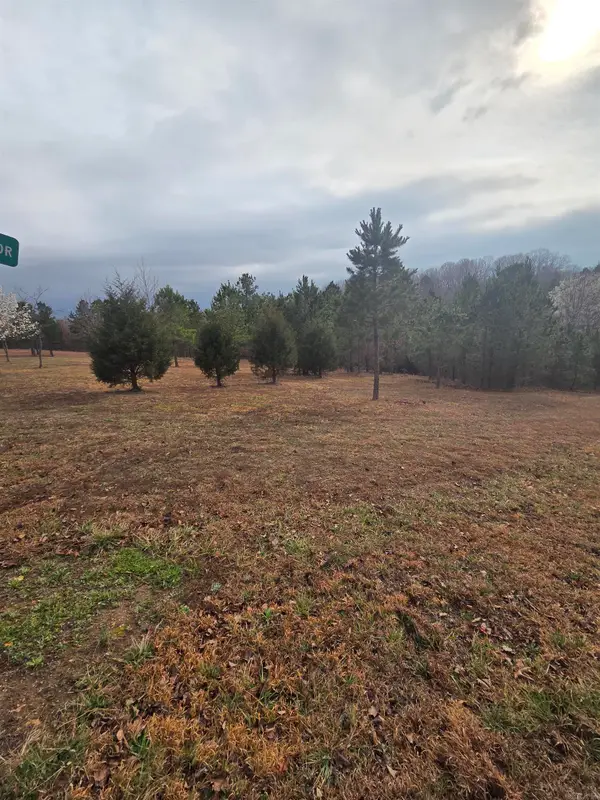 $75,000Active1.68 Acres
000 Tournament Drive, Mountain View, AR 72560
MLS# 26036789Listed by: RE/MAX EDGE REALTY - New
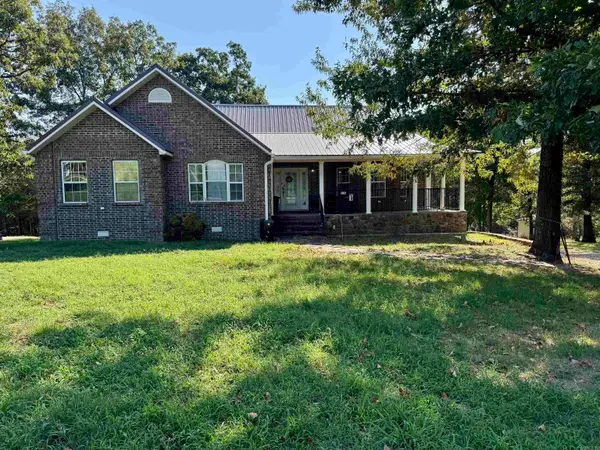 $340,000Active3 beds 3 baths2,236 sq. ft.
518a Hwy 5 South Highway, Mountain View, AR 72560
MLS# 26036597Listed by: RE/MAX EDGE REALTY - New
 $200,000Active4 beds 3 baths1,566 sq. ft.
9739 Hwy 5, Mountain View, AR 72560
MLS# 26036348Listed by: GREEN & PARTEE REAL ESTATE - New
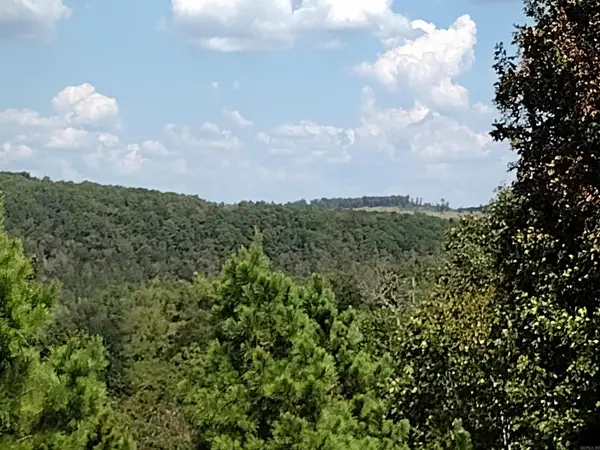 $164,900Active51.1 Acres
0 Hwy 9 S, Mountain View, AR 72560
MLS# 26036254Listed by: RE/MAX EDGE REALTY - New
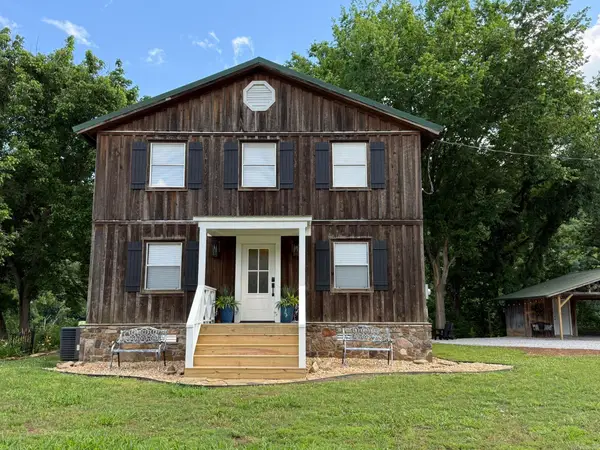 $350,000Active3 beds 2 baths1,376 sq. ft.
76 W Cool Water Retreat, Mountain View, AR 72560
MLS# 26036258Listed by: UNITED COUNTRY DIAMOND G REALTY


Protect your home and budget from life's surprises with an Assurant Home Warranty, backed by a partner that supports you through every step of homeownership. Explore Plans.
©2026 Century 21 Real Estate LLC. All rights reserved. CENTURY 21®, the CENTURY 21 Logo and C21® are service marks owned by Century 21 Real Estate LLC. Century 21 Real Estate LLC fully supports the principles of the Fair Housing Act and the Equal Opportunity Act. Each office is independently owned and operated. Listing information is deemed reliable but not guaranteed accurate.