5795 Iron Mountain Road, Mountain View, AR 72560
Local realty services provided by:CENTURY 21 Combs & Associates Real Estate
5795 Iron Mountain Road,Mountain View, AR 72560
$499,900
- 4 Beds
- 3 Baths
- 2,260 sq. ft.
- Single family
- Active
Listed by: brandy corter
Office: re/max edge realty melbourne
MLS#:26038166
Source:AR_CARMLS
Price summary
- Price:$499,900
- Price per sq. ft.:$221.19
About this home
Discover the perfect blend of modern comfort and country charm in this stunning custom barndominium style home on 6.5 beautiful acres. Designed with an open floor plan, the kitchen features a large granite island, commercial-sized cook stove, and a dedicated coffee bar, & pantry. The main floor offers two master suites, each with a full bath attached with a walk-in tile showers. Upstairs, you’ll find a game/family room along with two additional bedrooms and a full bathroom, making this home ideal for families or guests! One of the home’s standout features is the 1,180 sq. ft. attached garage, a dream space with endless possibilities. 326 sqft of garage could easily be converted to additional living space. Whether you need storage for an RV, a spot to shoot hoops, a workshop, or simply extra space, this garage has it all! Located close to Downtown Mountain View & the White River!
Contact an agent
Home facts
- Year built:2023
- Subdivision & Development:Metes & Bounds
- Listing ID #:26038166
- Added:1 day(s) ago
- Updated:September 19, 2026 at 04:49 AM
Rooms and interior
- Bedrooms:4
- Total bathrooms:3
- Full bathrooms:3
- Flooring:Concrete, Luxury Vinyl
- Dining Description:Breakfast Bar
- Kitchen Description:Dishwasher, Free-Standing Stove, Gas Range, Pantry, Refrigerator-Stays
- Bedroom Description:2 Bedrooms Same Level, Primary Bedroom/Main Level
- Living area:2,260 sq. ft.
Heating and cooling
- Cooling:Central Cool-Electric
- Heating:Central Heat-Electric
Structure and exterior
- Roof:Metal
- Year built:2023
- Building area:2,260 sq. ft.
- Lot area:6.5 Acres
- Lot Features:Sloped, Wooded
- Architectural Style:Traditional
- Construction Materials:Metal/Vinyl Siding
- Exterior Features:Porch
- Foundation Description:Slab
- Levels:2 Stories
Utilities
- Water:Water Heater-Gas, Water-Public
- Sewer:Septic
Finances and disclosures
- Price:$499,900
- Price per sq. ft.:$221.19
- Tax amount:$1,156 (2024)
Features and amenities
- Appliances:Dishwasher, Free-Standing Stove, Gas Range
- Laundry features:Dryer Connection-Electric, Laundry Room, Washer Connection
- Amenities:Balcony/Loft, Vault Ceiling, Walk-In Closet(s), Walk-in Shower
Parking
- Parking description:Auto Door Opener, Garage, Side Entry, Three Car
New listings near 5795 Iron Mountain Road
- New
 $249,900Active3 beds 2 baths2,138 sq. ft.
15881 Highway 9, Mountain View, AR 72560
MLS# 26038154Listed by: OZARK RIVERS REALTY - New
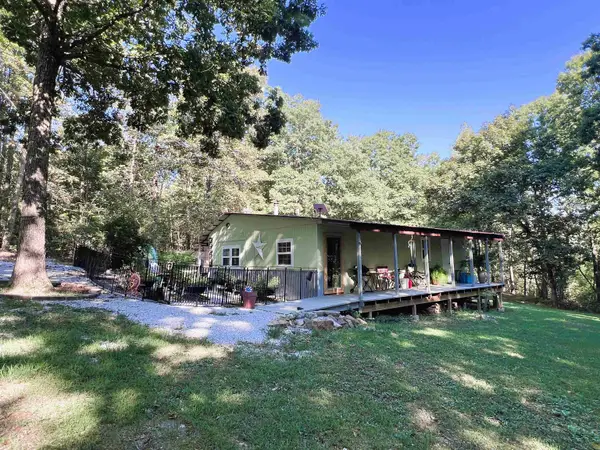
 $182,004Active2 beds 1 baths952 sq. ft.
358 Rackley Rd, Mountain View, AR 72560
MLS# 26037997Listed by: CENTURY 21 MIDDLETON - New
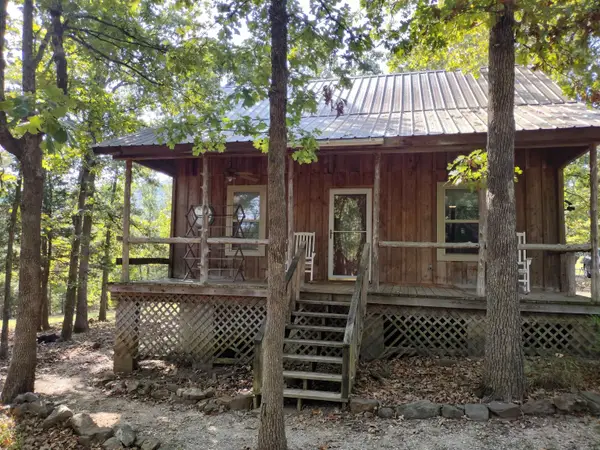 $195,000Active2 beds 2 baths1,248 sq. ft.
144 Cow Mountain Rd, Mountain View, AR 72560
MLS# 26037799Listed by: RE/MAX EDGE REALTY - New
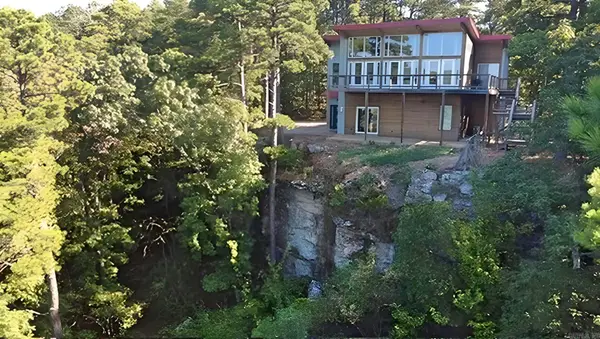 $524,999Active3 beds 3 baths2,322 sq. ft.
1325 Kahoka Rd, Mountain View, AR 72560
MLS# 26037713Listed by: RE/MAX EDGE REALTY - New
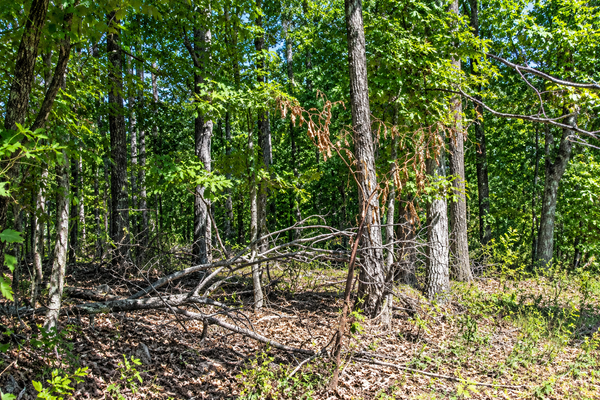 $45,000Active6.4 Acres
21 Cooper Point, Mountain View, AR 72560
MLS# 10132361Listed by: COLDWELL BANKER VILLAGE COMMUNITIES INC - New
 $45,000Active6.4 Acres
Lot 21 Cooper Point Subdivision, Mountain View, AR 72560
MLS# 26037640Listed by: COLDWELL BANKER VILLAGE COMMUNITIES - New
 $675,000Active250 Acres
4520 Iron Mountain Road, Mountain View, AR 72560
MLS# 26037530Listed by: RE/MAX EDGE REALTY - New
 $405,000Active150 Acres
0 Iron Mountain Road, Mountain View, AR 72560
MLS# 26037531Listed by: RE/MAX EDGE REALTY - New
 $382,500Active153.22 Acres
0 Hwy 9 South Highway, Mountain View, AR 72560
MLS# 26037533Listed by: RE/MAX EDGE REALTY


Protect your home and budget from life's surprises with an Assurant Home Warranty, backed by a partner that supports you through every step of homeownership. Explore Plans.
©2026 Century 21 Real Estate LLC. All rights reserved. CENTURY 21®, the CENTURY 21 Logo and C21® are service marks owned by Century 21 Real Estate LLC. Century 21 Real Estate LLC fully supports the principles of the Fair Housing Act and the Equal Opportunity Act. Each office is independently owned and operated. Listing information is deemed reliable but not guaranteed accurate.