704A Gayler Street, Mountain View, AR 72560
Local realty services provided by:CENTURY 21 Perry Real Estate
704A Gayler Street,Mountain View, AR 72560
$99,000
- 2 Beds
- 1 Baths
- 936 sq. ft.
- Single family
- Active
Listed by:
 Georgie Church(870) 213 - 6209CENTURY 21 Middleton
Office: century 21 middleton
MLS#:26044335
Source:AR_CARMLS
Price summary
- Price:$99,000
- Price per sq. ft.:$105.77
About this home
Enjoy the charm of country living with the convenience of being right in town! This inviting 936 sq ft, 2-bedroom, 1-bath cabin features rustic log siding that gives it that warm Ozark feel. Located inside the city limits of Mountain View, Arkansas, you'll enjoy a peaceful cabin atmosphere while being just minutes from the historic town square. Spend your weekends enjoying the area's famous folk music, local crafts, unique shops, restaurants, and friendly small-town hospitality. Mountain View is known for its musical heritage and laid-back lifestyle, making this a wonderful place to call home, a weekend getaway, or a potential nightly rental. Whether you're looking for a cozy place to settle down or a little piece of the Ozarks to escape to, this cabin offers an opportunity to enjoy the best of both worlds. Come experience the charm of Mountain View and make this cabin your own! An affordable $99,000
Contact an agent
Home facts
- Year built:2010
- Subdivision & Development:LANCASTER WESTERN
- Listing ID #:26044335
- Added:1 day(s) ago
- Updated:November 04, 2026 at 11:37 AM
Rooms and interior
- Bedrooms:2
- Total bathrooms:1
- Full bathrooms:1
- Flooring:Laminate
- Dining Description:Living/Dining Combo
- Kitchen Description:Electric Range
- Bedroom Description:2 Bedrooms Same Level
- Living area:936 sq. ft.
Structure and exterior
- Roof:Architectural Shingle
- Year built:2010
- Building area:936 sq. ft.
- Lot area:0.17 Acres
- Lot Features:Level
- Architectural Style:Country
- Construction Materials:Wood
- Foundation Description:Crawl Space
- Levels:2 Stories
Utilities
- Water:Water-Public
- Sewer:Sewer-Public
Finances and disclosures
- Price:$99,000
- Price per sq. ft.:$105.77
- Tax amount:$678
Features and amenities
- Appliances:Electric Range
Parking
- Parking description:One Car
New listings near 704A Gayler Street
- New
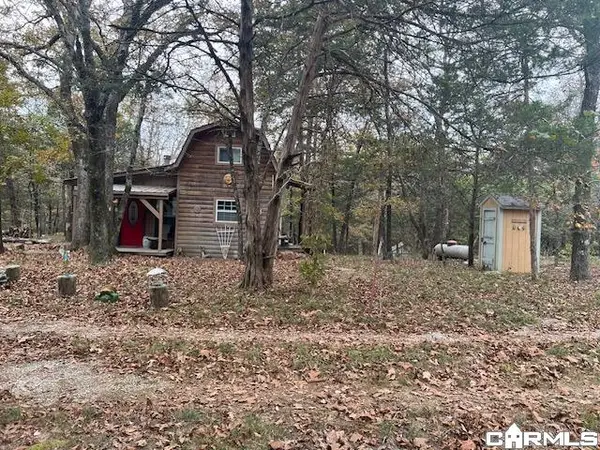 $99,000Active1 beds 1 baths600 sq. ft.
1490 Petters Road, Mountain View, AR 72560
MLS# 26044058Listed by: GREEN & PARTEE REAL ESTATE - New
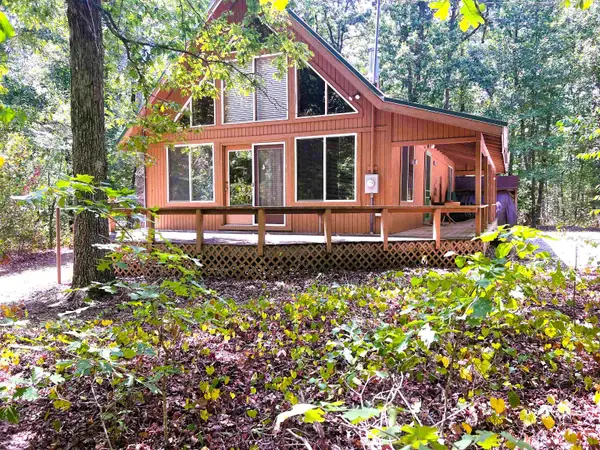
 $274,961Active2 beds 2 baths1,168 sq. ft.
140 Danny Drive, Mountain View, AR 72560
MLS# 26043968Listed by: CENTURY 21 MIDDLETON - New
 $362,000Active4 beds 3 baths2,240 sq. ft.
2366 Wilcox Drive, Mountain View, AR 72560
MLS# 26043493Listed by: RE/MAX EDGE REALTY - New
 $229,000Active2 beds 2 baths1,416 sq. ft.
307 Union, Mountain View, AR 72560
MLS# 26043363Listed by: RE/MAX EDGE REALTY - New
 $319,000Active2 beds 2 baths1,288 sq. ft.
701 Sunset Valley, Mountain View, AR 72560
MLS# 26043295Listed by: RE/MAX EDGE REALTY - New
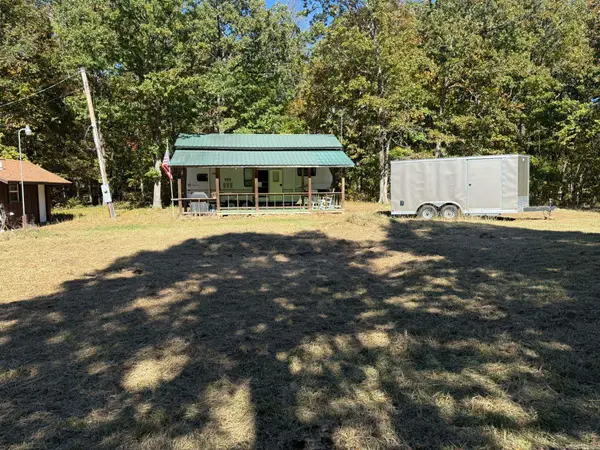 $59,000Active4 Acres
752 Ocean, Mountain View, AR 72560
MLS# 26042973Listed by: UNITED COUNTRY DIAMOND G REALTY 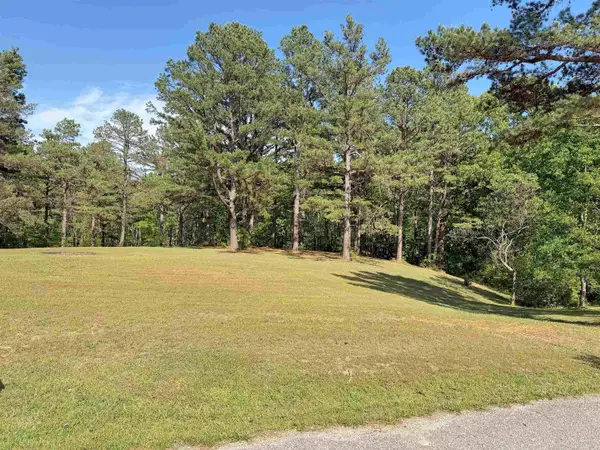 $44,000Active2.18 Acres
Lot 27 & 28 Tournament Dr., Mountain View, AR 72560
MLS# 26042490Listed by: RE/MAX EDGE REALTY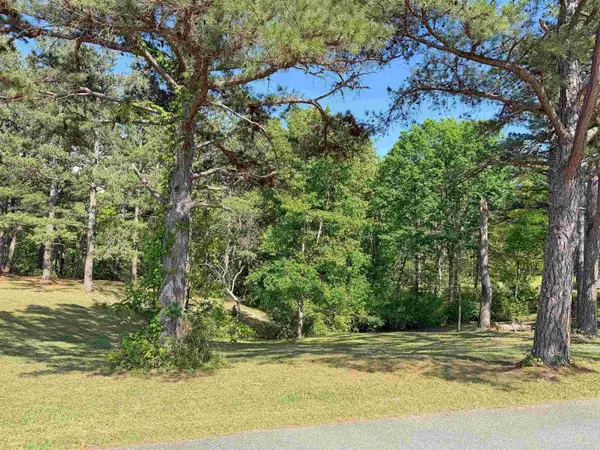 $16,500Active0.5 Acres
Lot 26 Tournament Dr., Mountain View, AR 72560
MLS# 26042492Listed by: RE/MAX EDGE REALTY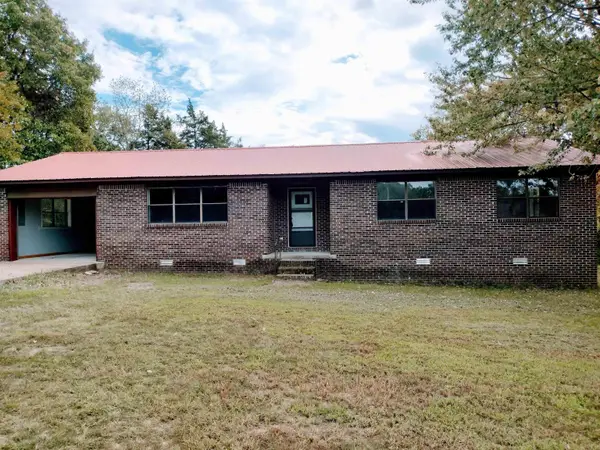 $279,000Active3 beds 2 baths1,720 sq. ft.
911 Roper St, Mountain View, AR 72560
MLS# 26042499Listed by: RE/MAX EDGE REALTY


Protect your home and budget from life's surprises with an Assurant Home Warranty, backed by a partner that supports you through every step of homeownership. Explore Plans.
©2026 Century 21 Real Estate LLC. All rights reserved. CENTURY 21®, the CENTURY 21 Logo and C21® are service marks owned by Century 21 Real Estate LLC. Century 21 Real Estate LLC fully supports the principles of the Fair Housing Act and the Equal Opportunity Act. Each office is independently owned and operated. Listing information is deemed reliable but not guaranteed accurate.