
11150 Revis Hill Street, Mountainburg, AR 72946
Local realty services provided by:CENTURY 21 Action Realty
Listed by: blake rogers
Office: jim white realty, inc.
MLS#:1366615
Source:AR_NWAR
Price summary
- Price:$82,000
- Price per sq. ft.:$97.62
About this home
1 bed/ 1 bath home on 3.96 acres just outside of Mountainburg. Tall ceiling in the living room with lots of wood accents and a wood burning stove. Multiple outbuildings including one that is finished out and has a window unit. Mostly wooded acreage with some beautiful natural rock formations. The home is in need of repairs and will not qualify for any secondary market financing. Cash or in-house loan only, selling "as is".
Contact an agent
Home facts
- Year built:1994
- Subdivision & Development:n/a
- Listing ID #:1366615
- Added:1 day(s) ago
- Updated:October 30, 2026 at 04:29 AM
Rooms and interior
- Bedrooms:1
- Total bathrooms:1
- Full bathrooms:1
- Flooring:Vinyl
- Kitchen Description:Electric Water Heater, Refrigerator
- Basement:Yes
- Living area:840 sq. ft.
Heating and cooling
- Cooling:Central Air, Electric
- Heating:Central, Electric
- Central air:Yes
Structure and exterior
- Roof:Asphalt, Shingle
- Year built:1994
- Building area:840 sq. ft.
- Lot area:3.96 Acres
- Lot Features:Level, Not In Subdivision, Outside City Limits, Rural Lot, Secluded
- Architectural Style:Cabin
- Construction Materials:Frame
- Exterior Features:Deck
- Foundation Description:Slab
- Levels:1 Story
Utilities
- Water:Public, Water Available
- Sewer:Septic Available, Septic Tank
Finances and disclosures
- Price:$82,000
- Price per sq. ft.:$97.62
- Tax amount:$758
Features and amenities
- Appliances:Electric Water Heater, Refrigerator
- Amenities:Attic, Cathedral Ceilings, Double Pane Windows, Metal Windows, Storage
Parking
- Parking description:Gravel Driveway
New listings near 11150 Revis Hill Street
- New
 $175,000Active2 beds 2 baths1,424 sq. ft.
12630 Old Turner Road, Mountainburg, AR 72946
MLS# 1092657Listed by: ASCEND REAL ESTATE  $183,900Pending2 beds 1 baths1,502 sq. ft.
724 Sycamore Street, Mountainburg, AR 72946
MLS# 1092397Listed by: THE HERITAGE GROUP REAL ESTATE - BARLING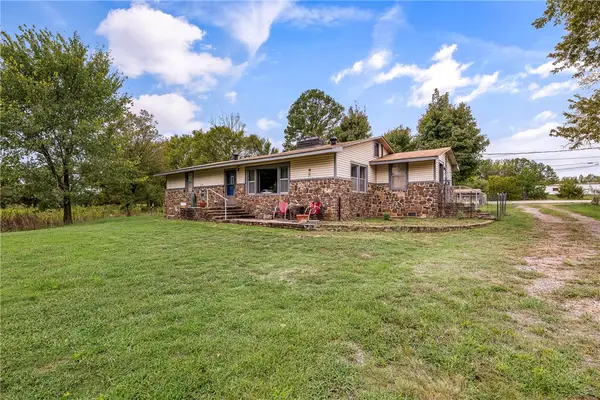 $249,900Active2 beds 2 baths1,484 sq. ft.
10716 N Highway 71, Mountainburg, AR 72946
MLS# 1364130Listed by: WORTH CLARK REALTY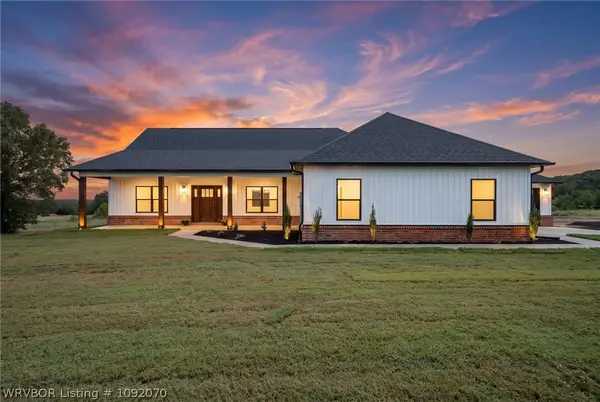 $345,000Pending3 beds 2 baths1,814 sq. ft.
10114 Par Lane, Mountainburg, AR 72946
MLS# 1092070Listed by: LINSEY & CO. REALTORS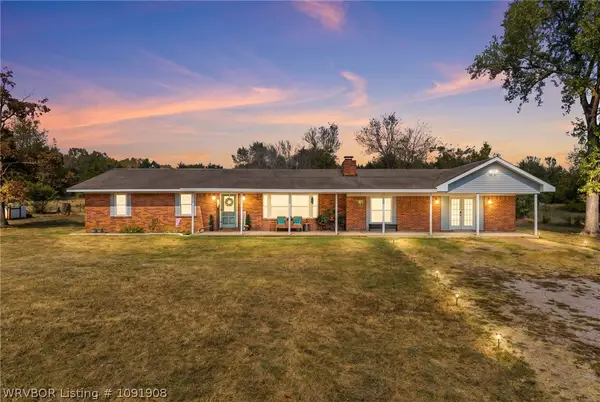 $285,000Pending5 beds 2 baths2,454 sq. ft.
5410 W Graphic Road, Mountainburg, AR 72946
MLS# 1091908Listed by: KELLER WILLIAMS PLATINUM REALTY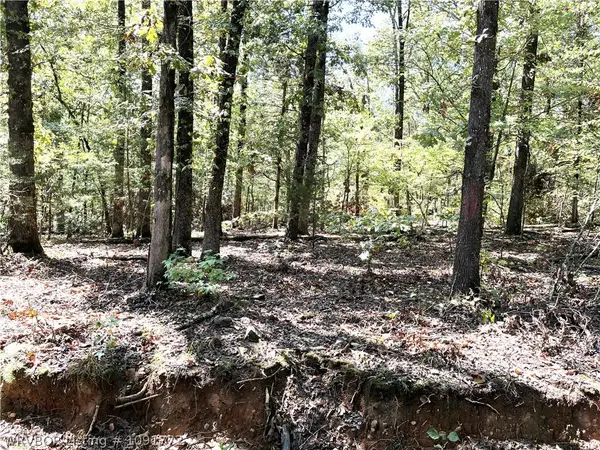 $58,000Active7.28 Acres
TBD Doyel Road, Mountainburg, AR 72946
MLS# 1091772Listed by: PAT SATTERFIELD REALTORS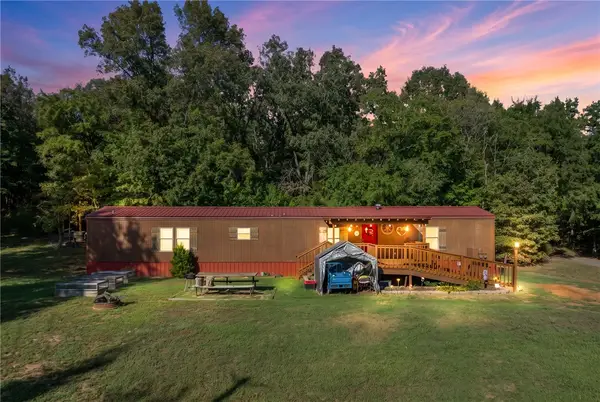 $259,900Active3 beds 2 baths1,140 sq. ft.
13917 Fincher Lane, Mountainburg, AR 72946
MLS# 1362486Listed by: FATHOM REALTY $575,000Active3 beds 2 baths2,744 sq. ft.
13094 Highway 348, Mountainburg, AR 72946
MLS# 1091728Listed by: CHUCK FAWCETT REALTY-VAN BUREN $45,000Pending3 Acres
13133 Old Turner Road, Mountainburg, AR 72946
MLS# 1091748Listed by: PAT SATTERFIELD REALTORS


Protect your home and budget from life's surprises with an Assurant Home Warranty, backed by a partner that supports you through every step of homeownership. Explore Plans.
©2026 Century 21 Real Estate LLC. All rights reserved. CENTURY 21®, the CENTURY 21 Logo and C21® are service marks owned by Century 21 Real Estate LLC. Century 21 Real Estate LLC fully supports the principles of the Fair Housing Act and the Equal Opportunity Act. Each office is independently owned and operated. Listing information is deemed reliable but not guaranteed accurate.