
5410 W Graphic Road, Mountainburg, AR 72946
Local realty services provided by:CENTURY 21 First Choice Realty
Listed by: linda chambers
Office: keller williams platinum realty
MLS#:1091908
Source:AR_FSBOR
Price summary
- Price:$285,000
- Price per sq. ft.:$116.14
About this home
Minutes from Town! If you've been looking for space, flexibility, and a peaceful country setting without giving up convenience, this 5-bedroom, 2-bath home featuring 2 living rooms offers just under 3 acres and 2,454 square feet of living space in the Alma School District.
A large covered front porch welcomes you into this spacious home featuring a thoughtfully designed split floor plan, multiple living areas, and plenty of room to spread out. The front living room features a beautiful bay window and wood-burning fireplace, creating a warm and inviting gathering space.
The kitchen offers an abundance of cabinet and counter space, a large island for preparing food and an adjoining dining area with views overlooking the backyard. The split floor plan provides privacy and flexibility for a variety of living arrangements.
One side of the home includes three bedrooms, including the primary suite, which features a private bathroom with dual sinks and a walk-in tub/shower combination.
The opposite side of the home offers a second living area, bonus room, and two additional bedrooms. Each of these bedrooms features its own individual mini-split system for customized temperature control. One bedroom also provides direct access to the back patio. A second private bathroom with a walk-in shower completes this side of the home.
With its spacious and flexible layout, this home could accommodate a variety of needs, including multi-generational living, guests, a home office, or additional recreational space.
Step outside and enjoy your own peaceful country setting with just under 3 acres. The property features 2 peach trees, a peaceful backyard, and a back patio perfect for grilling, relaxing, and enjoying the outdoors. There is plenty of room for gardening, outdoor activities, and simply enjoying the space around you. Keep an eye out for deer and beautiful native birds that frequent the property.
Located just minutes from town, this property offers the best of both worlds — a peaceful country atmosphere with convenient access to nearby amenities.
Come see all the space, flexibility, and potential this unique property has to offer!
Home has central heat and air plus 2 mini splits for 2 of the bedrooms/Bonus rooms...
Contact an agent
Home facts
- Year built:1960
- Subdivision & Development:.
- Listing ID #:1091908
- Added:3 day(s) ago
- Updated:September 22, 2026 at 05:01 PM
Rooms and interior
- Bedrooms:5
- Total bathrooms:2
- Full bathrooms:2
- Flooring:Carpet, Ceramic Tile
- Kitchen Description:Dishwasher, Range
- Living area:2,454 sq. ft.
Heating and cooling
- Cooling:Central Air, Electric
- Heating:Central, Electric
- Central air:Yes
Structure and exterior
- Roof:Asphalt, Shingle
- Year built:1960
- Building area:2,454 sq. ft.
- Lot area:2.73 Acres
- Lot Features:Cleared, Hardwood Trees, Level, Not In Subdivision, Open Lot, Outside City Limits, Rural Lot
- Architectural Style:Ranch
- Construction Materials:Brick, Frame
- Exterior Features:Covered, Patio, Porch
- Levels:1 Story
Schools
- High school:Alma
- Middle school:Alma
- Elementary school:Alma
Utilities
- Water:Public
- Sewer:Septic Tank
Finances and disclosures
- Price:$285,000
- Price per sq. ft.:$116.14
- Tax amount:$867
Features and amenities
- Appliances:Electric Water Heater, Range
- Amenities:Blinds, Ceiling Fans, Double Pane Windows, Multiple Living Areas, Programmable Thermostat, Smoke Detectors, Vinyl Window
New listings near 5410 W Graphic Road
- New
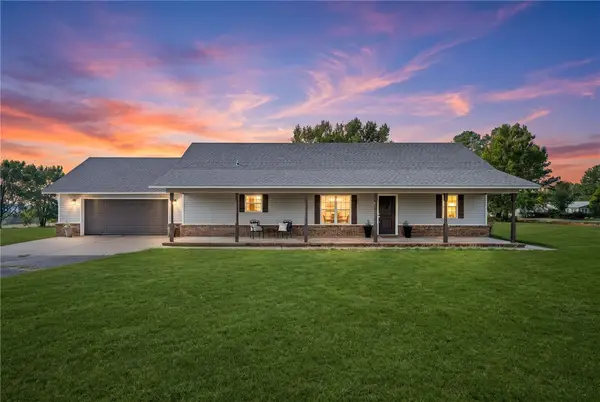 $315,000Active3 beds 2 baths1,508 sq. ft.
11206 N Highway 348, Mountainburg, AR 72946
MLS# 1362763Listed by: JIM WHITE REALTY, INC. - New
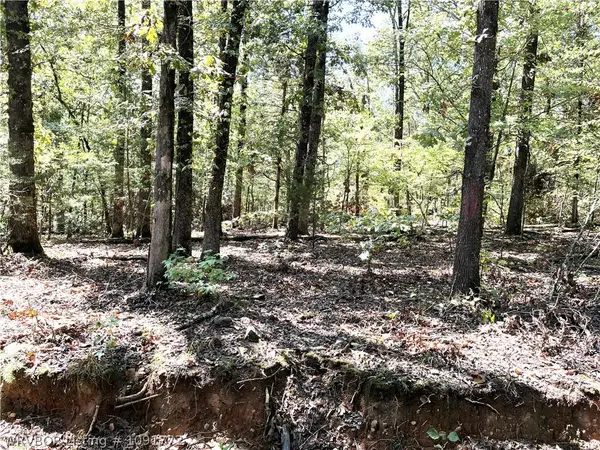 $58,000Active7.28 Acres
TBD Doyel Road, Mountainburg, AR 72946
MLS# 1091772Listed by: PAT SATTERFIELD REALTORS - New
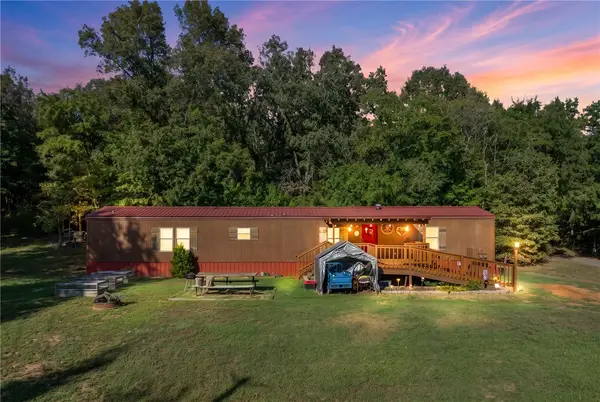 $259,900Active3 beds 2 baths1,140 sq. ft.
13917 Fincher Lane, Mountainburg, AR 72946
MLS# 1362486Listed by: FATHOM REALTY - New
 $575,000Active3 beds 2 baths2,744 sq. ft.
13094 Highway 348, Mountainburg, AR 72946
MLS# 1091728Listed by: CHUCK FAWCETT REALTY-VAN BUREN - New
 $65,000Active3 Acres
13133 Old Turner Road, Mountainburg, AR 72946
MLS# 1091748Listed by: PAT SATTERFIELD REALTORS - New
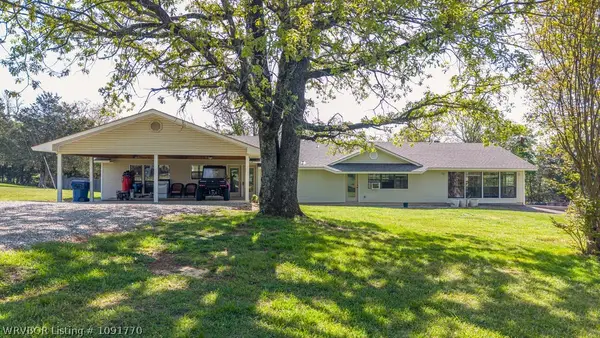 $530,000Active3 beds 2 baths2,744 sq. ft.
13094 Highway 348, Mountainburg, AR 72946
MLS# 1091770Listed by: CHUCK FAWCETT REALTY-VAN BUREN 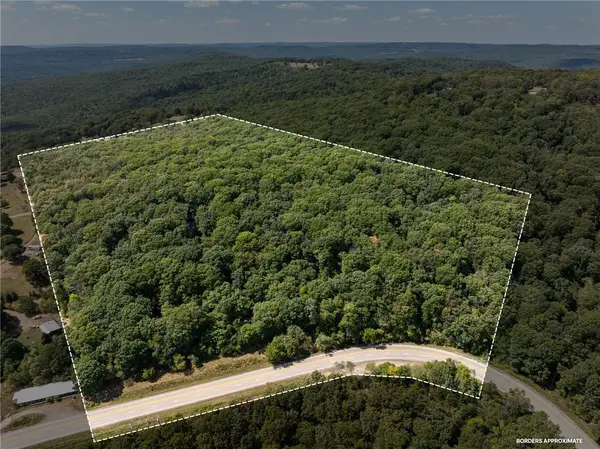 $1Active58.3 Acres
17921 N Highway 71, Mountainburg, AR 72946
MLS# 1361502Listed by: LOOPER AUCTION & REALTY II, LL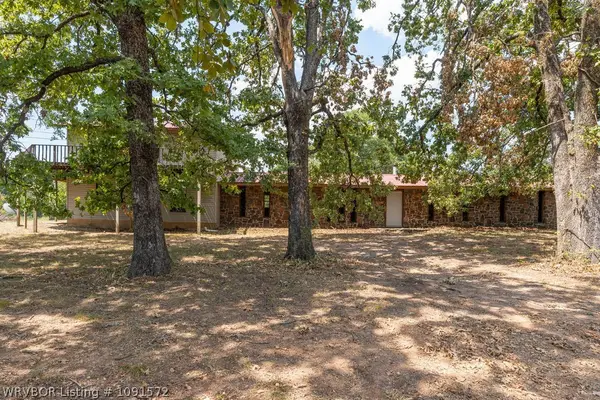 $149,500Active4 beds 2 baths2,464 sq. ft.
11401 Revis Hill Road, Mountainburg, AR 72946
MLS# 1091572Listed by: ASCEND REAL ESTATE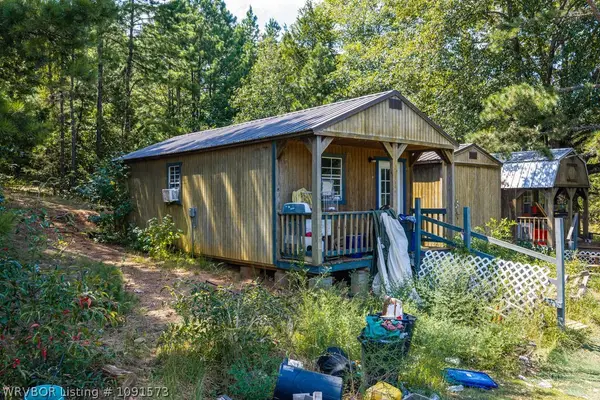 $80,000Active2 beds 1 baths806 sq. ft.
18800 Bradshaw Place, Mountainburg, AR 72946
MLS# 1091573Listed by: ASCEND REAL ESTATE


Protect your home and budget from life's surprises with an Assurant Home Warranty, backed by a partner that supports you through every step of homeownership. Explore Plans.
©2026 Century 21 Real Estate LLC. All rights reserved. CENTURY 21®, the CENTURY 21 Logo and C21® are service marks owned by Century 21 Real Estate LLC. Century 21 Real Estate LLC fully supports the principles of the Fair Housing Act and the Equal Opportunity Act. Each office is independently owned and operated. Listing information is deemed reliable but not guaranteed accurate.