119 Wheeler Lane, Mount Ida, AR 71957
Local realty services provided by:CENTURY 21 United
119 Wheeler Lane,Mount Ida, AR 71957
$270,000
- 3 Beds
- 2 Baths
- - sq. ft.
- Single family
- Sold
Listed by: deana cole
Office: pride homes & mountain lake real estate
MLS#:26030609
Source:AR_CARMLS
Sorry, we are unable to map this address
Price summary
- Price:$270,000
About this home
Looking for your new house? Here it is! 119 Wheeler Lane is located not far from the elementary school on 2.02 acres m/l. This 1779 square foot home features 3 bedrooms and 2 baths with its own home office. (Or, could be a fourth bedroom). The office is currently serving as a nursery, as it is situated beside the primary suite. The open concept floor plan features a modern, all electric kitchen with stainless steel appliances and room for a large dining table. Plenty of natural light comes through the large windows and French doors going onto the wrap around porch. Outside, you will enjoy a fenced yard with some areas cleared and some wooded for privacy. An attached double carport to protect you in rainy seasons with extra storage is off the back of the house. This is just like a new house! Priced to move at $265,000.00
Contact an agent
Home facts
- Year built:2021
- Subdivision & Development:Mount Ida In
- Listing ID #:26030609
- Added:47 day(s) ago
- Updated:September 14, 2026 at 06:23 AM
Rooms and interior
- Bedrooms:3
- Total bathrooms:2
- Full bathrooms:2
- Flooring:Laminate, Tile
- Dining Description:Eat-In Kitchen, Kitchen/Dining Combo
- Kitchen Description:Dishwasher, Electric Range, Pantry, Refrigerator-Stays
- Bedroom Description:3 Bedrooms Same Level
Heating and cooling
- Cooling:Central Cool-Electric
- Heating:Central Heat-Electric
Structure and exterior
- Roof:Architectural Shingle
- Year built:2021
- Lot Features:Cleared, Corner Lot, In Subdivision, Sloped, Wooded
- Architectural Style:Traditional
- Exterior Features:Porch
- Foundation Description:Crawl Space
- Levels:1 Story
Schools
- High school:MOUNT IDA
- Elementary school:MOUNT IDA
Utilities
- Water:Water Heater-Electric, Water-Public
- Sewer:Sewer-Public
Finances and disclosures
- Price:$270,000
- Tax amount:$1,593 (2025)
Features and amenities
- Appliances:Dishwasher, Electric Range
- Laundry features:Dryer-Stays, Laundry Room, Washer-Stays
- Amenities:Sheet Rock, Walk-In Closet(s)
Parking
- Parking description:Carport, Rear Entry, Two Car
New listings near 119 Wheeler Lane
- New
 $130,000Active3 beds 1 baths1,390 sq. ft.
320 S George Street, Mount Ida, AR 71957
MLS# 26036774Listed by: PRIDE HOMES & MOUNTAIN LAKE REAL ESTATE - New
 $560,000Active4 beds 4 baths1,867 sq. ft.
138 Silver Point Drive #14 D, Mount Ida, AR 71957
MLS# 26036188Listed by: PRIDE HOMES & MOUNTAIN LAKE REAL ESTATE - New
 $395,000Active3 beds 3 baths1,869 sq. ft.
93 Silver Point Drive, Mount Ida, AR 71957
MLS# 1091565Listed by: BRADFORD & UDOUJ REALTORS  $415,000Active2 beds 2 baths1,560 sq. ft.
35 Prickley Pear Patch, Mount Ida, AR 71957
MLS# 26035860Listed by: OUACHITA REAL ESTATE $1,275,000Active4 beds 5 baths3,877 sq. ft.
163 Quail Run Lane, Mount Ida, AR 71957
MLS# 26035656Listed by: WHITE STONE REAL ESTATE
 $215,000Active1 beds 2 baths600 sq. ft.
2894 Southfork Road, Mount Ida, AR 71957
MLS# 26035048Listed by: CENTURY 21 PARKER & SCROGGINS REALTY - HOT SPRINGS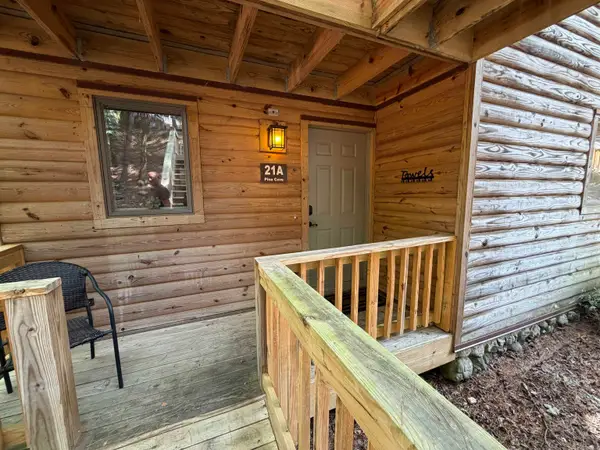 $255,000Active2 beds 2 baths1,128 sq. ft.
21 Pine Cove #A, Mount Ida, AR 71957
MLS# 26034586Listed by: CRYE-LEIKE REALTORS KANIS BRANCH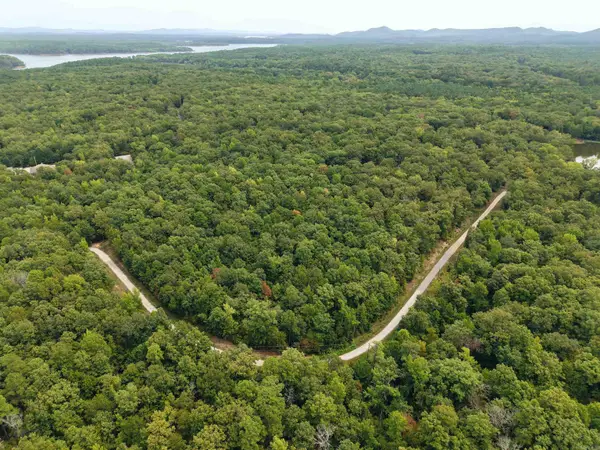 $95,000Active5.59 Acres
84 Archwood, Mount Ida, AR 71957
MLS# 26034431Listed by: CADDO RIVER REALTY, INC. BRANCH OFFICE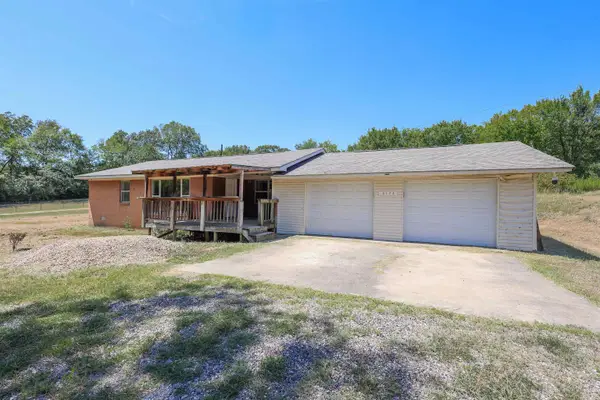 $140,000Active2 beds 1 baths1,216 sq. ft.
3173 S Hwy 27, Mount Ida, AR 71957
MLS# 26033593Listed by: CADDO RIVER REALTY, INC. BRANCH OFFICE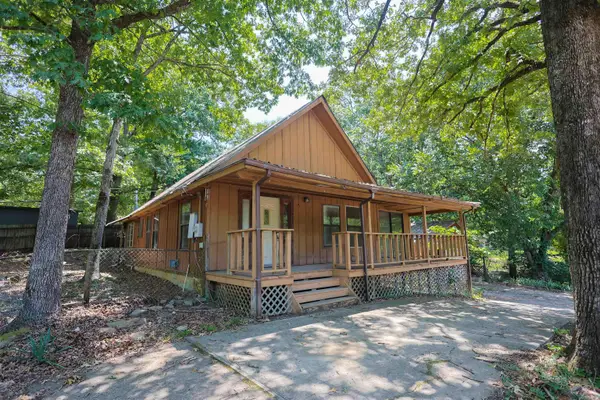 $135,000Active2 beds 2 baths1,528 sq. ft.
12 Cinnamon Lane, Mount Ida, AR 71957
MLS# 26032872Listed by: CADDO RIVER REALTY, INC. BRANCH OFFICE


Protect your home and budget from life's surprises with an Assurant Home Warranty, backed by a partner that supports you through every step of homeownership. Explore Plans.
©2026 Century 21 Real Estate LLC. All rights reserved. CENTURY 21®, the CENTURY 21 Logo and C21® are service marks owned by Century 21 Real Estate LLC. Century 21 Real Estate LLC fully supports the principles of the Fair Housing Act and the Equal Opportunity Act. Each office is independently owned and operated. Listing information is deemed reliable but not guaranteed accurate.