
72 Midnight Drive, Mount Ida, AR 71957
Local realty services provided by:CENTURY 21 PORTFOLIO
72 Midnight Drive,Mount Ida, AR 71957
$400,000
- 3 Beds
- 3 Baths
- 2,409 sq. ft.
- Single family
- Active
Listed by: deana cole
Office: pride homes & mountain lake real estate
MLS#:26042846
Source:AR_CARMLS
Price summary
- Price:$400,000
- Price per sq. ft.:$166.04
About this home
If you've been dreaming of space, privacy, and the charm of country living, this property is one you'll want to see! This 2409 sq. foot home is situated on approximately 6.5 acres (to be surveyed) with Williams Creek right out in your backyard. The home features a large primary suite downstairs and two bedrooms and a full bath upstairs. The lower level includes an expansive laundry room that can double as a hobby room or second living area. A wood burning fireplace, crafted from native stone, with an insert, & refinished hardwood floors are the centerpiece of the living and dining area. The kitchen features plenty of cabinets with granite countertops, vaulted ceiling with skylights, new propane cook stove, built-in spice rack & bread box, trash compactor and many more extras for you to enjoy cooking every meal. A large deck off the back of the house wraps around to the side of the laundry room where you will find an outdoor shower for rinsing off after mowing. Come and join the Owley Valley Community in the heart of big crystals mines and tons of wildlife to view....
Contact an agent
Home facts
- Year built:2000
- Subdivision & Development:Mount Ida
- Listing ID #:26042846
- Added:1 day(s) ago
- Updated:October 24, 2026 at 02:36 PM
Rooms and interior
- Bedrooms:3
- Total bathrooms:3
- Full bathrooms:2
- Half bathrooms:1
- Flooring:Carpet, Natural Stone Tile, Tile, Wood
- Dining Description:Eat-In Kitchen, Living/Dining Combo, Separate Dining Room
- Kitchen Description:Dishwasher, Disposal, Gas Range, Microwave, Pantry, Refrigerator-Stays, Trash Compactor
- Bedroom Description:2 Bedrooms Same Level, Primary Bedroom/Main Level
- Living area:2,409 sq. ft.
Structure and exterior
- Roof:Architectural Shingle
- Year built:2000
- Building area:2,409 sq. ft.
- Lot area:6.5 Acres
- Lot Features:Cleared, Creek, Level, Not in Subdivision, Rural Property, Wooded
- Architectural Style:Traditional
- Exterior Features:Deck, Guttering
- Foundation Description:Crawl Space
- Levels:2 Stories
Schools
- High school:MOUNT IDA
- Elementary school:MOUNT IDA
Utilities
- Water:Water Heater-Gas, Well
- Sewer:Septic
Finances and disclosures
- Price:$400,000
- Price per sq. ft.:$166.04
- Tax amount:$761 (2025)
Features and amenities
- Appliances:Dishwasher, Disposal, Gas Range, Microwave, Trash Compactor
- Laundry features:Dryer Connection-Electric, Laundry Room, Washer Connection
- Amenities:Built-Ins, Sheet Rock, Sheet Rock Ceiling, Tray Ceiling, Vault Ceiling, Walk-In Closet(s), Walk-in Shower
Parking
- Parking description:Garage, Two Car
New listings near 72 Midnight Drive
- New
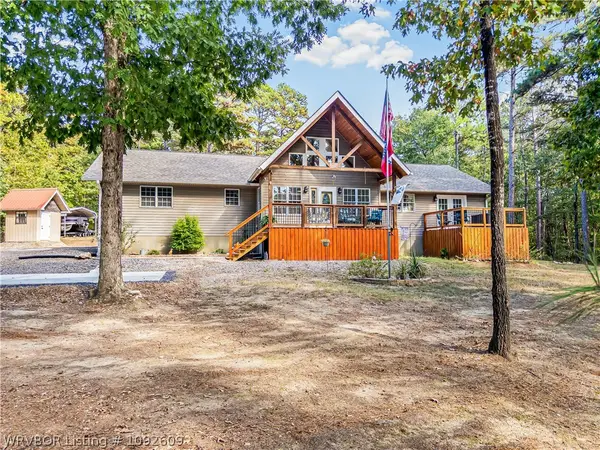 $415,000Active2 beds 2 baths1,765 sq. ft.
54 Silver Hills Road, Mount Ida, AR 71957
MLS# 1092609Listed by: THE HERITAGE GROUP REAL ESTATE - BARLING  $1,200,000Active4 beds 5 baths3,740 sq. ft.
9 Lakeview Terrace, Mount Ida, AR 71957
MLS# 1092210Listed by: CHUCK FAWCETT REALTY FSM $210,000Active3 beds 3 baths2,681 sq. ft.
225 Watkins, Mount Ida, AR 71957
MLS# 26040088Listed by: LPT REALTY $525,000Active3 beds 2 baths2,367 sq. ft.
165 Crestwood Drive, Mount Ida, AR 71957
MLS# 26039964Listed by: OUACHITA REAL ESTATE $495,000Active2 beds 2 baths1,958 sq. ft.
96B Peninsula Drive #6B, Mount Ida, AR 71957
MLS# 26039083Listed by: PRIDE HOMES & MOUNTAIN LAKE REAL ESTATE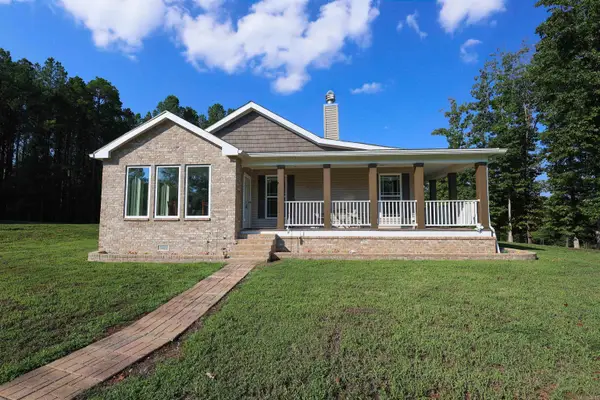 $759,000Active3 beds 2 baths2,670 sq. ft.
587 Owley Road, Mount Ida, AR 71957
MLS# 26038558Listed by: LAKE HAMILTON REALTY, INC. $249,000Active3 beds 2 baths2,237 sq. ft.
Address Withheld By Seller, Mount Ida, AR 71957
MLS# 26037644Listed by: HOLLY SPRINGS REAL ESTATE $130,000Active3 beds 1 baths1,390 sq. ft.
320 S George Street, Mount Ida, AR 71957
MLS# 26036774Listed by: PRIDE HOMES & MOUNTAIN LAKE REAL ESTATE $560,000Active4 beds 4 baths1,867 sq. ft.
138 Silver Point Drive #14 D, Mount Ida, AR 71957
MLS# 26036188Listed by: PRIDE HOMES & MOUNTAIN LAKE REAL ESTATE


Protect your home and budget from life's surprises with an Assurant Home Warranty, backed by a partner that supports you through every step of homeownership. Explore Plans.
©2026 Century 21 Real Estate LLC. All rights reserved. CENTURY 21®, the CENTURY 21 Logo and C21® are service marks owned by Century 21 Real Estate LLC. Century 21 Real Estate LLC fully supports the principles of the Fair Housing Act and the Equal Opportunity Act. Each office is independently owned and operated. Listing information is deemed reliable but not guaranteed accurate.