
6705 Hickory Ridge Road, Mulberry, AR 72947
Local realty services provided by:CENTURY 21 Lyons & Associates Real Estate
Listed by: the moldenhauer group
Office: re/max associates, llc.
MLS#:1366446
Source:AR_NWAR
Price summary
- Price:$300,000
- Price per sq. ft.:$173.41
About this home
Space to spread out, room to entertain, and endless possibilities await in this 3-bedroom, 2.5-bath home situated on 1.17 acres in Mulberry! The main level brings together a welcoming living room, dining area, and kitchen with a pantry, creating a comfortable setting for everyday living and gatherings. A spacious primary bedroom with its own private bathroom offers a relaxing retreat, while two additional bedrooms provide room for family, guests, or a home office. Downstairs, discover an entirely different side of the home with a second living room and an expansive open area ready to fit your vision, whether it's a game room, home theater, fitness space, or the ultimate entertainment area. Beyond the home, 1.17 acres provide plenty of room to enjoy the outdoors, create a garden, or simply appreciate having extra space around you. With multiple living areas, a versatile layout, and room to make it your own, this Mulberry property offers possibilities that go well beyond the ordinary!
Contact an agent
Home facts
- Year built:1998
- Subdivision & Development:28-10-28
- Listing ID #:1366446
- Added:1 day(s) ago
- Updated:October 30, 2026 at 04:29 AM
Rooms and interior
- Bedrooms:3
- Total bathrooms:3
- Full bathrooms:2
- Half bathrooms:1
- Flooring:Carpet, Tile
- Kitchen Description:Dishwasher, Exhaust Fan, Gas Range, Gas Water Heater, Pantry
- Basement:Yes
- Basement Description:Finished
- Living area:1,730 sq. ft.
Heating and cooling
- Cooling:Central Air
- Heating:Central, Gas
- Central air:Yes
Structure and exterior
- Roof:Architectural, Shingle
- Year built:1998
- Building area:1,730 sq. ft.
- Lot area:1.17 Acres
- Lot Features:Corner Lot, Near Park, Not In Subdivision
- Architectural Style:Traditional
- Construction Materials:Brick
- Exterior Features:Patio, Porch
- Foundation Description:Slab
- Levels:2 Story
Utilities
- Water:Public, Water Available
- Sewer:Septic Available, Septic Tank
Finances and disclosures
- Price:$300,000
- Price per sq. ft.:$173.41
- Tax amount:$1,616
Features and amenities
- Appliances:Dishwasher, Exhaust Fan, Gas Range, Gas Water Heater
- Laundry features:Dryer Hookup, Washer Hookup
- Amenities:Ceiling Fans, Multiple Living Areas, Pantry
Parking
- Parking description:Attached, Garage, Garage Door Opener, Gravel Driveway
- Garage:Yes
New listings near 6705 Hickory Ridge Road
- New
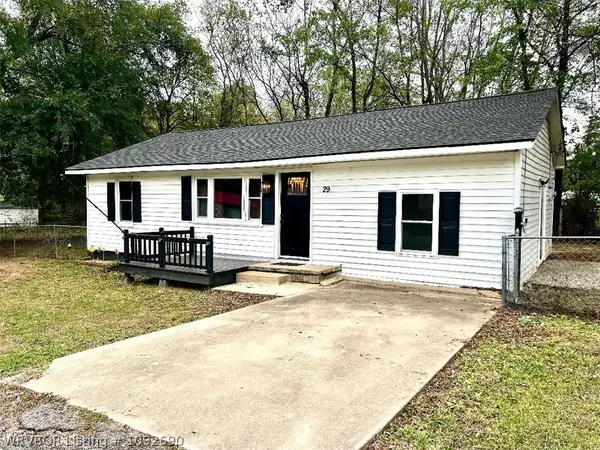 $135,000Active3 beds 1 baths1,050 sq. ft.
29 W 7th Street, Mulberry, AR 72947
MLS# 1092690Listed by: CROCKER REAL ESTATE - New
 $18,000Active0.71 Acres
TBD Carter Avenue, Mulberry, AR 72947
MLS# 1092633Listed by: PAT SATTERFIELD REALTORS - New
 $1,598,000Active340 Acres
12140 County Line Rd County Line Road, Mulberry, AR 72947
MLS# 1366107Listed by: SAUNDERS REAL ESTATE, LLC  $355,000Pending3 beds 2 baths1,700 sq. ft.
7248 Sara Lane, Mulberry, AR 72947
MLS# 1092342Listed by: KEVIN CLIFTON REAL ESTATE, INC. $55,000Active6 Acres
1943 Duncan Road, Mulberry, AR 72947
MLS# 1092391Listed by: O'NEAL REAL ESTATE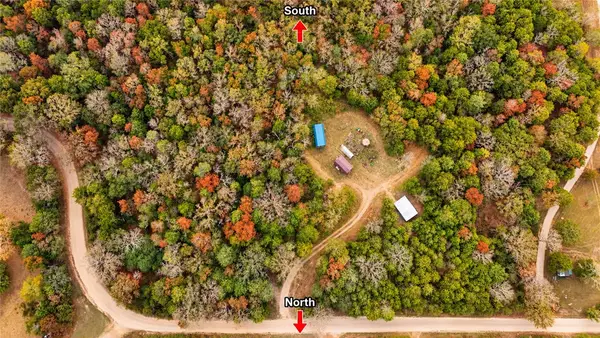 $89,900Pending20.38 Acres
10323 Sherman Creek Road, Mulberry, AR 72947
MLS# 1364305Listed by: FATHOM REALTY $1Active4 beds 2 baths2,524 sq. ft.
7006 Slate Hill Road, Mulberry, AR 72947
MLS# 1092195Listed by: LOOPER AUCTION & REALTY II, LLC $250,000Active3 beds 2 baths1,848 sq. ft.
14828 Beneux Bottom Road, Mulberry, AR 72947
MLS# 1091604Listed by: HILLBILLY REALTY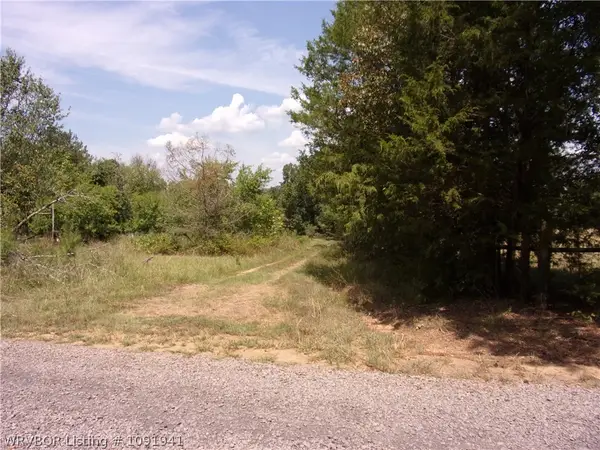 $245,000Active4 beds 2 baths1,820 sq. ft.
14847 Beneux Bottom Road, Mulberry, AR 72947
MLS# 1091941Listed by: HILLBILLY REALTY


Protect your home and budget from life's surprises with an Assurant Home Warranty, backed by a partner that supports you through every step of homeownership. Explore Plans.
©2026 Century 21 Real Estate LLC. All rights reserved. CENTURY 21®, the CENTURY 21 Logo and C21® are service marks owned by Century 21 Real Estate LLC. Century 21 Real Estate LLC fully supports the principles of the Fair Housing Act and the Equal Opportunity Act. Each office is independently owned and operated. Listing information is deemed reliable but not guaranteed accurate.