
1001 N 14th Street, Nashville, AR 71852
Local realty services provided by:CENTURY 21 Perry Real Estate
1001 N 14th Street,Nashville, AR 71852
$349,000
- 3 Beds
- 3 Baths
- 2,831 sq. ft.
- Single family
- Active
Listed by: melinda bennett
Office: ray's realty - nashville
MLS#:26031187
Source:AR_CARMLS
Price summary
- Price:$349,000
- Price per sq. ft.:$123.28
About this home
Experience refined comfort in this spacious 3 bedroom, 2.5 bath home offering approx. 2,831 sq. ft. of living space on a generous 1/2 acre lot in an in-town neighborhood. Designed with an open floor plan, the home features a welcoming family room with a wood-burning fireplace, a large downstairs family/game room, and a safe room for added peace of mind. The master bedroom includes a large walk-in shower, while the blend of tile and carpet flooring adds both style and practicality. With a 2-year-old roof, all appliances conveying, and beautiful patio space ideal for relaxing or entertaining, this property offers comfort, function, and an elevated everyday lifestyle.
Contact an agent
Home facts
- Year built:1975
- Subdivision & Development:Greenwood
- Listing ID #:26031187
- Added:44 day(s) ago
- Updated:September 14, 2026 at 02:39 PM
Rooms and interior
- Bedrooms:3
- Total bathrooms:3
- Full bathrooms:2
- Half bathrooms:1
- Flooring:Carpet, Vinyl
- Dining Description:Kitchen/Dining Combo
- Kitchen Description:Dishwasher, Microwave, Refrigerator-Stays
- Bedroom Description:3 Bedrooms Same Level
- Basement Description:Basement
- Living area:2,831 sq. ft.
Heating and cooling
- Cooling:Central Cool-Electric
- Heating:Central Heat-Gas
Structure and exterior
- Roof:Composition
- Year built:1975
- Building area:2,831 sq. ft.
- Lot area:0.52 Acres
- Lot Features:In Subdivision, Sloped
- Architectural Style:Traditional
- Construction Materials:Brick & Frame Combo
- Exterior Features:Deck
- Levels:Split-Level
Utilities
- Water:Water-Public
- Sewer:Sewer-Public
Finances and disclosures
- Price:$349,000
- Price per sq. ft.:$123.28
- Tax amount:$1,688
Features and amenities
- Appliances:Dishwasher, Microwave
- Laundry features:Dryer Connection-Electric, Dryer-Stays, Laundry Room, Washer Connection, Washer-Stays
Parking
- Parking description:Carport, Two Car
New listings near 1001 N 14th Street
- New
 $129,900Active3 beds 1 baths1,286 sq. ft.
306 N 11th Street, Nashville, AR 71852
MLS# 26036564Listed by: RAY'S REALTY - NASHVILLE 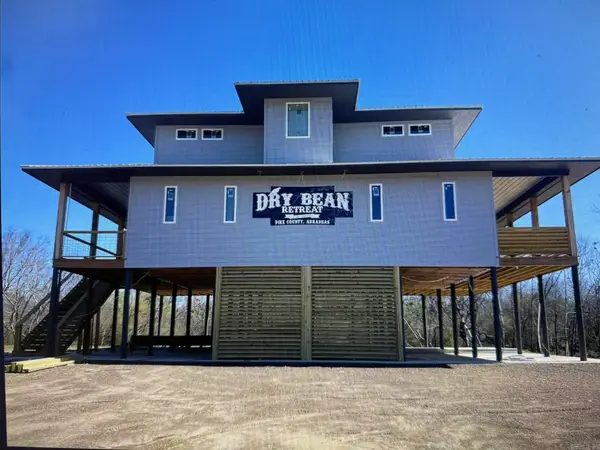 $595,000Active4 beds 4 baths1,668 sq. ft.
#8 Brian Drive, Nashville, AR 71852
MLS# 26035565Listed by: STAVELY AND ASSOCIATES REAL ESTATE $385,000Active4 beds 4 baths4,040 sq. ft.
1504 Steel Street, Nashville, AR 71852
MLS# 26034940Listed by: PARTNERS REALTY - GLENWOOD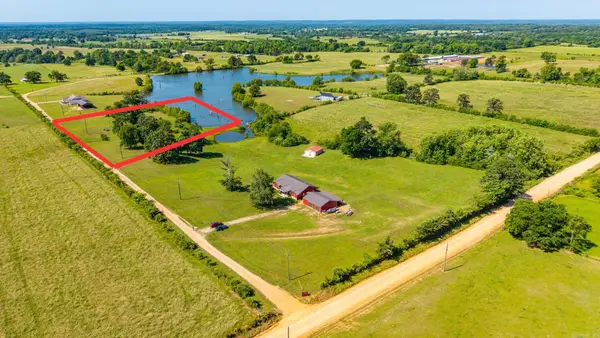 $40,000Active3.38 Acres
201 Cornbridge Lake Road, Nashville, AR 71852
MLS# 26034799Listed by: CBRPM HOT SPRINGS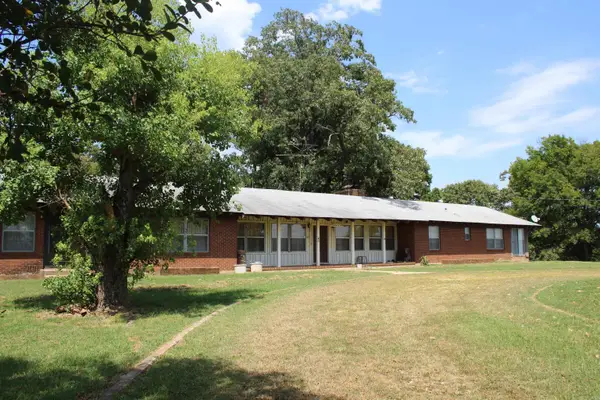 $249,000Active4 beds 3 baths2,928 sq. ft.
136 Fowler Road, Nashville, AR 71852
MLS# 26034072Listed by: RAY'S REALTY - NASHVILLE $344,900Active3 beds 3 baths2,351 sq. ft.
502 Deer Creek, Nashville, AR 71852
MLS# 26033094Listed by: RAY'S REALTY - NASHVILLE $225,000Active16.5 Acres
TBD Frisco Drive, Nashville, AR 71852
MLS# 26033098Listed by: STAVELY AND ASSOCIATES REAL ESTATE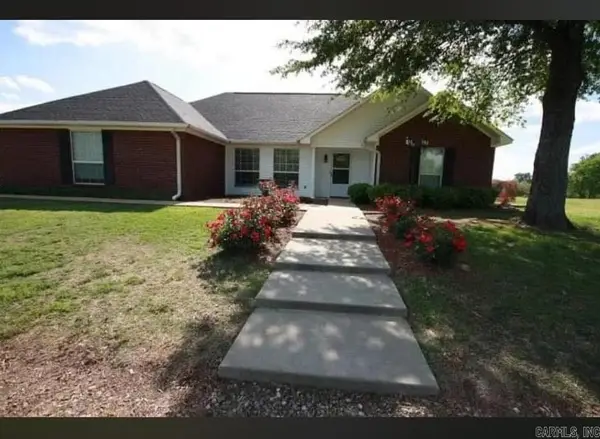 $305,000Active3 beds 2 baths2,001 sq. ft.
115 Stone Lake Road, Nashville, AR 71852
MLS# 26032720Listed by: MURRAY AND COMPANY REALTY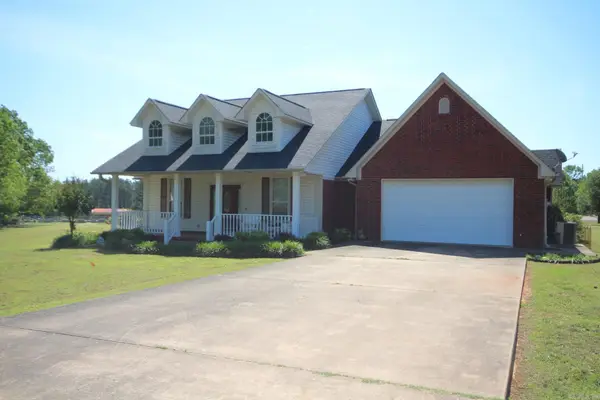 $325,000Active3 beds 2 baths1,739 sq. ft.
3 Elberta Avenue, Nashville, AR 71852
MLS# 26032666Listed by: RAY'S REALTY - NASHVILLE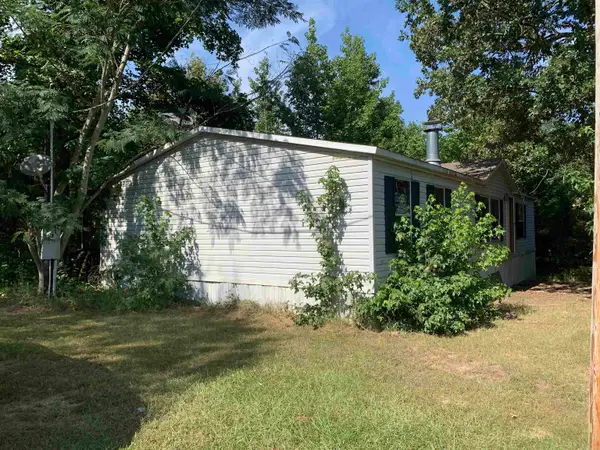 $54,900Active3 beds 2 baths1,568 sq. ft.
345 Rankin Road, Nashville, AR 71852
MLS# 26032663Listed by: AMERICA'S BEST REALTY


Protect your home and budget from life's surprises with an Assurant Home Warranty, backed by a partner that supports you through every step of homeownership. Explore Plans.
©2026 Century 21 Real Estate LLC. All rights reserved. CENTURY 21®, the CENTURY 21 Logo and C21® are service marks owned by Century 21 Real Estate LLC. Century 21 Real Estate LLC fully supports the principles of the Fair Housing Act and the Equal Opportunity Act. Each office is independently owned and operated. Listing information is deemed reliable but not guaranteed accurate.