
1411 Holly Street, Nashville, AR 71852
Local realty services provided by:CENTURY 21 H.S.V. Realty
1411 Holly Street,Nashville, AR 71852
$199,000
- 3 Beds
- 2 Baths
- 1,846 sq. ft.
- Single family
- Active
Listed by: kristin stavely
Office: stavely and associates real estate
MLS#:26037496
Source:AR_CARMLS
Price summary
- Price:$199,000
- Price per sq. ft.:$107.8
About this home
Brick home located in the Wildwood Subdivision, home offers over 1,840 sq ft of living space, 3 bedrooms and 2 full baths, large open concept living/dining room, kitchen with large breakfast bar and lots of cabinet space, and appliances including: stove, dishwasher and microwave to convey at closing. Separate laundry room with access to double carport. Situated on approx 1.03 acres, this corner lot is spacious with trees that provide plenty of shade, also offers a wooden deck to enjoy the peaceful backyard. Contact our office for more details or to schedule a private tour.
Contact an agent
Home facts
- Year built:1982
- Subdivision & Development:WILD WOOD
- Listing ID #:26037496
- Added:1 day(s) ago
- Updated:September 15, 2026 at 10:37 AM
Rooms and interior
- Bedrooms:3
- Total bathrooms:2
- Full bathrooms:2
- Flooring:Tile, Wood
- Dining Description:Eat-In Kitchen, Kitchen/Dining Combo, Living/Dining Combo
- Kitchen Description:Dishwasher, Electric Range, Free-Standing Stove, Microwave
- Bedroom Description:3 Bedrooms Same Level
- Living area:1,846 sq. ft.
Heating and cooling
- Cooling:Central Cool-Electric
- Heating:Central Heat-Electric
Structure and exterior
- Roof:Architectural Shingle
- Year built:1982
- Building area:1,846 sq. ft.
- Lot area:1.03 Acres
- Lot Features:Corner Lot, In Subdivision, Sloped
- Architectural Style:Ranch
- Construction Materials:Brick
- Exterior Features:Deck
- Foundation Description:Slab
- Levels:1 Story
Utilities
- Water:Water Heater-Electric, Water-Public
- Sewer:Sewer-Public
Finances and disclosures
- Price:$199,000
- Price per sq. ft.:$107.8
- Tax amount:$1,021
Features and amenities
- Appliances:Dishwasher, Electric Range, Free-Standing Stove, Microwave
- Laundry features:Dryer Connection-Electric, Laundry Room, Washer Connection
- Amenities:Sheet Rock
Parking
- Parking description:Carport, Two Car
New listings near 1411 Holly Street
- New
 $215,000Active3 beds 2 baths1,974 sq. ft.
1001 W Sunset Street, Nashville, AR 71852
MLS# 26037491Listed by: STAVELY AND ASSOCIATES REAL ESTATE - New
 $129,900Active3 beds 1 baths1,286 sq. ft.
306 N 11th Street, Nashville, AR 71852
MLS# 26036564Listed by: RAY'S REALTY - NASHVILLE 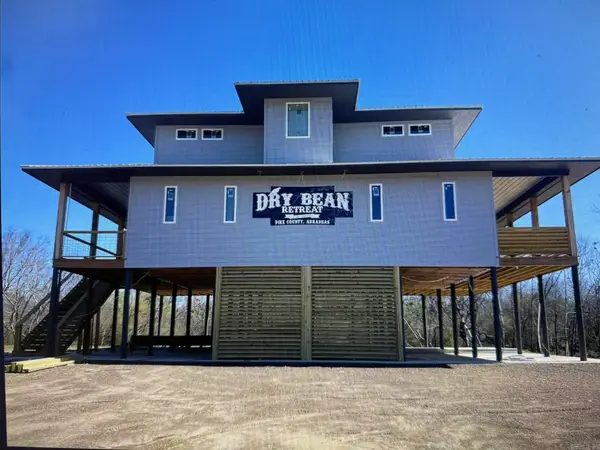 $595,000Active4 beds 4 baths1,668 sq. ft.
#8 Brian Drive, Nashville, AR 71852
MLS# 26035565Listed by: STAVELY AND ASSOCIATES REAL ESTATE $385,000Active4 beds 4 baths4,040 sq. ft.
1504 Steel Street, Nashville, AR 71852
MLS# 26034940Listed by: PARTNERS REALTY - GLENWOOD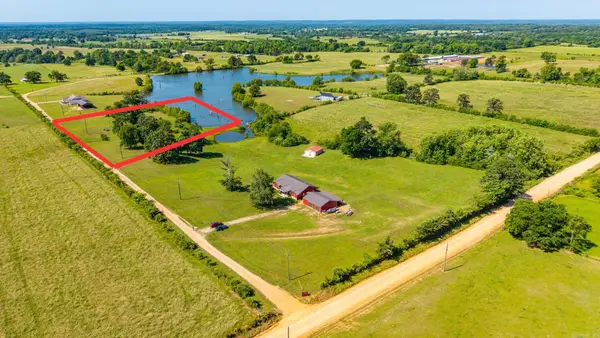 $40,000Active3.38 Acres
201 Cornbridge Lake Road, Nashville, AR 71852
MLS# 26034799Listed by: CBRPM HOT SPRINGS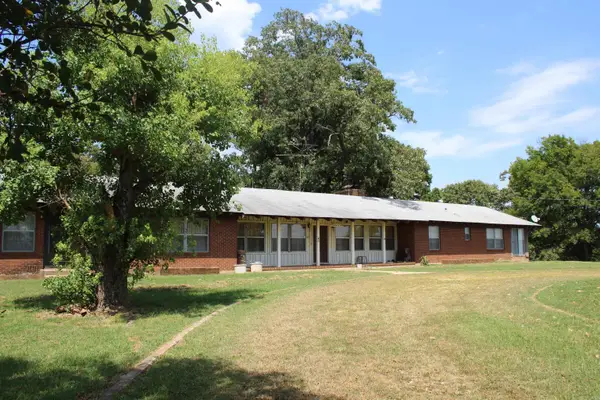 $249,000Active4 beds 3 baths2,928 sq. ft.
136 Fowler Road, Nashville, AR 71852
MLS# 26034072Listed by: RAY'S REALTY - NASHVILLE $344,900Active3 beds 3 baths2,351 sq. ft.
502 Deer Creek, Nashville, AR 71852
MLS# 26033094Listed by: RAY'S REALTY - NASHVILLE $225,000Active16.5 Acres
TBD Frisco Drive, Nashville, AR 71852
MLS# 26033098Listed by: STAVELY AND ASSOCIATES REAL ESTATE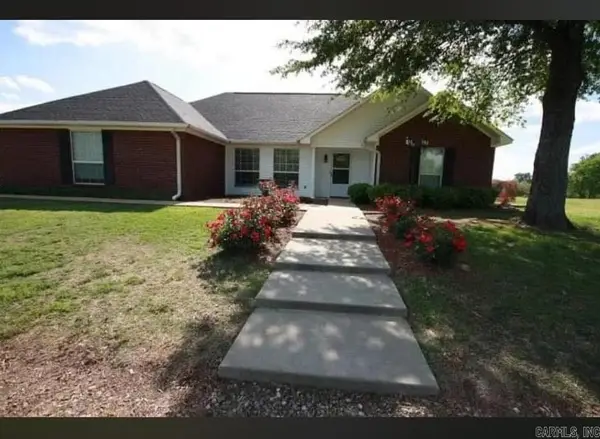 $305,000Active3 beds 2 baths2,001 sq. ft.
115 Stone Lake Road, Nashville, AR 71852
MLS# 26032720Listed by: MURRAY AND COMPANY REALTY


Protect your home and budget from life's surprises with an Assurant Home Warranty, backed by a partner that supports you through every step of homeownership. Explore Plans.
©2026 Century 21 Real Estate LLC. All rights reserved. CENTURY 21®, the CENTURY 21 Logo and C21® are service marks owned by Century 21 Real Estate LLC. Century 21 Real Estate LLC fully supports the principles of the Fair Housing Act and the Equal Opportunity Act. Each office is independently owned and operated. Listing information is deemed reliable but not guaranteed accurate.