
1531 Hwy 27 N, Nashville, AR 71852
Local realty services provided by:CENTURY 21 Perry Real Estate
1531 Hwy 27 N,Nashville, AR 71852
$280,000
- 4 Beds
- 3 Baths
- 2,078 sq. ft.
- Single family
- Active
Listed by: angela rudd
Office: lpt realty nlr
MLS#:26030032
Source:AR_CARMLS
Price summary
- Price:$280,000
- Price per sq. ft.:$134.74
About this home
Two story cedar cabin with interior knotty pine walls & cabinets, over 2000sf with wrap-around porch, deck, metal roof, on 6.74 acres, a red 40x32 shop with roll up door, additional 32x30 covered space on back of shop. Close to both Millwood Lake & Lake Greeson, nearby Crater of Diamonds. Country living at it's best! More pictures to be added... As is, No Owner Financing, No Rent to Own
Contact an agent
Home facts
- Year built:1999
- Subdivision & Development:Metes & Bounds
- Listing ID #:26030032
- Added:97 day(s) ago
- Updated:October 29, 2026 at 03:22 PM
Rooms and interior
- Bedrooms:4
- Total bathrooms:3
- Full bathrooms:2
- Half bathrooms:1
- Flooring:Tile, Vinyl
- Dining Description:Breakfast Bar, Eat-In Kitchen, Kitchen/Dining Combo
- Kitchen Description:Dishwasher, Gas Range
- Living area:2,078 sq. ft.
Structure and exterior
- Roof:Metal
- Year built:1999
- Building area:2,078 sq. ft.
- Lot area:6.74 Acres
- Lot Features:Rural Property
- Architectural Style:Country
- Construction Materials:Cedar, Wood
- Exterior Features:Deck, Porch
- Foundation Description:Crawl Space
- Levels:2 Stories
Utilities
- Water:Water-Public
- Sewer:Septic
Finances and disclosures
- Price:$280,000
- Price per sq. ft.:$134.74
- Tax amount:$587
Features and amenities
- Appliances:Dishwasher, Gas Range
New listings near 1531 Hwy 27 N
- New
 $345,000Active3 beds 2 baths1,840 sq. ft.
2882 Hwy. 371 E., Nashville, AR 71852
MLS# 26043431Listed by: RAY'S REALTY - NASHVILLE - New
 $425,000Active3 beds 3 baths3,281 sq. ft.
18 Dogwood Circle, Nashville, AR 71852
MLS# 26043086Listed by: RAY'S REALTY - NASHVILLE - New
 $279,900Active3 beds 2 baths1,600 sq. ft.
124 Hempstead 27 N., Nashville, AR 71852
MLS# 26042842Listed by: RAY'S REALTY - NASHVILLE  $180,000Active3 beds 2 baths1,544 sq. ft.
106 Short Drive, Nashville, AR 71852
MLS# 26041866Listed by: STAVELY AND ASSOCIATES REAL ESTATE $120,000Active2 beds 1 baths936 sq. ft.
505 W Leslie Street, Nashville, AR 71852
MLS# 26041553Listed by: RAY'S REALTY - NASHVILLE $310,000Active3 beds 2 baths1,921 sq. ft.
745 Pump Springs Road, Nashville, AR 71852
MLS# 26041297Listed by: STAVELY AND ASSOCIATES REAL ESTATE $389,000Active5 beds 4 baths4,040 sq. ft.
1504 Steel Street, Nashville, AR 71852
MLS# 26040599Listed by: RAY'S REALTY - NASHVILLE $389,000Active5 beds 4 baths3,777 sq. ft.
301 Deerwood Lane, Nashville, AR 71852
MLS# 26040612Listed by: RAY'S REALTY - NASHVILLE $275,000Active26 Acres
W Johnson Street, Nashville, AR 71852
MLS# 26040524Listed by: MURRAY AND COMPANY REALTY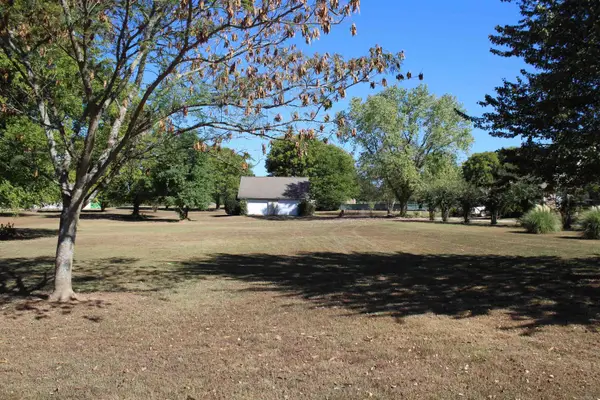 $50,000Active1.5 Acres
Deerwood Lane, Nashville, AR 71852
MLS# 26040450Listed by: RAY'S REALTY - NASHVILLE


Protect your home and budget from life's surprises with an Assurant Home Warranty, backed by a partner that supports you through every step of homeownership. Explore Plans.
©2026 Century 21 Real Estate LLC. All rights reserved. CENTURY 21®, the CENTURY 21 Logo and C21® are service marks owned by Century 21 Real Estate LLC. Century 21 Real Estate LLC fully supports the principles of the Fair Housing Act and the Equal Opportunity Act. Each office is independently owned and operated. Listing information is deemed reliable but not guaranteed accurate.