
1664 Collins Road, Nashville, AR 71852
Local realty services provided by:CENTURY 21 H.S.V. Realty
1664 Collins Road,Nashville, AR 71852
$514,000
- 4 Beds
- 3 Baths
- 3,151 sq. ft.
- Single family
- Active
Listed by: tammy lansdell
Office: murray and company realty
MLS#:26030552
Source:AR_CARMLS
Price summary
- Price:$514,000
- Price per sq. ft.:$163.12
About this home
Builder-owned and meticulously maintained custom home, thoughtfully designed and built as the builder's personal home with exceptional craftsmanship throughout. This 4-bedroom, 3-bath residence features a 12-foot ceiling in the great room and elegant tray ceilings throughout. Two bathrooms offer custom porcelain tile showers. The attached garage accommodates two vehicles with insulated doors, plus a utility garage for a golf cart, boat or side-by-side. A detached shop provides additional garage, workshop, or storage space. Interior finishes include oak hardwood flooring, natural stone kitchen flooring, granite countertops, a granite composite sink, soft-close cabinetry, a pantry, and a broom closet. The parlor features two coat closets and a hand-carved chandelier imported from Italy. Additional amenities include a heated and cooled safe room with 6-inch concrete walls and a steel door, two HVAC systems, a mini-split in the primary suite, two 50-gallon water heaters, recessed lighting throughout, underground gutter drainage system directs water away from the property, a water feature accents the circular driveway, roof was installed on all buildings in 2025....
Contact an agent
Home facts
- Year built:2016
- Subdivision & Development:Metes & Bounds
- Listing ID #:26030552
- Added:48 day(s) ago
- Updated:September 14, 2026 at 02:39 PM
Rooms and interior
- Bedrooms:4
- Total bathrooms:3
- Full bathrooms:3
- Flooring:Natural Stone Tile, Wood
- Dining Description:Eat-In Kitchen, Separate Dining Room
- Kitchen Description:Dishwasher, Free-Standing Stove, Pantry, Refrigerator-Stays, Water Filter
- Bedroom Description:4 Bedrooms Same Level
- Living area:3,151 sq. ft.
Heating and cooling
- Cooling:Central Cool-Electric, Mini Split
- Heating:Central Heat-Electric, Mini Split
Structure and exterior
- Roof:Composition
- Year built:2016
- Building area:3,151 sq. ft.
- Lot area:1.36 Acres
- Lot Features:Extra Landscaping, Rural Property, Sloped
- Architectural Style:Traditional
- Construction Materials:Brick
- Exterior Features:Covered Patio, Guttering, Patio, Video Surveillance
- Foundation Description:Slab
- Levels:1 Story
Utilities
- Water:Water Heater-Electric, Water-Public
- Sewer:Septic
Finances and disclosures
- Price:$514,000
- Price per sq. ft.:$163.12
- Tax amount:$2,078 (2026)
Features and amenities
- Appliances:Dishwasher, Free-Standing Stove
- Laundry features:Dryer Connection-Electric, Laundry Room, Washer Connection
- Amenities:Plaster, Smoke Detector(s), Tray Ceiling, Walk-In Closet(s), Walk-in Shower, Window Treatments
Parking
- Parking description:Garage, Three Car
New listings near 1664 Collins Road
- New
 $129,900Active3 beds 1 baths1,286 sq. ft.
306 N 11th Street, Nashville, AR 71852
MLS# 26036564Listed by: RAY'S REALTY - NASHVILLE 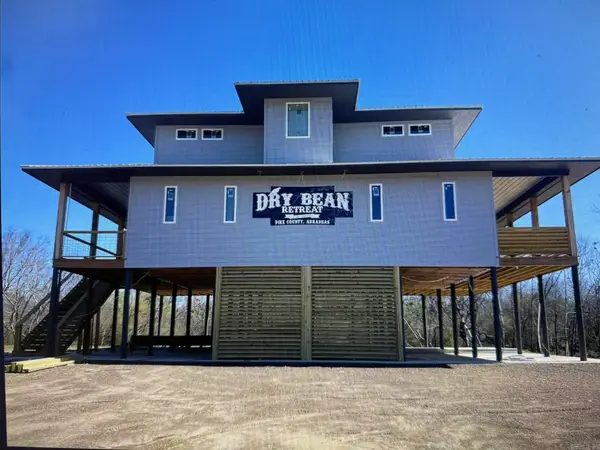 $595,000Active4 beds 4 baths1,668 sq. ft.
#8 Brian Drive, Nashville, AR 71852
MLS# 26035565Listed by: STAVELY AND ASSOCIATES REAL ESTATE $385,000Active4 beds 4 baths4,040 sq. ft.
1504 Steel Street, Nashville, AR 71852
MLS# 26034940Listed by: PARTNERS REALTY - GLENWOOD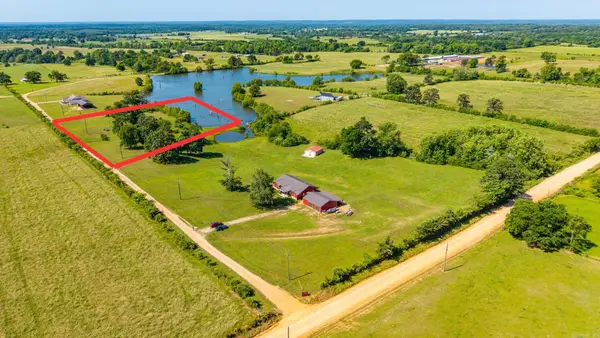 $40,000Active3.38 Acres
201 Cornbridge Lake Road, Nashville, AR 71852
MLS# 26034799Listed by: CBRPM HOT SPRINGS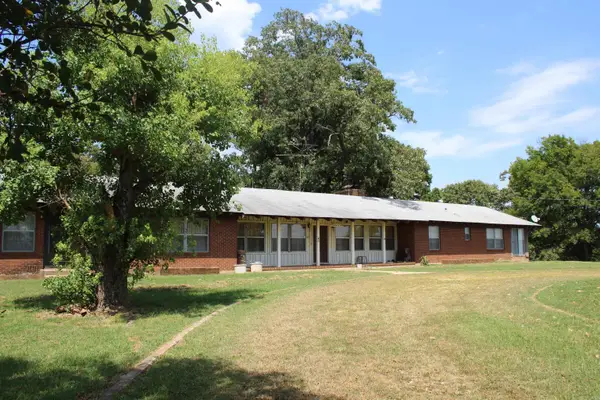 $249,000Active4 beds 3 baths2,928 sq. ft.
136 Fowler Road, Nashville, AR 71852
MLS# 26034072Listed by: RAY'S REALTY - NASHVILLE $344,900Active3 beds 3 baths2,351 sq. ft.
502 Deer Creek, Nashville, AR 71852
MLS# 26033094Listed by: RAY'S REALTY - NASHVILLE $225,000Active16.5 Acres
TBD Frisco Drive, Nashville, AR 71852
MLS# 26033098Listed by: STAVELY AND ASSOCIATES REAL ESTATE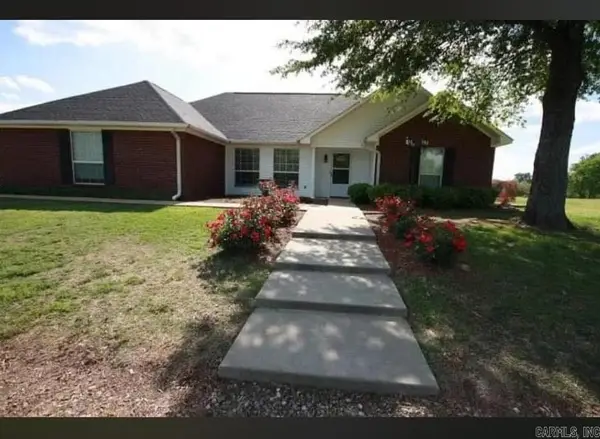 $305,000Active3 beds 2 baths2,001 sq. ft.
115 Stone Lake Road, Nashville, AR 71852
MLS# 26032720Listed by: MURRAY AND COMPANY REALTY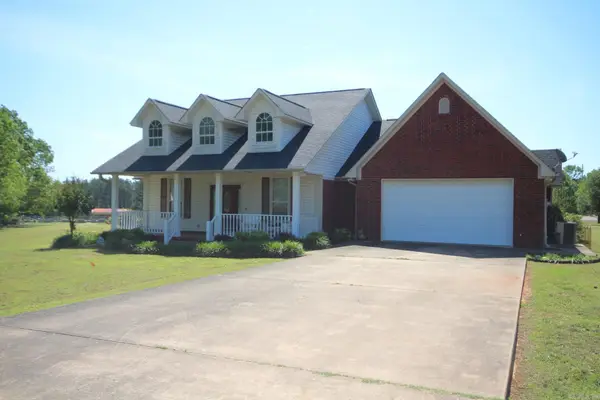 $325,000Active3 beds 2 baths1,739 sq. ft.
3 Elberta Avenue, Nashville, AR 71852
MLS# 26032666Listed by: RAY'S REALTY - NASHVILLE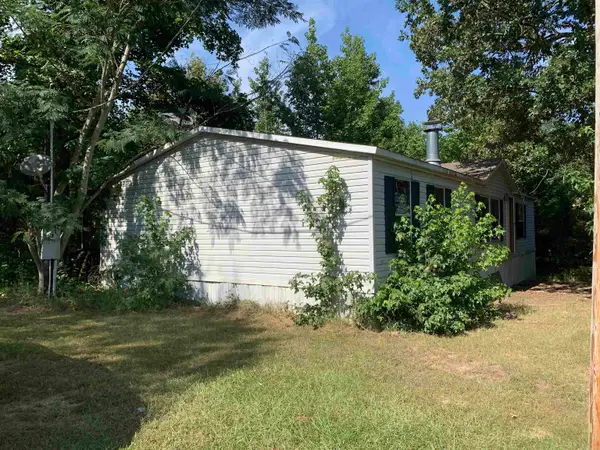 $54,900Active3 beds 2 baths1,568 sq. ft.
345 Rankin Road, Nashville, AR 71852
MLS# 26032663Listed by: AMERICA'S BEST REALTY


Protect your home and budget from life's surprises with an Assurant Home Warranty, backed by a partner that supports you through every step of homeownership. Explore Plans.
©2026 Century 21 Real Estate LLC. All rights reserved. CENTURY 21®, the CENTURY 21 Logo and C21® are service marks owned by Century 21 Real Estate LLC. Century 21 Real Estate LLC fully supports the principles of the Fair Housing Act and the Equal Opportunity Act. Each office is independently owned and operated. Listing information is deemed reliable but not guaranteed accurate.