
2201 Normandy Drive, Newport, AR 72112
Local realty services provided by:CENTURY 21 PORTFOLIO
2201 Normandy Drive,Newport, AR 72112
$299,000
- 4 Beds
- 3 Baths
- 2,256 sq. ft.
- Single family
- Active
Listed by: lauren sampson
Office: bratcher real estate
MLS#:10132736
Source:AR_JBOR
Price summary
- Price:$299,000
- Price per sq. ft.:$132.54
About this home
Nice, updated, move in ready home for sale in Normandy Acres, one of Newport's most sought after neighborhoods! Situated on a beautiful corner lot just shy of an acre, this 2,256 sq ft brick home offers incredible space, character and extensive updates. The huge front yard features mature shade trees, new landscaping and a sidewalk, while two large driveways provide oversized parking. An attached carport includes a large storage closet, and the backyard features a detached garage/shop with a brand new roof, fresh exterior paint and tons of shelving. The main level offers 3 bedrooms and 2 baths, including a private en suite primary bath. All bedrooms feature original hardwood floors, generous closets and new ceiling fans. Enter from the carport into a convenient mudroom leading to the spacious updated kitchen featuring freshly painted cabinets, butcher-block countertops, new tile backsplash, new sink and faucet, updated lighting, full pantry and abundant counter space. Brand-new stainless appliances include a French-door refrigerator with bottom freezer, electric range and dishwasher. A new TV and wall mount are also included! Off the kitchen is a spacious second living/dining area with gas fireplace and sliding glass doors to the backyard. An additional large living room features another gas fireplace and mantel. The hall bath has been refreshed with a new tiled vanity top, epoxy tub/shower, new toilet, mirror, fixtures, hardware and flooring. The primary bath offers a walk-in shower, new toilet and new flooring. The expansive basement adds tremendous versatility with multiple living/entertaining areas, a 4th bedroom with 2 closets, bathroom, laundry, workroom, storage and second kitchen area with extensive cabinetry and counter space, sink and refrigerator. A separate exterior entrance provides convenient access. Additional basement updates include new wood-look flooring, 4 ceiling fans with remotes, recessed lighting, new windows and a brand-new 2-ton mini-split providing additional heating, cooling and humidity control. The bathroom includes a large vanity and toilet, with plumbing remaining from a previous shower for potential future use. Major improvements include a geothermal heating & cooling system installed approximately 5 years ago for energy-efficient year-round comfort, new water heater, BRAND NEW roof, fascia and gutters, updated plumbing with new piping throughout, updated electrical, new outlets, switches and GFCIs, fresh interior paint, new light fixtures, baseboards and flooring in multiple areas, new retaining wall and exterior steps, new shutters and mailbox! Nearly an acre, multiple living spaces, oversized parking, amazing heated and cooled basement, detached garage/shop and extensive updatesall in beautiful Normandy Acres!...
Contact an agent
Home facts
- Year built:1964
- Listing ID #:10132736
- Added:1 day(s) ago
- Updated:October 06, 2026 at 12:43 AM
Rooms and interior
- Bedrooms:4
- Total bathrooms:3
- Full bathrooms:2
- Half bathrooms:1
- Flooring:Hardwood, Vinyl
- Dining Description:Dining Room
- Kitchen Description:Dishwasher Built-In, Kitchen, Refrigerator
- Bedroom Description:Master Bedroom on Main Level
- Basement Description:Cooled, Full Basement, Heated
- Living area:2,256 sq. ft.
Structure and exterior
- Roof:Architectural Shingle
- Year built:1964
- Building area:2,256 sq. ft.
- Lot Features:Corner Lot, Landscaped
- Architectural Style:Traditional
- Construction Materials:Brick
- Exterior Features:Outbuildings
- Foundation Description:Crawl Space
- Levels:2 Story
Schools
- High school:Newport
- Middle school:Newport
- Elementary school:Newport
Utilities
- Water:City, Well Private
- Sewer:City Sewer
Finances and disclosures
- Price:$299,000
- Price per sq. ft.:$132.54
Features and amenities
- Appliances:Water Heater Gas 1
- Amenities:Built-Ins, Ceiling Fan(s)
Parking
- Parking description:Garage-Detached
- Garage spaces:1
New listings near 2201 Normandy Drive
- New
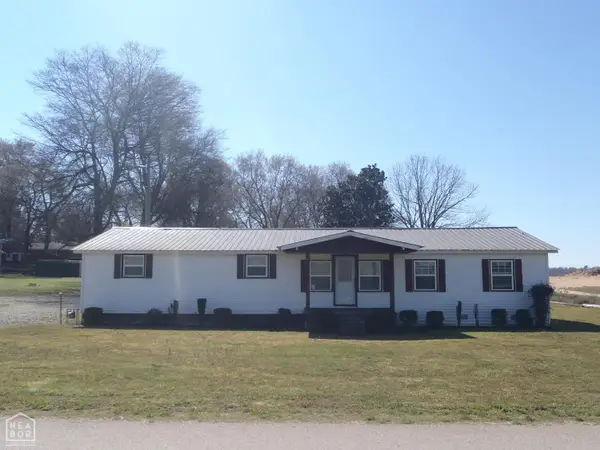 $119,900Active4 beds 2 baths1,880 sq. ft.
716 Cleveland, Newport, AR 72112
MLS# 10132759Listed by: BRATCHER REAL ESTATE - New
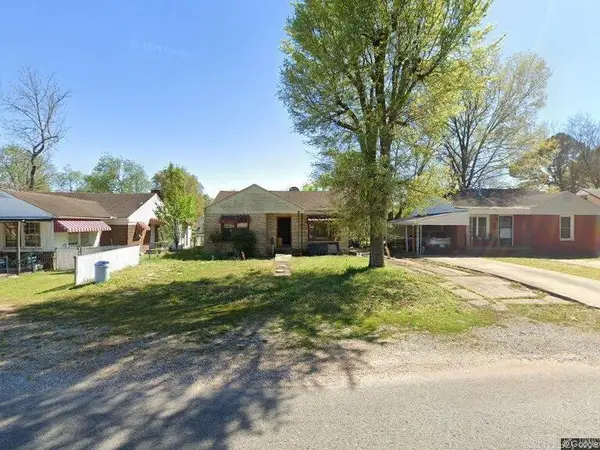 $115,000Active3 beds 2 baths1,344 sq. ft.
1418 Congress Street, Newport, AR 72112
MLS# 26039399Listed by: IREALTY ARKANSAS - SHERWOOD 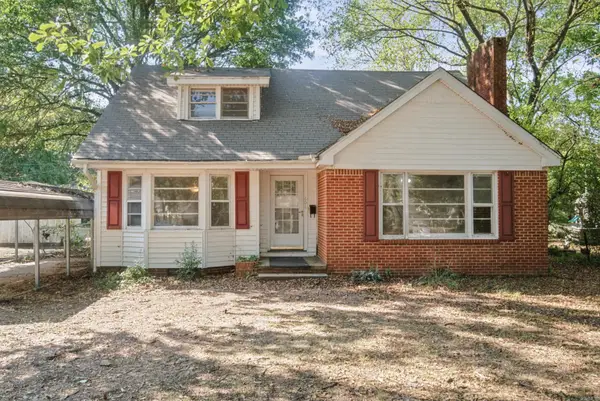 $127,500Active3 beds 2 baths1,855 sq. ft.
606 Josephine Street, Newport, AR 72112
MLS# 26038148Listed by: RE/MAX ADVANTAGE $319,900Pending4 beds 3 baths2,811 sq. ft.
2005 Eastern, Newport, AR 72112
MLS# 10132311Listed by: BRATCHER REAL ESTATE $91,900Pending2 beds 1 baths1,599 sq. ft.
725 Holden Avenue, Newport, AR 72112
MLS# 10132243Listed by: CRYE-LEIKE, REALTORS JONESBORO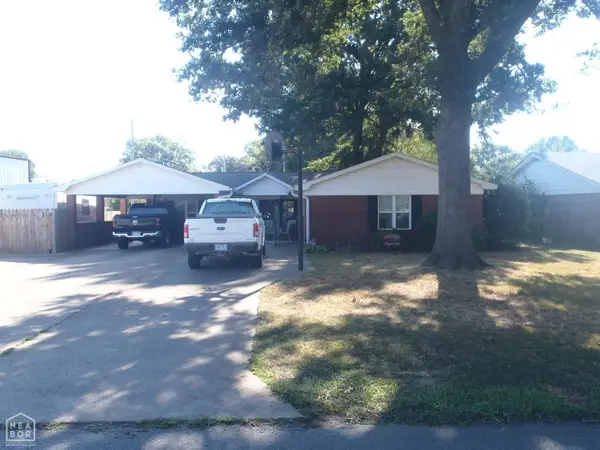 $250,000Active3 beds 4 baths2,350 sq. ft.
1400 Graceland Drive, Newport, AR 72112
MLS# 10132011Listed by: BRATCHER REAL ESTATE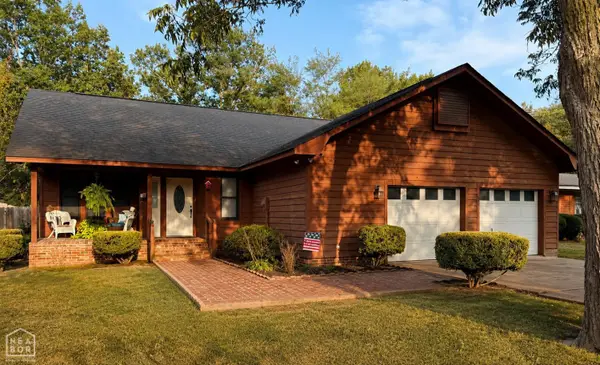 $189,900Active3 beds 2 baths1,506 sq. ft.
306 Forrest, Newport, AR 72112
MLS# 10131928Listed by: BRATCHER REAL ESTATE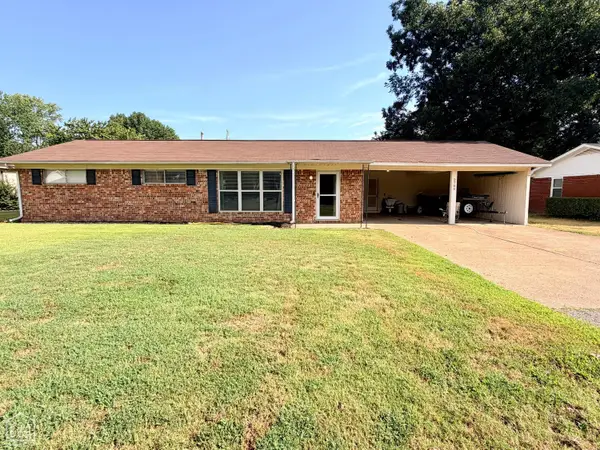 $149,900Pending3 beds 1 baths1,344 sq. ft.
2709 Dowel Street, Newport, AR 72112
MLS# 10131918Listed by: BRATCHER REAL ESTATE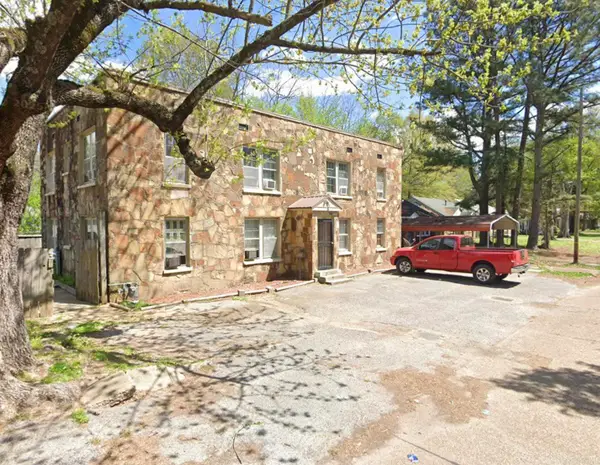 $199,900Active-- beds -- baths2,656 sq. ft.
1000 Walnut, Newport, AR 72112
MLS# 26033861Listed by: EXP REALTY


Protect your home and budget from life's surprises with an Assurant Home Warranty, backed by a partner that supports you through every step of homeownership. Explore Plans.
©2026 Century 21 Real Estate LLC. All rights reserved. CENTURY 21®, the CENTURY 21 Logo and C21® are service marks owned by Century 21 Real Estate LLC. Century 21 Real Estate LLC fully supports the principles of the Fair Housing Act and the Equal Opportunity Act. Each office is independently owned and operated. Listing information is deemed reliable but not guaranteed accurate.