
2005 Eastern, Newport, AR 72112
Local realty services provided by:CENTURY 21 PORTFOLIO
2005 Eastern,Newport, AR 72112
$319,900
- 4 Beds
- 3 Baths
- 2,811 sq. ft.
- Single family
- Active
Listed by: lauren sampson
Office: bratcher real estate
MLS#:10132311
Source:AR_JBOR
Price summary
- Price:$319,900
- Price per sq. ft.:$113.8
About this home
This exceptional 2,811 sf home on a full acre in the coveted Normandy Acres subdivision is a must see! With 4 bedrooms, 3 full bathrooms, multiple living and entertaining spaces, space for RV parking with a 50-amp hookup, and two additional buildings totaling approximately 2,680 sq. ft., this property is truly one of a kind! This entire home underwent an extensive remodel less than 10 years ago and feels like new! The show stopping commercial style kitchen features custom solid-wood cabinetry, granite countertops, an oversized island with breakfast bar seating, stainless steel appliances, including a built-in refrigerator/freezer, double ovens, dishwasher, and an impressive BlueStar 48'' gas cooktop with four burners and a 24'' griddle. A chimney-style vent hood and spacious walk-in pantry complete this exceptional space. The kitchen opens to a large sunken living room, separate dining room or second living room, and oversized sitting or gathering room with a gas fireplace surrounded by stacked travertine stone. French doors lead to a large enclosed porch, perfect for entertaining, watching ball games or relaxing year round. The home's layout includes a main living/dining area and two separate hallways. One hallway features a large storage room/ mudroom, laundry room with cabinets and utility sink, two bedrooms with fans, and a full bathroom. The second hallway includes the remaining bedroom, an additional full bathroom, the primary bedroom and en-suite bathroom, plus a linen closet for added storage. The spacious primary suite includes a sitting area, French doors to the backyard, and an enormous walk-in closet with barn door. The brand newly (less than a year old) remodeled en-suite bathroom is gorgeous! It features dual vanity areas, an oversized jetted tub, walk-in tiled shower with body jets, and private water closet. Very nice! This completely remodeled home features beautiful engineered hardwood flooring throughout most of the home, complimented by ceramic tile, modern fixtures, 2'' faux-wood blinds, updated windows, recessed/LED lighting, a security system, two HVAC systems (one less than 10 years old and the other less than 1 year old), and a roof that is less than two years old. Outside, the curb appeal is inviting, the front and backyards are huge and include a 3,600 sf dog enclosure, and there is an abundance of parking space. The first additional building, accessible through the enclosed porch, is approximately 1,440 sq. ft., three rooms, a bathroom, and heating and cooling capability. The second approximately 1,240 sq. ft. workshop includes heat and air, a bathroom, kitchen area, and multiple rooms. Both are offered as-is and provide excellent potential for workshops, hobbies, storage, recreation, or future renovation. With abundant space, versatile outbuildings, a spectacular kitchen, primary suite, functional layout, nice enclosed porch, and hard to find amenities, this truly move in ready Normandy Acres home is ready for you!...
Contact an agent
Home facts
- Year built:1972
- Listing ID #:10132311
- Added:1 day(s) ago
- Updated:September 13, 2026 at 05:26 AM
Rooms and interior
- Bedrooms:4
- Total bathrooms:3
- Full bathrooms:3
- Flooring:Ceramic
- Dining Description:Dining Room
- Bathrooms Description:Jet Tub
- Kitchen Description:Countertop Gas, Dishwasher Built-In, Disposal, Double Oven, Freezer, Refrigerator
- Bedroom Description:Master Bedroom on Main Level
- Living area:2,811 sq. ft.
Heating and cooling
- Cooling:Central, Electric, Heat Pump(s)
- Heating:Central, Natural Gas
Structure and exterior
- Roof:Architectural Shingle
- Year built:1972
- Building area:2,811 sq. ft.
- Lot area:1 Acres
- Construction Materials:Stone
- Exterior Features:Guest House, Outbuildings, Patio Covered, Porch Enclosed, Porch Screened, Storage Room, Workshop
- Foundation Description:Slab
- Levels:1 Story
Schools
- High school:Newport
- Middle school:Newport
- Elementary school:Newport
Utilities
- Water:City
- Sewer:City Sewer
Finances and disclosures
- Price:$319,900
- Price per sq. ft.:$113.8
- Tax amount:$1,252
Features and amenities
- Laundry features:Laundry Room
- Amenities:Breakfast Bar, Ceiling Fan(s)
Parking
- Parking description:Garage-Detached, RV Parking
- Garage spaces:2
New listings near 2005 Eastern
- New
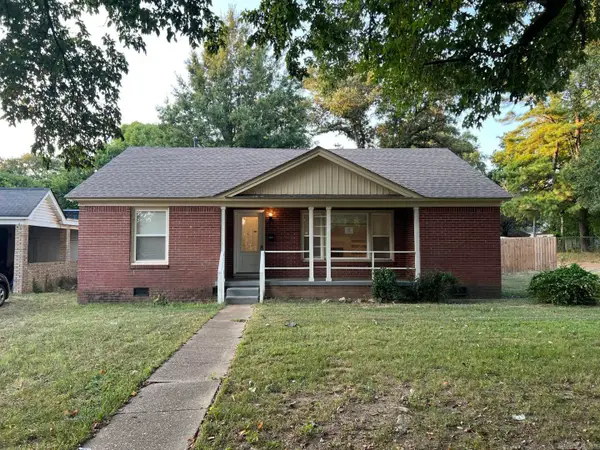 $91,900Active2 beds 1 baths1,599 sq. ft.
725 Holden Avenue, Newport, AR 72112
MLS# 26036876Listed by: CRYE-LEIKE REALTORS JONESBORO 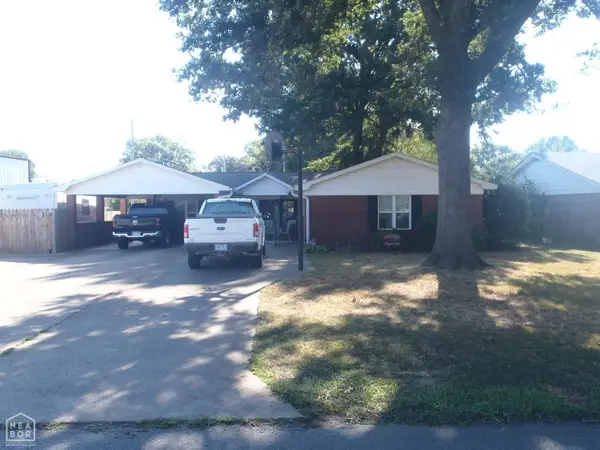 $250,000Active3 beds 4 baths2,350 sq. ft.
1400 Graceland Drive, Newport, AR 72112
MLS# 10132011Listed by: BRATCHER REAL ESTATE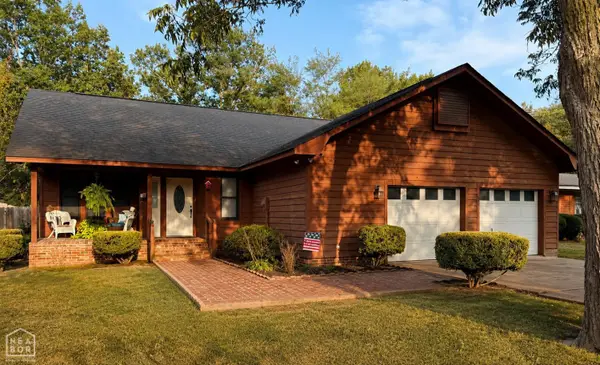 $189,900Active3 beds 2 baths1,506 sq. ft.
306 Forrest, Newport, AR 72112
MLS# 10131928Listed by: BRATCHER REAL ESTATE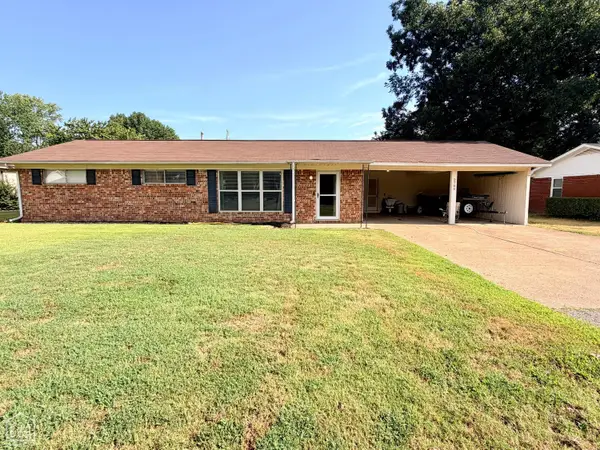 $149,900Pending3 beds 1 baths1,344 sq. ft.
2709 Dowel Street, Newport, AR 72112
MLS# 10131918Listed by: BRATCHER REAL ESTATE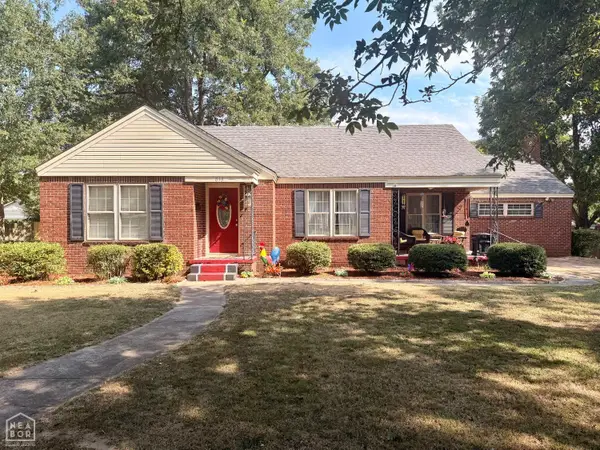 $139,900Pending3 beds 2 baths1,960 sq. ft.
813 Mclain, Newport, AR 72112
MLS# 10131796Listed by: BRATCHER REAL ESTATE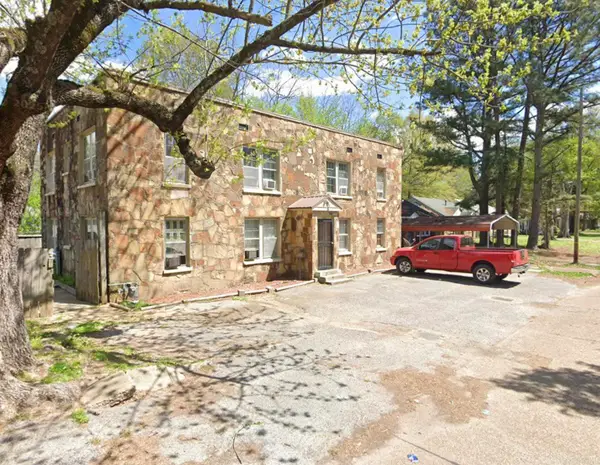 $199,900Active-- beds -- baths2,656 sq. ft.
1000 Walnut, Newport, AR 72112
MLS# 26033861Listed by: EXP REALTY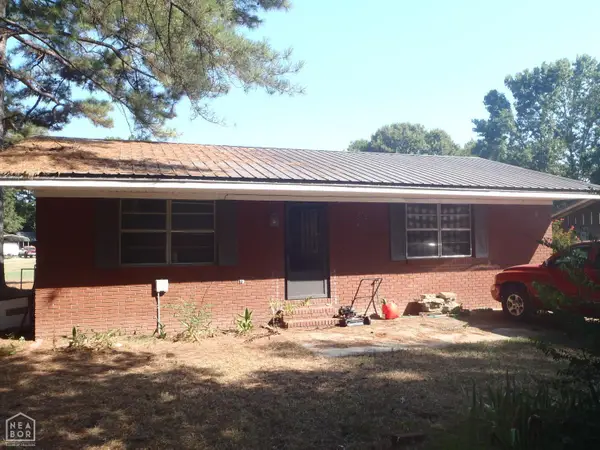 $55,000Pending2 beds 1 baths1,055 sq. ft.
412 Logan, Newport, AR 72112
MLS# 10131662Listed by: BRATCHER REAL ESTATE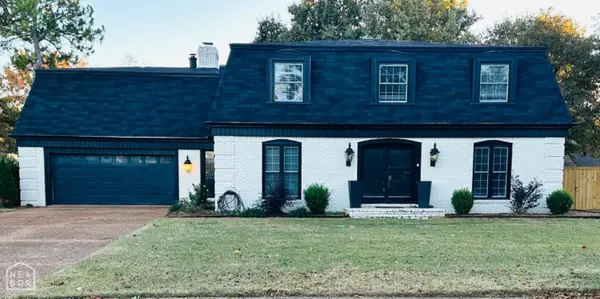 $259,900Active5 beds 3 baths2,916 sq. ft.
2900 Dowell, Newport, AR 72112
MLS# 10131564Listed by: BRATCHER REAL ESTATE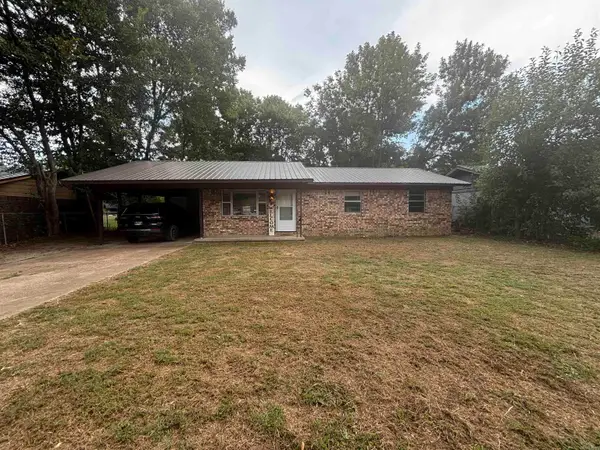 $124,999Active3 beds 1 baths1,120 sq. ft.
404 Logan Street, Newport, AR 72112
MLS# 26032358Listed by: DALRYMPLE


Protect your home and budget from life's surprises with an Assurant Home Warranty, backed by a partner that supports you through every step of homeownership. Explore Plans.
©2026 Century 21 Real Estate LLC. All rights reserved. CENTURY 21®, the CENTURY 21 Logo and C21® are service marks owned by Century 21 Real Estate LLC. Century 21 Real Estate LLC fully supports the principles of the Fair Housing Act and the Equal Opportunity Act. Each office is independently owned and operated. Listing information is deemed reliable but not guaranteed accurate.