
2811 Kimberly, Newport, AR 72112
Local realty services provided by:CENTURY 21 PORTFOLIO
2811 Kimberly,Newport, AR 72112
$285,900
- 3 Beds
- 3 Baths
- 2,300 sq. ft.
- Single family
- Pending
Listed by: lauren sampson
Office: bratcher real estate
MLS#:10131414
Source:AR_JBOR
Price summary
- Price:$285,900
- Price per sq. ft.:$124.3
About this home
Gorgeous two story home in the very desirable neighborhood of The Galeria!! With what is known as the empty-nester floor plan, this home would also be perfect for a growing family! With two levels, there is plenty of space for everyone! The front entrance leads into a nice foyer, open to a beautiful open floor plan with hardwood floors throughout. Downstairs includes a large living room with 25+ feet ceilings, large kitchen and breakfast area, guest bathroom, laundry room and primary suite! Many large windows throughout the main floor areas allow for a large amount of natural sunlight. The kitchen has an abundance of countertop space and cabinets, with a large custom island, nice counter tops, back splash and refinished / re painted cabinets. All stainless appliances, including a double oven, dishwasher, electric cooktop, vent hood and refrigerator have been replaced within the last few years. A favorite of the kitchen is a nice, walk in pantry! Adjacent to the kitchen and adjoining the living room is a great dining/ breakfast area - perfect for visiting and relaxing, with the feeling of being in both spaces. The half bath and primary bathroom were updated a few years ago with new tile flooring and a new tile walk in shower in primary suite. This large bedroom includes his and her closets leading into the large bathroom with jacuzzi tub, walk in shower, double sink vanity and water closet. There are also three storage closets downstairs to tuck away all of your linens, extra clothing, holiday items, or whatever is needing to be stored. The upstairs includes two bedrooms, with a jack and jill bathroom, and a large loft area perfect for living room, game room, exercise area or office! Both bedrooms are a good size, and the bathroom has all new tile flooring, a refinished bathtub/shower and double sink vanity! The loft overlooks downstairs living room and is a great addition to the upstairs space. There is also additional storage upstairs. Other recent updates include all new interior paint throughout the entire home, several new sets of blinds, all new lighting throughout, including all new modern fixtures, and much more! The backyard is large with a nice privacy fence and storage building, which includes extra parking for the golf cart. The most recent addition / improvement to the home is an amazing back screened in porch! It covers the entire width of the home and adds the best space to visit, entertain family and friends, watch ball games, or just relax. It is truly a great addition to this already very nice, updated, move in ready home! There are two air conditioning units which were brand new in 2017. The entire roof was also replaced in 2017. This home is located in a very nice neighborhood, surrounded by like homes. It is a very close golf cart ride to the Newport Country Club and Golf Course! The well-maintained curb appeal will catch your eye and has even been enhanced with new beautiful landscaping! Won't last long!!...
Contact an agent
Home facts
- Year built:1994
- Listing ID #:10131414
- Added:47 day(s) ago
- Updated:September 18, 2026 at 10:58 AM
Rooms and interior
- Bedrooms:3
- Total bathrooms:3
- Full bathrooms:2
- Half bathrooms:1
- Flooring:Ceramic, Hardwood
- Dining Description:Dining Room
- Bathrooms Description:Jet Tub
- Kitchen Description:Countertop Electric, Dishwasher Built-In, Double Oven, Kitchen, Refrigerator
- Bedroom Description:Master Bedroom on Lower Level
- Living area:2,300 sq. ft.
Heating and cooling
- Cooling:Central, Electric
- Heating:Central, Natural Gas
Structure and exterior
- Roof:Architectural Shingle
- Year built:1994
- Building area:2,300 sq. ft.
- Lot Features:Landscaped
- Construction Materials:Brick, Vinyl Siding
- Exterior Features:Porch Enclosed, Porch Screened
- Foundation Description:Slab
- Levels:2 Story
Schools
- High school:Newport
- Middle school:Newport
- Elementary school:Newport
Utilities
- Water:City
- Sewer:City Sewer
Finances and disclosures
- Price:$285,900
- Price per sq. ft.:$124.3
- Tax amount:$1,130
Features and amenities
- Appliances:Water Heater Gas 1
- Laundry features:Laundry Room
- Amenities:Balcony/Loft, Built-Ins, Ceiling Fan(s), Vaulted Ceiling(s)
Parking
- Parking description:Garage-Attached, Golf Cart Storage/Garage
- Garage spaces:2
New listings near 2811 Kimberly
 $319,900Pending4 beds 3 baths2,811 sq. ft.
2005 Eastern, Newport, AR 72112
MLS# 10132311Listed by: BRATCHER REAL ESTATE- New
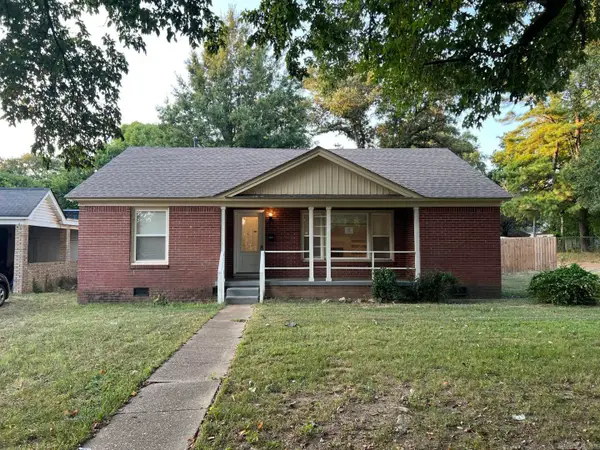 $91,900Active2 beds 1 baths1,599 sq. ft.
725 Holden Avenue, Newport, AR 72112
MLS# 26036876Listed by: CRYE-LEIKE REALTORS JONESBORO 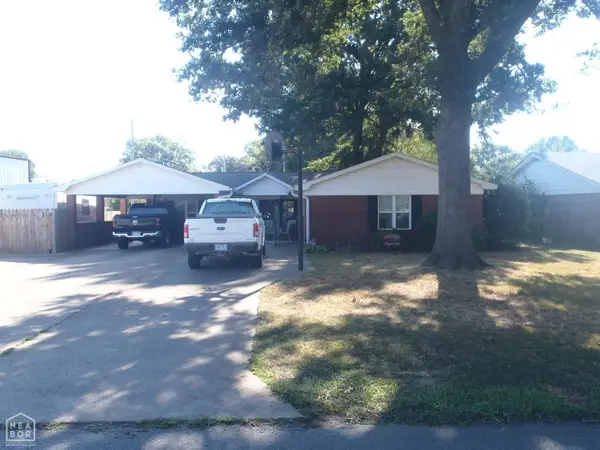 $250,000Active3 beds 4 baths2,350 sq. ft.
1400 Graceland Drive, Newport, AR 72112
MLS# 10132011Listed by: BRATCHER REAL ESTATE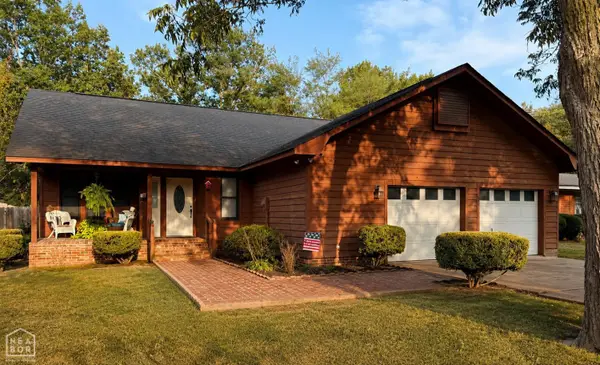 $189,900Active3 beds 2 baths1,506 sq. ft.
306 Forrest, Newport, AR 72112
MLS# 10131928Listed by: BRATCHER REAL ESTATE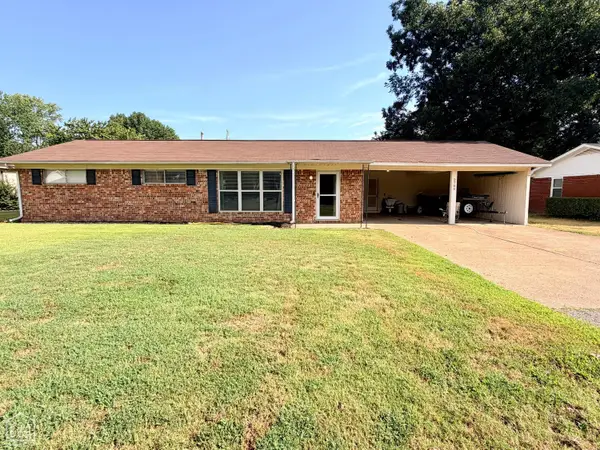 $149,900Pending3 beds 1 baths1,344 sq. ft.
2709 Dowel Street, Newport, AR 72112
MLS# 10131918Listed by: BRATCHER REAL ESTATE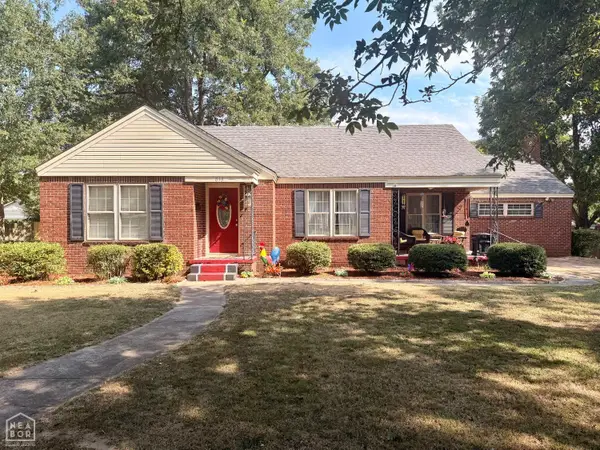 $139,900Pending3 beds 2 baths1,960 sq. ft.
813 Mclain, Newport, AR 72112
MLS# 10131796Listed by: BRATCHER REAL ESTATE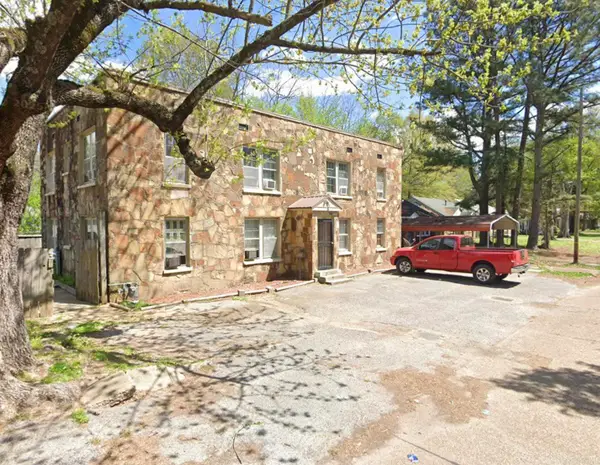 $199,900Active-- beds -- baths2,656 sq. ft.
1000 Walnut, Newport, AR 72112
MLS# 26033861Listed by: EXP REALTY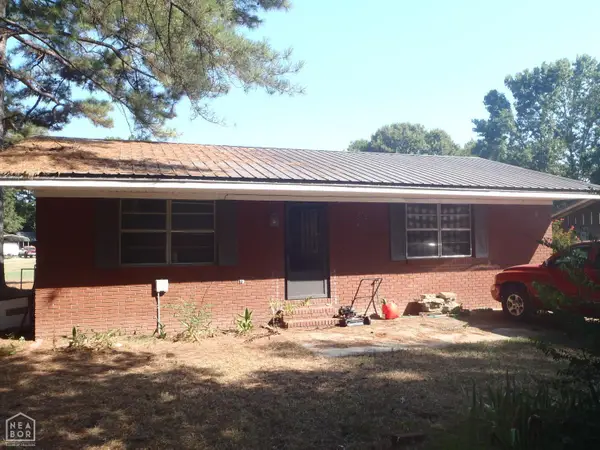 $55,000Pending2 beds 1 baths1,055 sq. ft.
412 Logan, Newport, AR 72112
MLS# 10131662Listed by: BRATCHER REAL ESTATE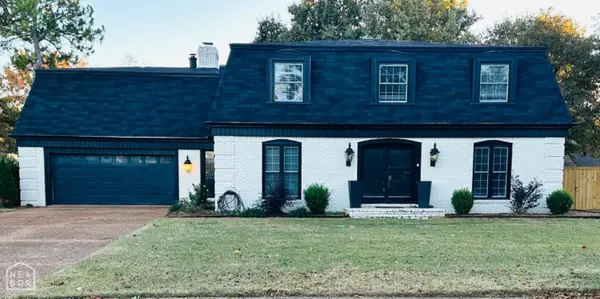 $259,900Active5 beds 3 baths2,916 sq. ft.
2900 Dowell, Newport, AR 72112
MLS# 10131564Listed by: BRATCHER REAL ESTATE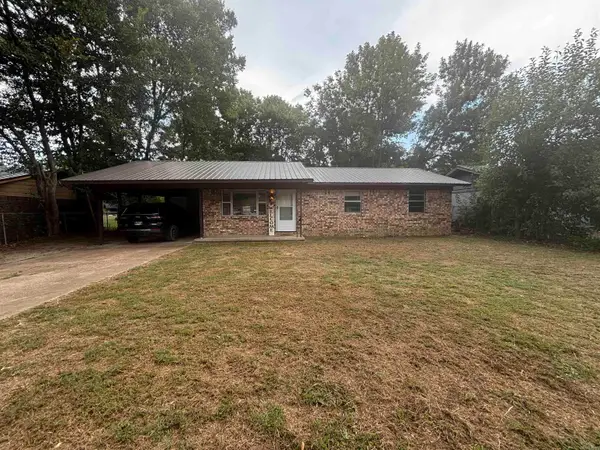 $124,999Active3 beds 1 baths1,120 sq. ft.
404 Logan Street, Newport, AR 72112
MLS# 26032358Listed by: DALRYMPLE


Protect your home and budget from life's surprises with an Assurant Home Warranty, backed by a partner that supports you through every step of homeownership. Explore Plans.
©2026 Century 21 Real Estate LLC. All rights reserved. CENTURY 21®, the CENTURY 21 Logo and C21® are service marks owned by Century 21 Real Estate LLC. Century 21 Real Estate LLC fully supports the principles of the Fair Housing Act and the Equal Opportunity Act. Each office is independently owned and operated. Listing information is deemed reliable but not guaranteed accurate.