
1004 Healy Street, North Little Rock, AR 72117
Local realty services provided by:CENTURY 21 Perry Real Estate
1004 Healy Street,North Little Rock, AR 72117
$129,900
- 4 Beds
- 2 Baths
- 1,196 sq. ft.
- Single family
- Active
Listed by: cara mayall
Office: truman ball real estate
MLS#:26043596
Source:AR_CARMLS
Price summary
- Price:$129,900
- Price per sq. ft.:$108.61
About this home
Lovely, Newly Renovated 4 BEDROOM Home in GREAT North Little Rock Location! 4 BEDROOMS, 2 BATHROOMS. Fenced-In Yard on a Nice Level Lot. ALL NEW Flooring, Paint, Fixtures & More! Just move in and enjoy! *New Roof! *New Kitchen Appliances negotiable with offer! Seller is licensed general contractor/construction co.
Contact an agent
Home facts
- Year built:1966
- Subdivision & Development:GREENLEA
- Listing ID #:26043596
- Added:1 day(s) ago
- Updated:October 30, 2026 at 03:01 AM
Rooms and interior
- Bedrooms:4
- Total bathrooms:2
- Full bathrooms:2
- Flooring:Carpet, Luxury Vinyl
- Dining Description:Eat-In Kitchen
- Bedroom Description:4 Bedrooms Same Level, Guest Bedroom on Main Level, Primary Bedroom/Main Level
- Living area:1,196 sq. ft.
Structure and exterior
- Roof:Architectural Shingle
- Year built:1966
- Building area:1,196 sq. ft.
- Lot area:0.17 Acres
- Lot Features:Level
- Architectural Style:Traditional
- Construction Materials:Frame
- Foundation Description:Slab/Crawl Combination
- Levels:1 Story
Utilities
- Water:Water-Public
- Sewer:Sewer-Public
Finances and disclosures
- Price:$129,900
- Price per sq. ft.:$108.61
- Tax amount:$604 (2026)
Parking
- Parking description:Parking Pads
New listings near 1004 Healy Street
- New
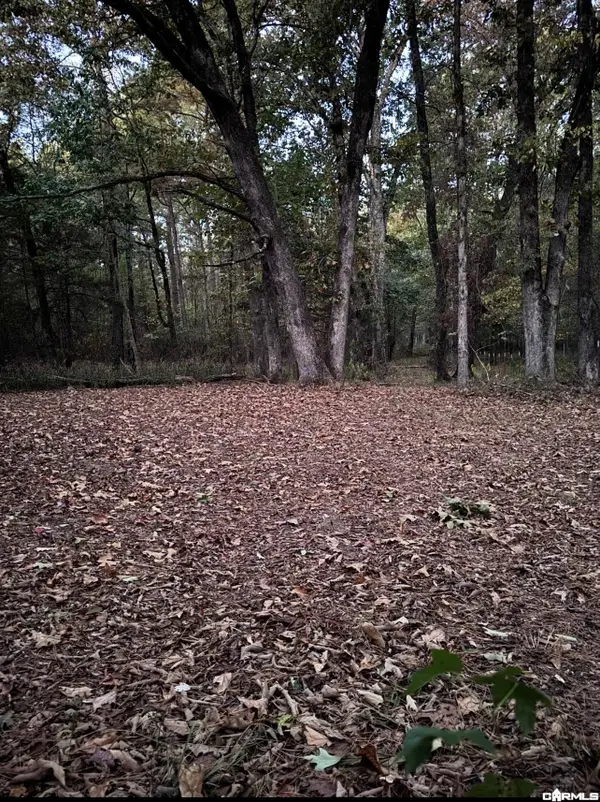 $206,750Active8.27 Acres
15418 Szymanski Road, North Little Rock, AR 72118
MLS# 26043301Listed by: RE/MAX ENCORE - New
 $129,500Active2 beds 1 baths1,154 sq. ft.
510 Pollock Street, North Little Rock, AR 72117
MLS# 26043497Listed by: BIAS 4 U REALTY - New
 $329,000Active5 beds 3 baths2,623 sq. ft.
901 E H Street, North Little Rock, AR 72116
MLS# 26043519Listed by: LPT REALTY NLR - New
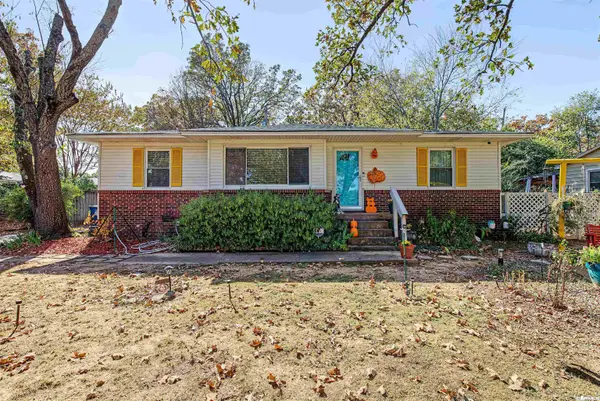 $165,000Active2 beds 1 baths838 sq. ft.
Address Withheld By Seller, North Little Rock, AR 72116
MLS# 26043455Listed by: ANCHOR & OAK REALTY GROUP - New
 $180,000Active0.82 Acres
1322 E Broadway St, North Little Rock, AR 72114
MLS# 26043382Listed by: IREALTY ARKANSAS - SHERWOOD - New
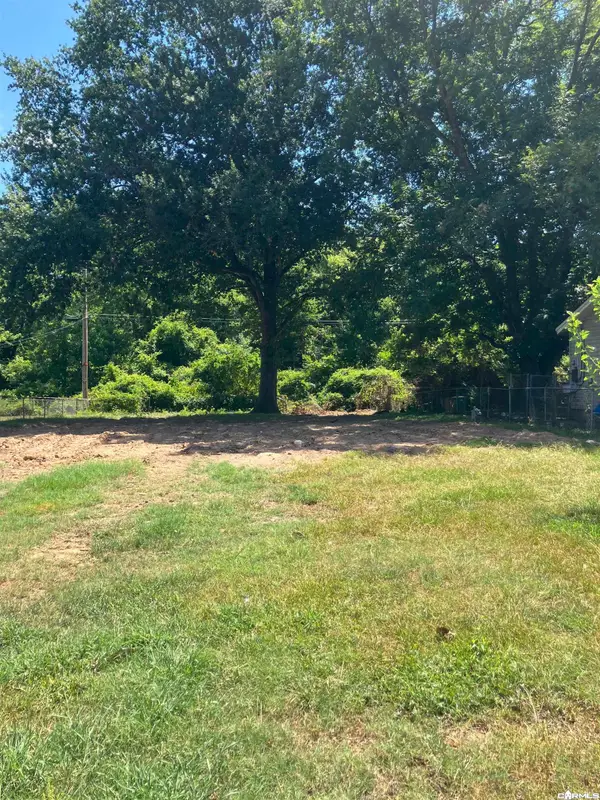 $10,000Active0.17 Acres
Address Withheld By Seller, North Little Rock, AR 72117
MLS# 26043352Listed by: HOGZILLA PROPERTIES - New
 $262,500Active3 beds 2 baths1,561 sq. ft.
2019 Whitehaven Drive, North Little Rock, AR 72120
MLS# 26043300Listed by: KELLER WILLIAMS REALTY - New
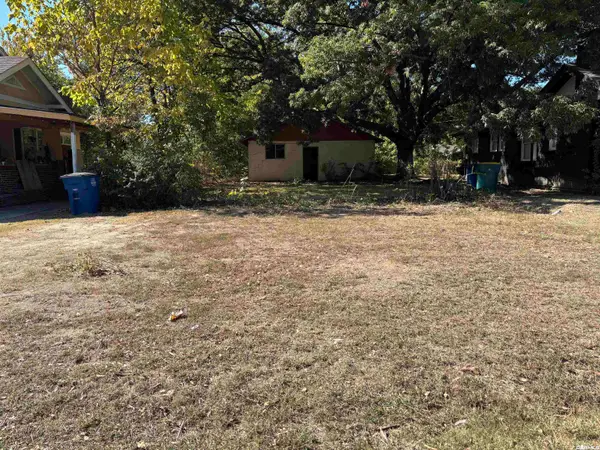 $24,900Active0.16 Acres
00 Parker Street, North Little Rock, AR 72114
MLS# 26043291Listed by: KELLER WILLIAMS REALTY - New
 $100,000Active2 beds 1 baths767 sq. ft.
708 Blossom Street, North Little Rock, AR 72117
MLS# 26043203Listed by: MICHELE PHILLIPS & CO. REALTORS


Protect your home and budget from life's surprises with an Assurant Home Warranty, backed by a partner that supports you through every step of homeownership. Explore Plans.
©2026 Century 21 Real Estate LLC. All rights reserved. CENTURY 21®, the CENTURY 21 Logo and C21® are service marks owned by Century 21 Real Estate LLC. Century 21 Real Estate LLC fully supports the principles of the Fair Housing Act and the Equal Opportunity Act. Each office is independently owned and operated. Listing information is deemed reliable but not guaranteed accurate.