
901 E H Street, North Little Rock, AR 72116
Local realty services provided by:CENTURY 21 H.S.V. Realty
901 E H Street,North Little Rock, AR 72116
$329,000
- 5 Beds
- 3 Baths
- 2,623 sq. ft.
- Single family
- Active
Listed by: tonya bealer
Office: lpt realty nlr
MLS#:26043519
Source:AR_CARMLS
Price summary
- Price:$329,000
- Price per sq. ft.:$125.43
About this home
RENOVATED STYLE MEETS CLASSIC PARK HILL CHARM! Five bedrooms. Three full baths. Stylish updates. A Park Hill address. Come see the possibilities for yourself! Discover the character of Park Hill in this beautifully updated 5-bedroom, 3-bath brick home in North Little Rock, just a short walk from the iconic Old Mill. From the timeless brick exterior and mature trees to the stylish interior finishes, this home offers a fresh take on traditional living. Inside, hardwood floors and a striking custom fireplace wall create a welcoming focal point. The renovated kitchen brings standout style with dramatic marble countertops, crisp white cabinetry, a farmhouse sink, stainless steel appliances, designer backsplash, and a statement range hood. A charming built-in nook adds character and creates a natural spot for casual dining or a quiet morning coffee. The updated bathrooms continue the modern look with distinctive vanities, contemporary fixtures, and a beautifully finished walk-in shower. There is room to accommodate a variety of needs, from additional bedrooms and guest space to a home office or flexible living arrangements....
Contact an agent
Home facts
- Year built:1956
- Subdivision & Development:PARK HILL
- Listing ID #:26043519
- Added:1 day(s) ago
- Updated:October 30, 2026 at 03:01 AM
Rooms and interior
- Bedrooms:5
- Total bathrooms:3
- Full bathrooms:3
- Flooring:Tile, Wood
- Dining Description:Eat-In Kitchen, Living/Dining Combo
- Kitchen Description:Free-Standing Stove, Gas Range, Microwave, Pantry
- Bedroom Description:3 Bedrooms Same Level, Primary Bedroom/Main Level
- Living area:2,623 sq. ft.
Structure and exterior
- Roof:3 Tab Shingles
- Year built:1956
- Building area:2,623 sq. ft.
- Lot area:0.44 Acres
- Lot Features:Sloped
- Architectural Style:Traditional
- Construction Materials:Brick
- Exterior Features:Gazebo
- Foundation Description:Slab/Crawl Combination
- Levels:2 Stories
Utilities
- Water:Water-Public
- Sewer:Sewer-Public
Finances and disclosures
- Price:$329,000
- Price per sq. ft.:$125.43
- Tax amount:$2,635
Features and amenities
- Appliances:Free-Standing Stove, Gas Range, Microwave
- Laundry features:Laundry Room
Parking
- Parking description:Carport, Parking Pads
New listings near 901 E H Street
- New
 $129,900Active4 beds 2 baths1,196 sq. ft.
1004 Healy Street, North Little Rock, AR 72117
MLS# 26043596Listed by: TRUMAN BALL REAL ESTATE - New
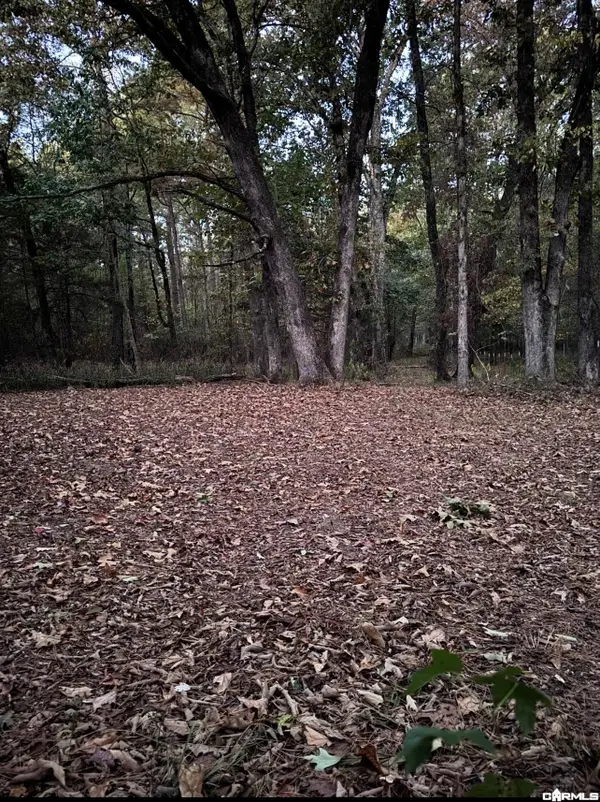 $206,750Active8.27 Acres
15418 Szymanski Road, North Little Rock, AR 72118
MLS# 26043301Listed by: RE/MAX ENCORE - New
 $129,500Active2 beds 1 baths1,154 sq. ft.
510 Pollock Street, North Little Rock, AR 72117
MLS# 26043497Listed by: BIAS 4 U REALTY - New
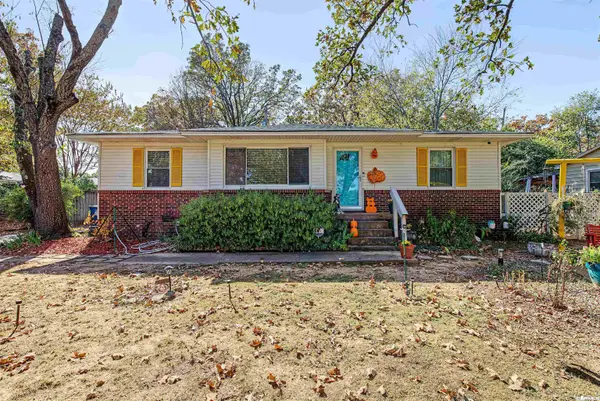 $165,000Active2 beds 1 baths838 sq. ft.
Address Withheld By Seller, North Little Rock, AR 72116
MLS# 26043455Listed by: ANCHOR & OAK REALTY GROUP - New
 $180,000Active0.82 Acres
1322 E Broadway St, North Little Rock, AR 72114
MLS# 26043382Listed by: IREALTY ARKANSAS - SHERWOOD - New
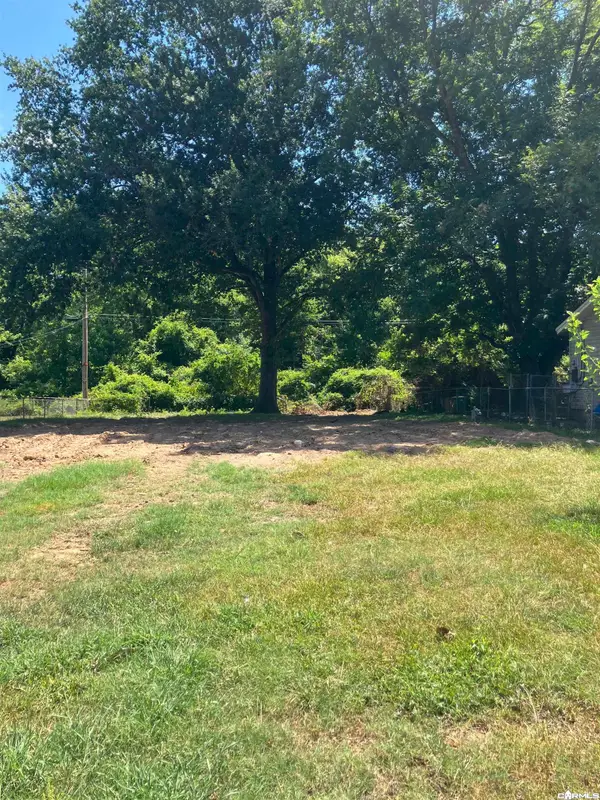 $10,000Active0.17 Acres
Address Withheld By Seller, North Little Rock, AR 72117
MLS# 26043352Listed by: HOGZILLA PROPERTIES - New
 $262,500Active3 beds 2 baths1,561 sq. ft.
2019 Whitehaven Drive, North Little Rock, AR 72120
MLS# 26043300Listed by: KELLER WILLIAMS REALTY - New
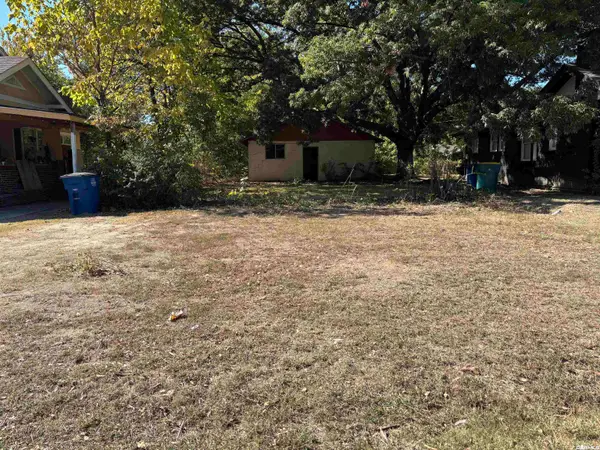 $24,900Active0.16 Acres
00 Parker Street, North Little Rock, AR 72114
MLS# 26043291Listed by: KELLER WILLIAMS REALTY - New
 $100,000Active2 beds 1 baths767 sq. ft.
708 Blossom Street, North Little Rock, AR 72117
MLS# 26043203Listed by: MICHELE PHILLIPS & CO. REALTORS


Protect your home and budget from life's surprises with an Assurant Home Warranty, backed by a partner that supports you through every step of homeownership. Explore Plans.
©2026 Century 21 Real Estate LLC. All rights reserved. CENTURY 21®, the CENTURY 21 Logo and C21® are service marks owned by Century 21 Real Estate LLC. Century 21 Real Estate LLC fully supports the principles of the Fair Housing Act and the Equal Opportunity Act. Each office is independently owned and operated. Listing information is deemed reliable but not guaranteed accurate.