1106 Garland Avenue, North Little Rock, AR 72116
Local realty services provided by:CENTURY 21 PORTFOLIO
1106 Garland Avenue,North Little Rock, AR 72116
$179,900
- 3 Beds
- 2 Baths
- 1,212 sq. ft.
- Single family
- Active
Listed by: sophia reniguntala
Office: crye-leike realtors nlr branch
MLS#:26038230
Source:AR_CARMLS
Price summary
- Price:$179,900
- Price per sq. ft.:$148.43
About this home
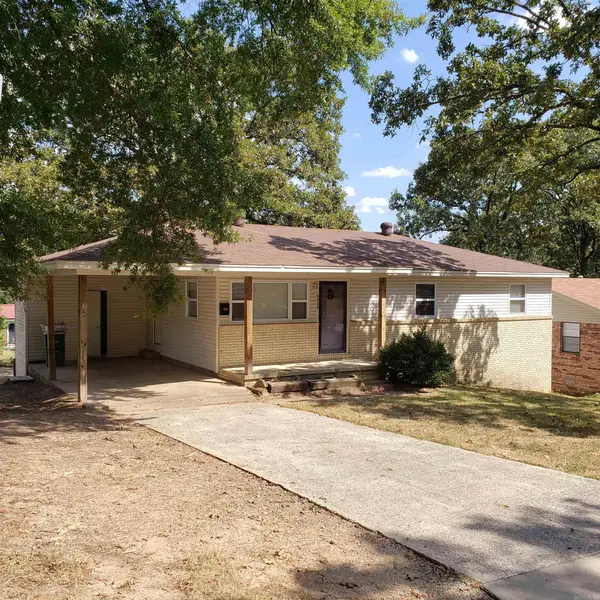
Welcome to this charming traditional-style home in the desirable Park Hill area, conveniently located on the corner of Garland Avenue! This 3-bedroom, 1.5-bath home features a BRAND NEW roof, NEW hot water heater, fresh interior and exterior paint, and beautifully refinished hardwood floors throughout most of the home. Enjoy the convenience of being within walking distance to the lake, walking trails, and parks. This home is also close to JFK, shopping, dining, schools, and major roadways, offering an excellent location with easy access to everything you need. Whether you're looking for a charming place to call home or a great investment opportunity, this property offers a wonderful combination of classic character, updates, and a highly convenient location. Schedule your private showing today!
Contact an agent
Home facts
- Year built:1954
- Subdivision & Development:PARK HILL
- Listing ID #:26038230
- Added:1 day(s) ago
- Updated:September 19, 2026 at 02:41 PM
Rooms and interior
- Bedrooms:3
- Total bathrooms:2
- Full bathrooms:1
- Half bathrooms:1
- Flooring:Vinyl, Wood
- Dining Description:Eat-In Kitchen
- Kitchen Description:Dishwasher, Disposal, Gas Range
- Bedroom Description:3 Bedrooms Same Level, Primary Bedroom/Main Level
- Living area:1,212 sq. ft.
Heating and cooling
- Cooling:Central Cool-Electric
- Heating:Central Heat-Gas
Structure and exterior
- Roof:Architectural Shingle
- Year built:1954
- Building area:1,212 sq. ft.
- Lot area:0.26 Acres
- Lot Features:In Subdivision, Sloped
- Architectural Style:Traditional
- Construction Materials:Brick & Frame Combo
- Foundation Description:Crawl Space
- Levels:1 Story
Utilities
- Water:Water-Public
- Sewer:Sewer-Public
Finances and disclosures
- Price:$179,900
- Price per sq. ft.:$148.43
- Tax amount:$1,920
Features and amenities
- Appliances:Dishwasher, Disposal, Gas Range
- Laundry features:Laundry Room
Parking
- Parking description:Carport
New listings near 1106 Garland Avenue
- New
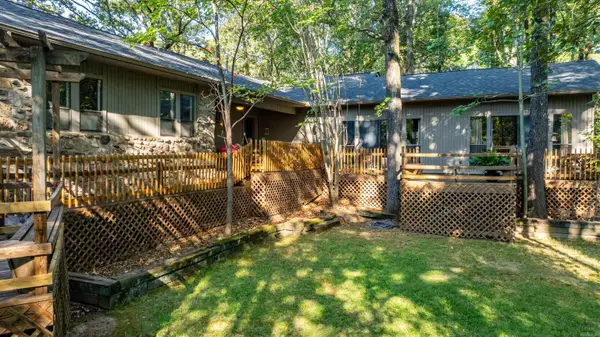 $299,000Active3 beds 3 baths2,420 sq. ft.
7601 Flintrock Road, North Little Rock, AR 72116
MLS# 26038145Listed by: ENGEL & VOLKERS - New
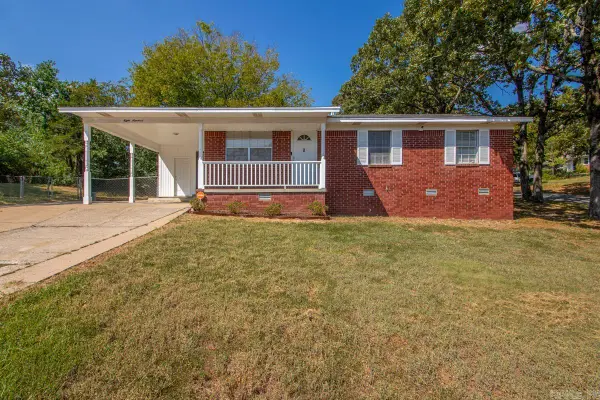 $140,000Active3 beds 1 baths1,131 sq. ft.
800 Buttercup Circle, North Little Rock, AR 72118
MLS# 26038070Listed by: COOK AND COMPANY - New
 $97,000Active3 beds 2 baths1,280 sq. ft.
4800 Pike Avenue, North Little Rock, AR 72118
MLS# 26038032Listed by: IREALTY ARKANSAS - SHERWOOD - New
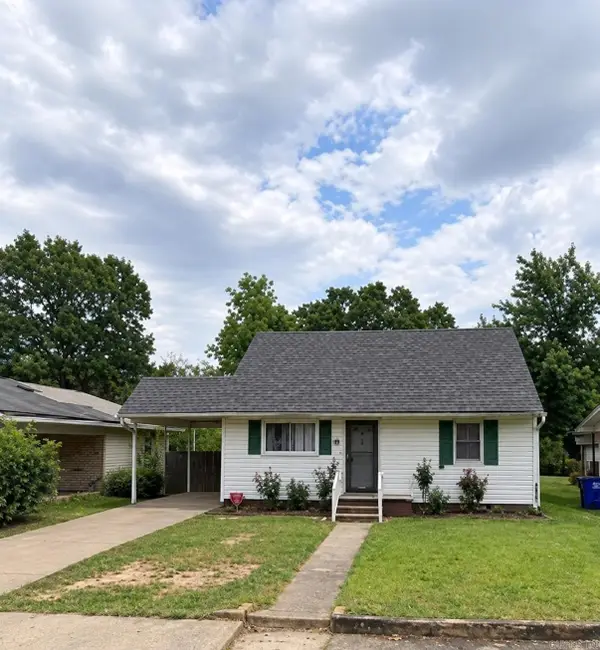 $78,000Active3 beds 2 baths1,020 sq. ft.
506 W 51st Street, North Little Rock, AR 72118
MLS# 26038034Listed by: IREALTY ARKANSAS - SHERWOOD - New
 $249,900Active4 beds 3 baths2,462 sq. ft.
1701 War Eagle Drive, North Little Rock, AR 72116
MLS# 26038021Listed by: LISTWITHFREEDOM.COM, INC.  $355,000Active-- beds -- baths7,188 sq. ft.
5 Rental Home Package, North Little Rock, AR 72114
MLS# 26020810Listed by: HALSEY REAL ESTATE - BENTON- New

 $119,900Active3 beds 2 baths1,053 sq. ft.
427 Sierra Madre Drive, North Little Rock, AR 72118
MLS# 26037963Listed by: CENTURY 21 PRESTIGE REALTY - New
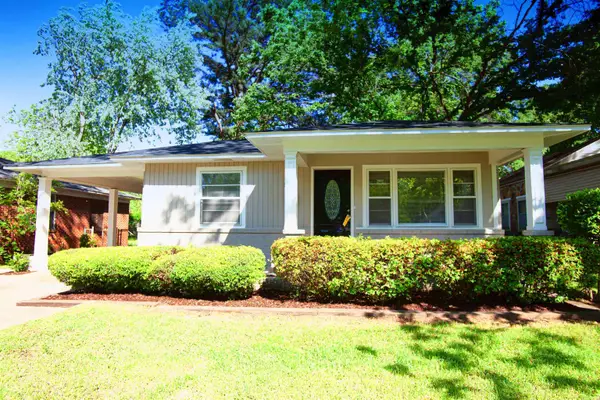 $125,000Active3 beds 1 baths1,104 sq. ft.
538 Water Street, North Little Rock, AR 72117
MLS# 26037969Listed by: RIVER ROCK REALTY COMPANY - New
 $194,280Active5 beds 3 baths2,070 sq. ft.
Address Withheld By Seller, North Little Rock, AR 72118
MLS# 26037973Listed by: ELEVEN 11 COMPANY


Protect your home and budget from life's surprises with an Assurant Home Warranty, backed by a partner that supports you through every step of homeownership. Explore Plans.
©2026 Century 21 Real Estate LLC. All rights reserved. CENTURY 21®, the CENTURY 21 Logo and C21® are service marks owned by Century 21 Real Estate LLC. Century 21 Real Estate LLC fully supports the principles of the Fair Housing Act and the Equal Opportunity Act. Each office is independently owned and operated. Listing information is deemed reliable but not guaranteed accurate.