
1110 W 49th Street, North Little Rock, AR 72118
Local realty services provided by:CENTURY 21 H.S.V. Realty
1110 W 49th Street,North Little Rock, AR 72118
$64,900
- 2 Beds
- 1 Baths
- 896 sq. ft.
- Single family
- Active
Listed by: allen trammell
Office: trammell & company real estate
MLS#:26031448
Source:AR_CARMLS
Price summary
- Price:$64,900
- Price per sq. ft.:$72.43
About this home
Nice Remodeled smaller home! Great starter or rental. Move in Ready! No Disclosure. To be Sold AS IS. THIS PROPERTY HAS BEEN SELECTED TO BE MARKETED ONLINE AUCTION AT WWW.AUCTION.COM. PLEASE VISIT THE WEBSITE FOR DATES AND MORE INFORMATION. All offers require a minimum earnest deposit of 1% of purchase price or $2,000.00, whichever is greater. All offers must be on ARA forms, with EM Addenda. Financed offers must have pre approval letter, Cash offers must have POF ( no online bank statements or phone copies). All offers must be submitted to www.auction.com. Agents please review confidential remarks for more information.
Contact an agent
Home facts
- Year built:1950
- Subdivision & Development:METES & BOUNDS
- Listing ID #:26031448
- Added:52 day(s) ago
- Updated:September 24, 2026 at 02:36 PM
Rooms and interior
- Bedrooms:2
- Total bathrooms:1
- Full bathrooms:1
- Flooring:Luxury Vinyl
- Dining Description:Living/Dining Combo
- Kitchen Description:Free-Standing Stove
- Bedroom Description:2 Bedrooms Same Level
- Living area:896 sq. ft.
Heating and cooling
- Cooling:Central Cool-Electric
- Heating:Central Heat-Gas
Structure and exterior
- Roof:Composition
- Year built:1950
- Building area:896 sq. ft.
- Lot area:0.1 Acres
- Lot Features:Level
- Architectural Style:Traditional
- Construction Materials:Metal/Vinyl Siding
- Exterior Features:Porch
- Foundation Description:Crawl Space
- Levels:1 Story
Utilities
- Water:Water Heater-Gas, Water-Public
- Sewer:Sewer-Public
Finances and disclosures
- Price:$64,900
- Price per sq. ft.:$72.43
- Tax amount:$531
Features and amenities
- Appliances:Free-Standing Stove
- Laundry features:Dryer Connection-Electric
- Amenities:Sheet Rock
Parking
- Parking description:Detached, Garage, One Car
New listings near 1110 W 49th Street
- New
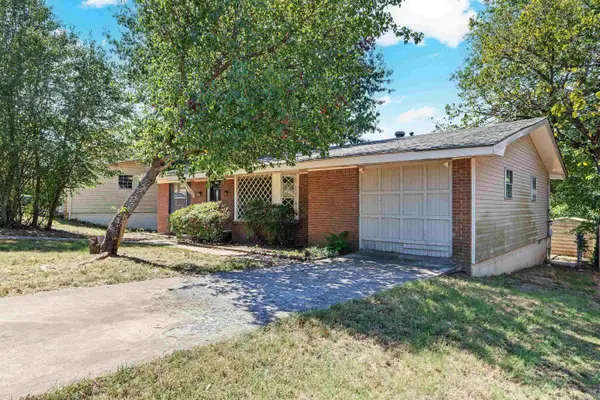 $109,900Active3 beds 2 baths1,274 sq. ft.
2011 Broken Arrow Dr., North Little Rock, AR 72118
MLS# 26038816Listed by: KELLER WILLIAMS REALTY - New
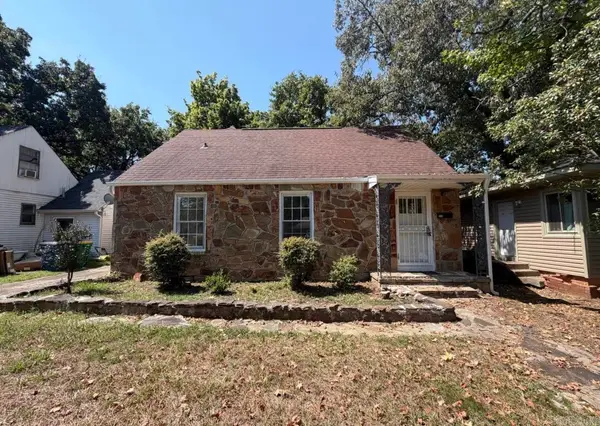 $212,000Active3 beds 2 baths1,402 sq. ft.
212 Goshen Ave, North Little Rock, AR 72116
MLS# 26038798Listed by: GOLD STAR REALTY - Open Sun, 2 to 4pmNew
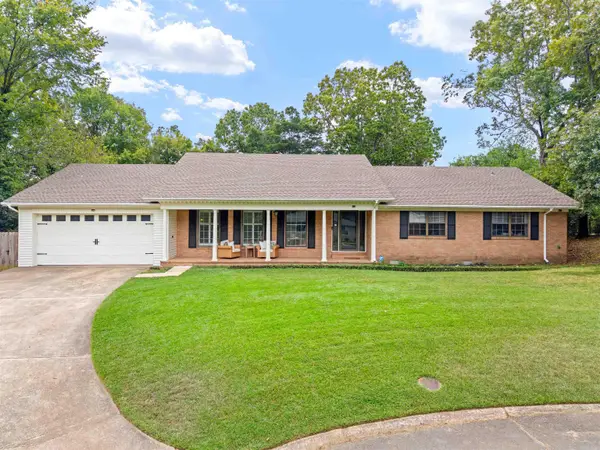 $390,000Active4 beds 3 baths2,882 sq. ft.
21 Shore Point Road, North Little Rock, AR 72116
MLS# 26038178Listed by: RACKLEY REALTY - New
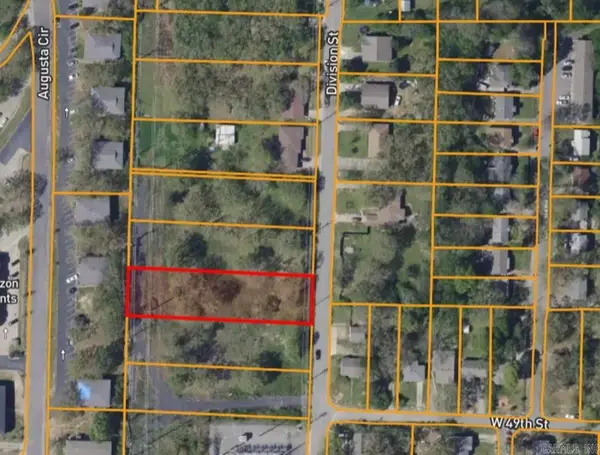 $29,900Active0.55 Acres
Lot 3 Division, North Little Rock, AR 72118
MLS# 26038683Listed by: MCKIMMEY ASSOCIATES REALTORS NLR - New
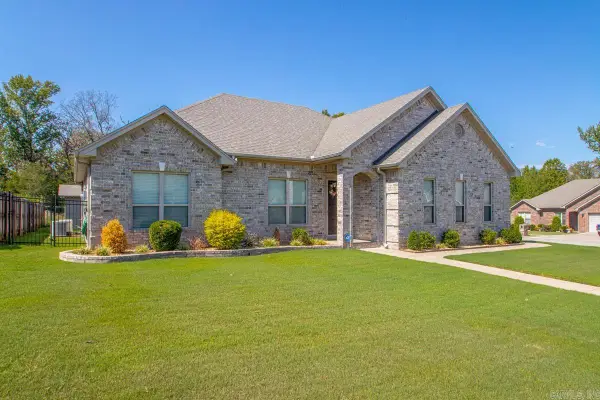 $349,900Active3 beds 2 baths2,084 sq. ft.
500 Sussix Loop, North Little Rock, AR 72120
MLS# 26038707Listed by: MICHELE PHILLIPS & CO. REALTORS - New
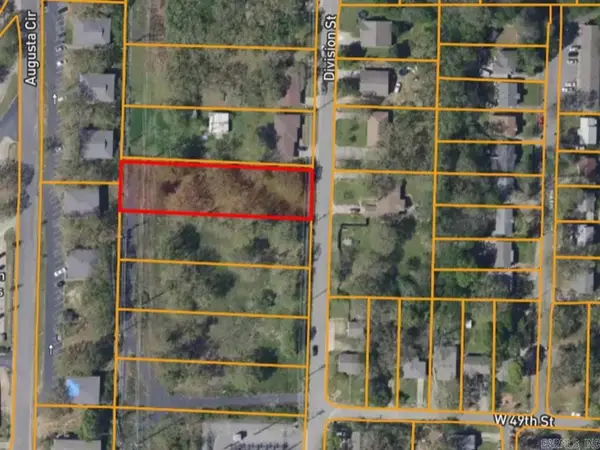 $29,900Active0.55 Acres
Lot 1 Division, North Little Rock, AR 72118
MLS# 26038675Listed by: MCKIMMEY ASSOCIATES REALTORS NLR - Open Sun, 2 to 4pmNew
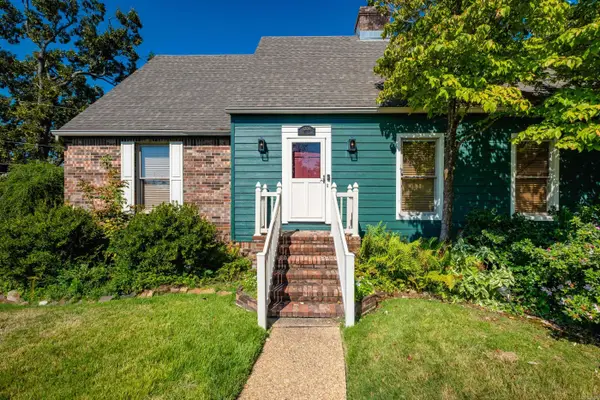 $289,900Active4 beds 3 baths2,439 sq. ft.
1204 North Point Lane, North Little Rock, AR 72116
MLS# 26038636Listed by: CHARLOTTE JOHN COMPANY (LITTLE ROCK) - New
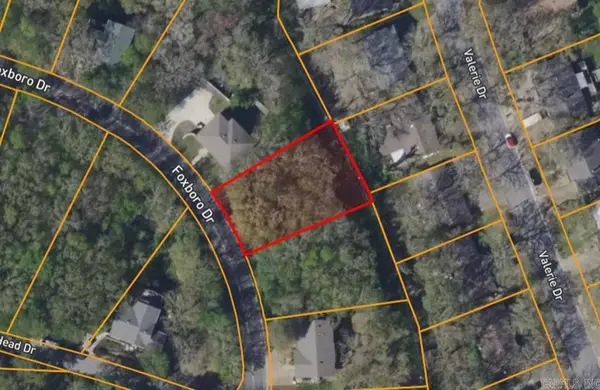 $6,000Active0.2 Acres
Lot 95 Foxboro, North Little Rock, AR 72118
MLS# 26038568Listed by: MCKIMMEY ASSOCIATES REALTORS NLR - New
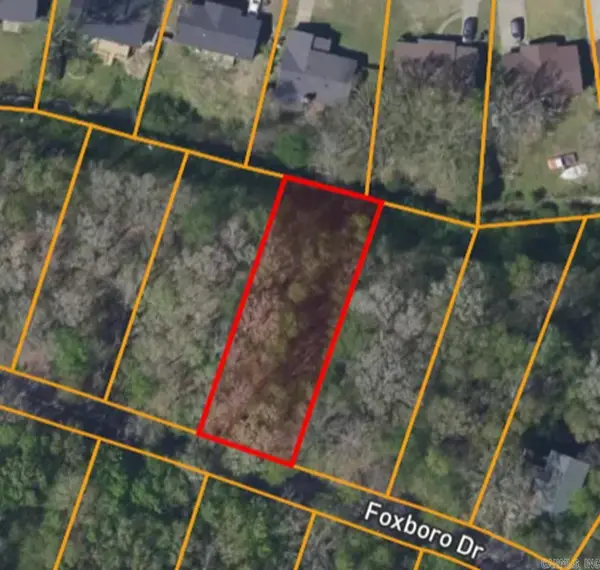 $6,000Active0.26 Acres
Lot 89 Foxboro, North Little Rock, AR 72118
MLS# 26038571Listed by: MCKIMMEY ASSOCIATES REALTORS NLR - New
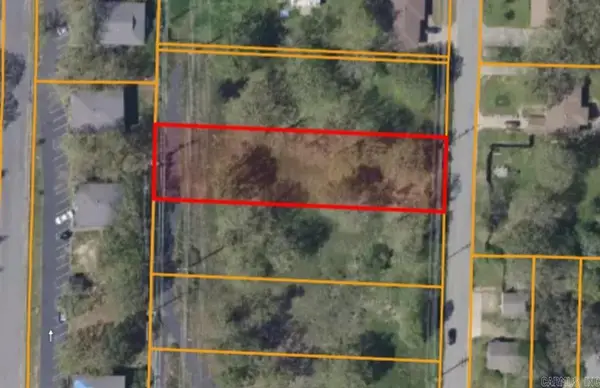 $29,900Active0.55 Acres
Lot 2 Division, North Little Rock, AR 72118
MLS# 26038573Listed by: MCKIMMEY ASSOCIATES REALTORS NLR


Protect your home and budget from life's surprises with an Assurant Home Warranty, backed by a partner that supports you through every step of homeownership. Explore Plans.
©2026 Century 21 Real Estate LLC. All rights reserved. CENTURY 21®, the CENTURY 21 Logo and C21® are service marks owned by Century 21 Real Estate LLC. Century 21 Real Estate LLC fully supports the principles of the Fair Housing Act and the Equal Opportunity Act. Each office is independently owned and operated. Listing information is deemed reliable but not guaranteed accurate.