
123 Skyline Drive, North Little Rock, AR 72116
Local realty services provided by:CENTURY 21 Perry Real Estate
123 Skyline Drive,North Little Rock, AR 72116
$189,000
- 2 Beds
- 1 Baths
- 1,345 sq. ft.
- Single family
- Active
Listed by: john selva
Office: engel & volkers
MLS#:26044427
Source:AR_CARMLS
Price summary
- Price:$189,000
- Price per sq. ft.:$140.52
About this home
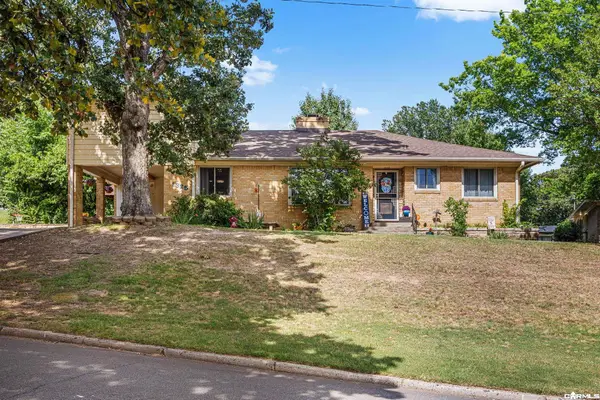
This charming cottage is your affordable option to live on the highly coveted Skyline Drive in North Little Rock's popular Park Hill Historic District! It is an updated 2-bedroom, 1-bathroom home that perfectly blends 1940s character with modern upgrades. You will love the 1-car detached garage and the manageable, low-maintenance yard that features a tree house in the back! The exterior has low-maintenance siding and newer windows. Inside, original hardwood flooring and abundant natural light highlight the inviting living room, and beautiful fireplace with antique mantle. The spacious, modern kitchen is well-equipped with a pantry, gas range, and a 2023 built-in microwave, leading right into a versatile bonus room for home office or hobby space. Behind-the-scenes investments provide invaluable peace of mind, including a 2023 sewer line replacement to the street and a gas water heater in 2020. This home is truly ready for its next owner! Schedule your private tour today!
Contact an agent
Home facts
- Year built:1940
- Subdivision & Development:CREST VIEW
- Listing ID #:26044427
- Added:1 day(s) ago
- Updated:November 05, 2026 at 03:52 AM
Rooms and interior
- Bedrooms:2
- Total bathrooms:1
- Full bathrooms:1
- Flooring:Tile, Wood
- Dining Description:Separate Dining Room
- Kitchen Description:Dishwasher, Disposal, Free-Standing Stove, Gas Range
- Bedroom Description:2 Bedrooms Same Level
- Living area:1,345 sq. ft.
Structure and exterior
- Roof:Architectural Shingle
- Year built:1940
- Building area:1,345 sq. ft.
- Lot area:0.19 Acres
- Lot Features:Historical District, In Subdivision
- Architectural Style:Bungalow/Cottage
- Construction Materials:Frame, Metal/Vinyl Siding
- Foundation Description:Crawl Space
- Levels:1 Story
Utilities
- Water:Water-Public
- Sewer:Sewer-Public
Finances and disclosures
- Price:$189,000
- Price per sq. ft.:$140.52
- Tax amount:$1,830 (2025)
Features and amenities
- Appliances:Dishwasher, Disposal, Free-Standing Stove, Gas Range
- Amenities:Telephone-Private
Parking
- Parking description:Garage, One Car
New listings near 123 Skyline Drive
- New
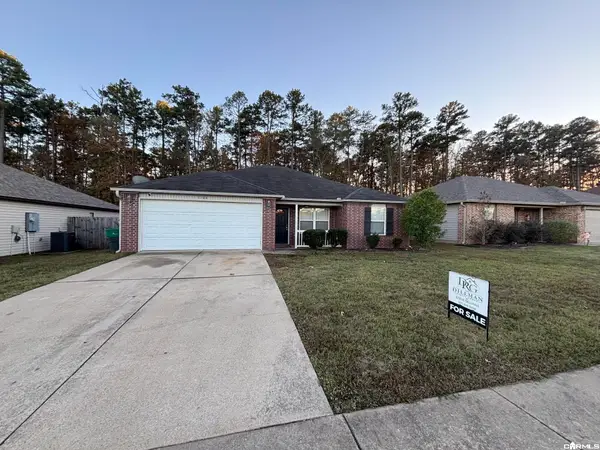 $179,000Active3 beds 2 baths1,308 sq. ft.
1106 Matehuala Boulevard, North Little Rock, AR 72118
MLS# 26044493Listed by: THE DILLMAN REALTY GROUP - New
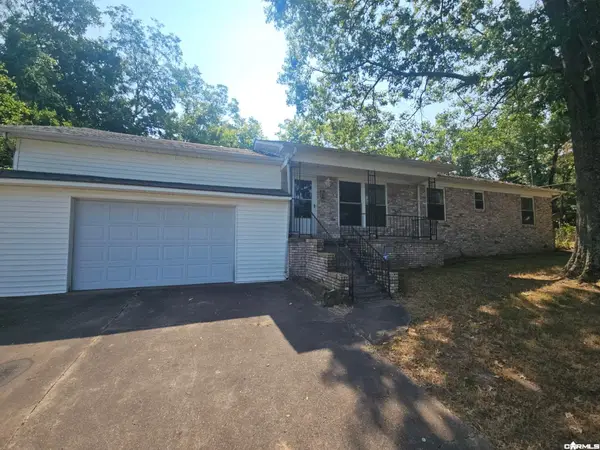 $148,900Active3 beds 1 baths1,349 sq. ft.
1208 Crest Road, North Little Rock, AR 72114
MLS# 26044444Listed by: RE/MAX ENCORE - NLR - New
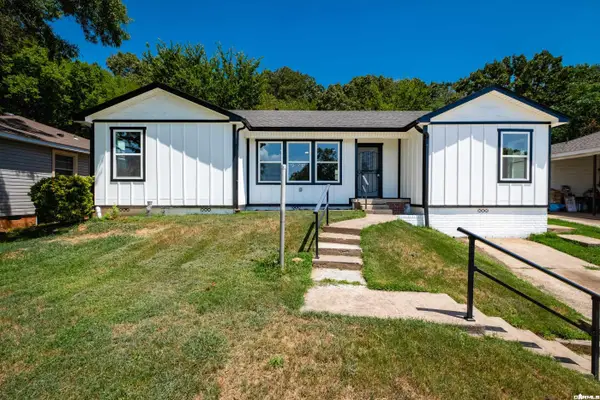 $208,000Active3 beds 2 baths1,728 sq. ft.
4408 Maple Street, North Little Rock, AR 72118
MLS# 26044439Listed by: OWNIT GLOBAL PROPERTY GROUP - New
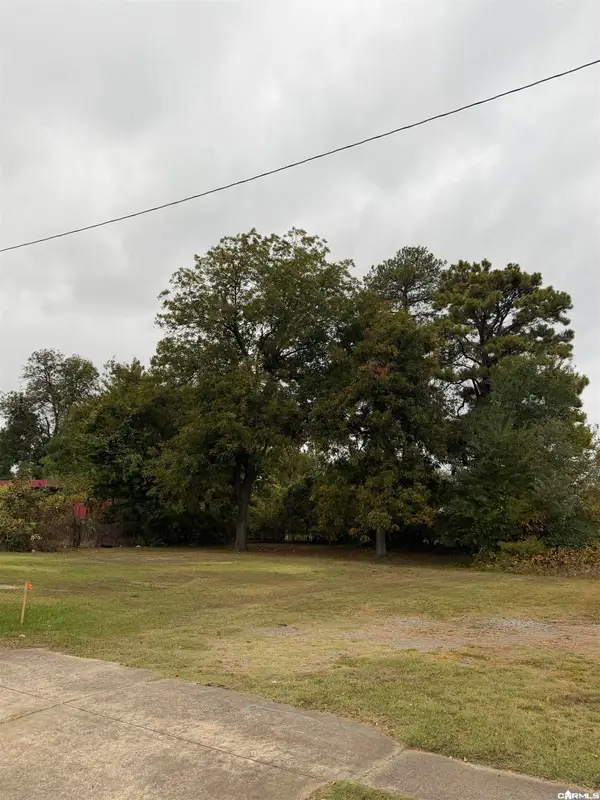 $15,000Active0.12 Acres
1319 Cypress, North Little Rock, AR 72114
MLS# 26044420Listed by: KELLER WILLIAMS REALTY - New
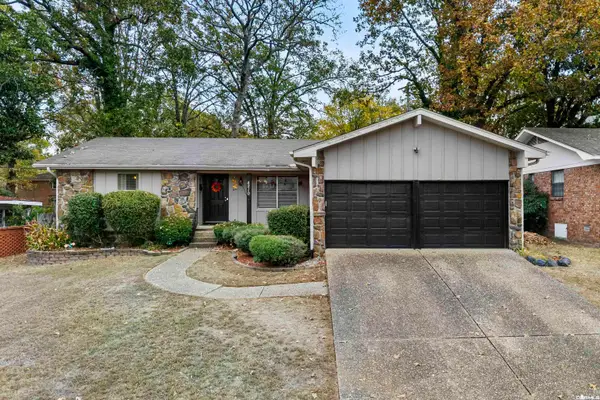 $229,900Active3 beds 2 baths1,557 sq. ft.
4210 Evenfall Drive, North Little Rock, AR 72116
MLS# 26044351Listed by: CRYE-LEIKE REALTORS NLR BRANCH - New
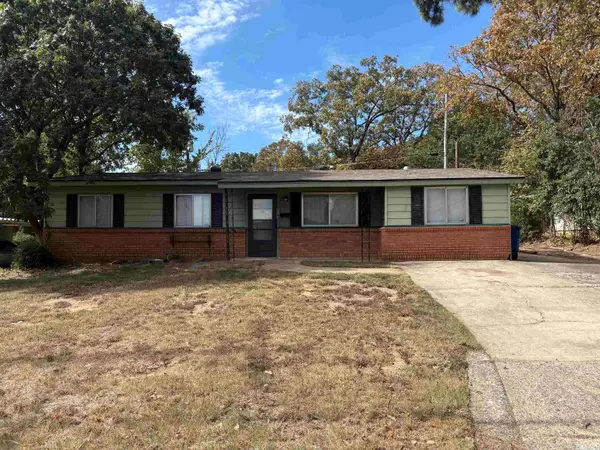 $124,900Active3 beds 1 baths1,190 sq. ft.
5219 Pike Avenue, North Little Rock, AR 72118
MLS# 26044234Listed by: PLUSH HOMES CO. REALTORS - New
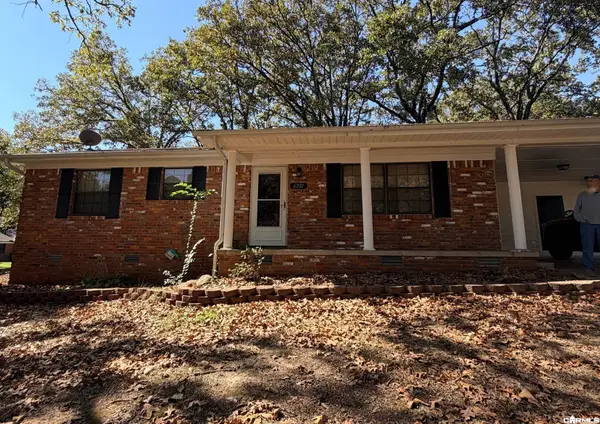 $192,000Active3 beds 2 baths1,380 sq. ft.
6201 Pawnee Drive, North Little Rock, AR 72116
MLS# 26044142Listed by: UNITED REAL ESTATE - CENTRAL AR - New
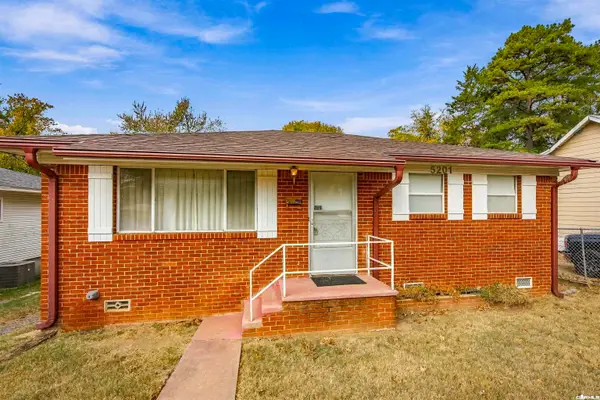 $79,900Active2 beds 1 baths918 sq. ft.
5201 Allen Street, North Little Rock, AR 72118
MLS# 26044153Listed by: PORCHLIGHT REALTY - NLR - New
 $349,900Active4 beds 3 baths2,326 sq. ft.
1325 Skyline Drive, North Little Rock, AR 72116
MLS# 26044092Listed by: PORCHLIGHT REALTY


Protect your home and budget from life's surprises with an Assurant Home Warranty, backed by a partner that supports you through every step of homeownership. Explore Plans.
©2026 Century 21 Real Estate LLC. All rights reserved. CENTURY 21®, the CENTURY 21 Logo and C21® are service marks owned by Century 21 Real Estate LLC. Century 21 Real Estate LLC fully supports the principles of the Fair Housing Act and the Equal Opportunity Act. Each office is independently owned and operated. Listing information is deemed reliable but not guaranteed accurate.