
1303 Rockwater Boulevard, North Little Rock, AR 72114
Local realty services provided by:CENTURY 21 Combs & Associates Real Estate
1303 Rockwater Boulevard,North Little Rock, AR 72114
$609,000
- 4 Beds
- 4 Baths
- 3,536 sq. ft.
- Single family
- Active
Listed by: elizabeth phillips
Office: michele phillips & co. realtors
MLS#:26035111
Source:AR_CARMLS
Price summary
- Price:$609,000
- Price per sq. ft.:$172.23
- Monthly HOA dues:$79.17
About this home
Rockwater Village BEAUTY! Quality Construction. The perfect setting for family living and entertaining. Excellent floor plan with spacious living spaces. Custom Shutters throughout entire home! Gourmet kitchen with custom cabinetry and quality appliances. Laundry Spaces upstairs and downstairs. Spa inspired primary on the main level...You are going to LOVE this SHOWER TUB combo! Upstairs: landing with additional living space, 3 bedrooms, 3 bths, Fabulous game room. Covered outdoor terrace. ADDITIONAL UNFINISHED SPACE, could make an extra bedroom, office, workout,netc...etc...2 car garage with alley entrance. Wonderful neighborhood amenities... The ultimate place to call Home! Agents see remarks and attached info.
Contact an agent
Home facts
- Year built:2023
- Subdivision & Development:Rockwater Village
- Listing ID #:26035111
- Added:6 day(s) ago
- Updated:September 03, 2026 at 02:43 PM
Rooms and interior
- Bedrooms:4
- Total bathrooms:4
- Full bathrooms:3
- Half bathrooms:1
- Flooring:Tile, Wood
- Dining Description:Eat-In Kitchen, Living/Dining Combo
- Kitchen Description:Built-In Stove, Dishwasher, Disposal, Gas Range, Microwave, Pantry
- Bedroom Description:Primary Bedroom/Main Level
- Living area:3,536 sq. ft.
Heating and cooling
- Cooling:Central Cool-Electric, Zoned Units
- Heating:Central Heat-Gas, Zoned Units
Structure and exterior
- Roof:Architectural Shingle
- Year built:2023
- Building area:3,536 sq. ft.
- Lot area:0.12 Acres
- Lot Features:In Subdivision, Level
- Architectural Style:Craftsman
- Construction Materials:Frame
- Exterior Features:Gazebo, Guttering, Lawn Sprinkler, Porch
- Foundation Description:Slab
- Levels:2 Stories
Utilities
- Water:Water-Public
- Sewer:Sewer-Public
Finances and disclosures
- Price:$609,000
- Price per sq. ft.:$172.23
- Tax amount:$7,320 (2025)
Features and amenities
- Appliances:Built-In Stove, Dishwasher, Disposal, Gas Range, Microwave
- Laundry features:Dryer Connection-Electric, Laundry Room, Washer Connection
- Amenities:Built-Ins, Fitness/Bike Trail, Sheet Rock, Smoke Detector(s), Walk-In Closet(s), Walk-in Shower, Window Treatments
Parking
- Parking description:Garage, Rear Entry, Two Car
New listings near 1303 Rockwater Boulevard
- New
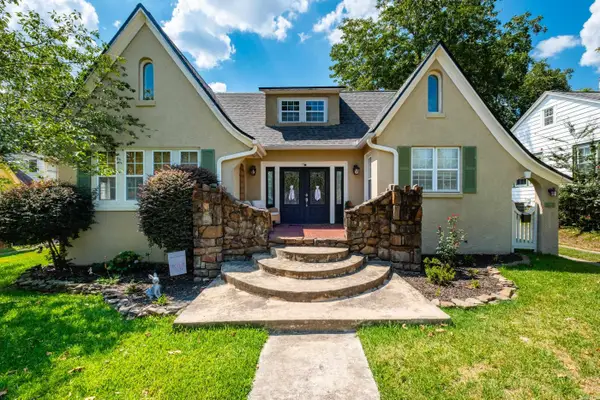 $369,000Active4 beds 3 baths2,727 sq. ft.
3305 N Cypress Street, North Little Rock, AR 72116
MLS# 26035993Listed by: ASPIRE REALTY GROUP - New
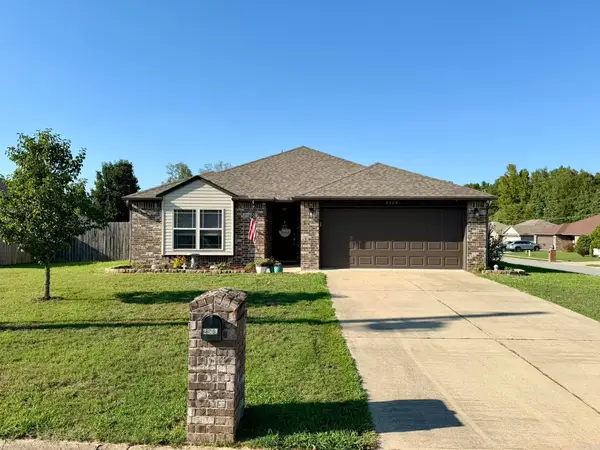 $219,900Active3 beds 2 baths1,428 sq. ft.
2209 San Luis Boulevard, North Little Rock, AR 72118
MLS# 26035951Listed by: RE/MAX AFFILIATES REALTY - New
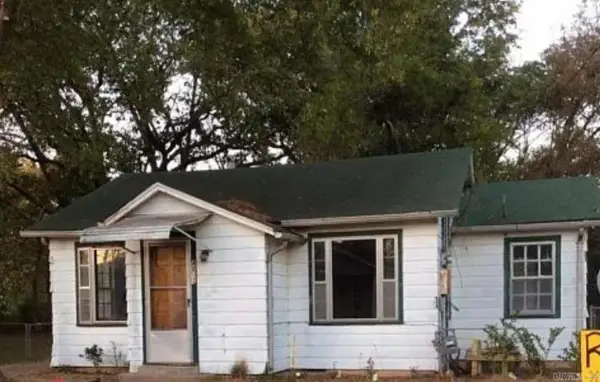 $68,500Active3 beds 1 baths1,110 sq. ft.
4813 Alpha St, North Little Rock, AR 72211
MLS# 26035939Listed by: LPT REALTY - New
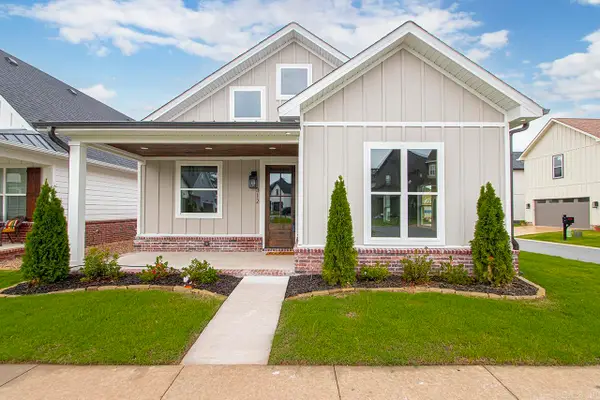 $479,900Active4 beds 3 baths2,380 sq. ft.
312 Gardens Lane, North Little Rock, AR 72114
MLS# 26035886Listed by: IREALTY ARKANSAS - LR - New
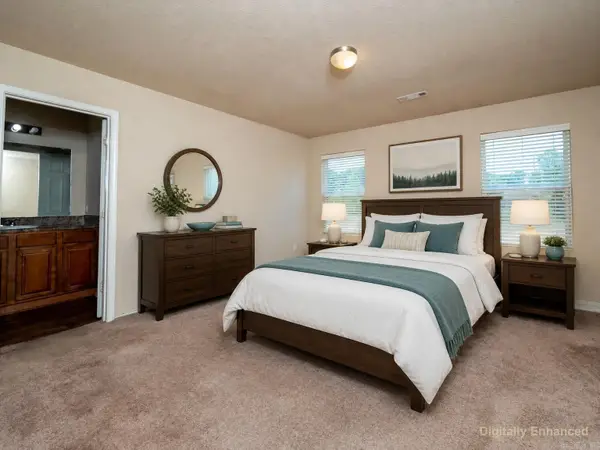 $215,000Active4 beds 2 baths1,537 sq. ft.
Address Withheld By Seller, North Little Rock, AR 72117
MLS# 26035923Listed by: KW MARKET PRO REALTY - New
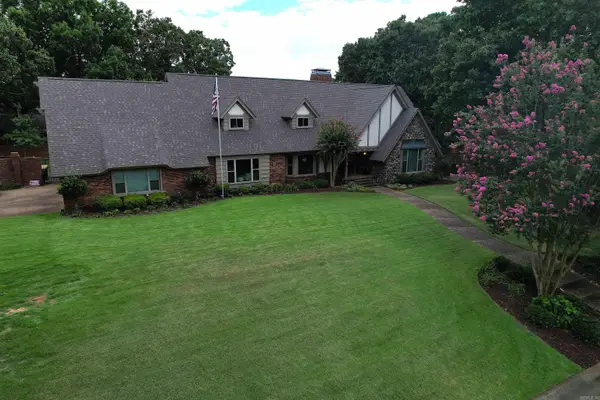 $620,000Active7 beds 4 baths5,327 sq. ft.
16 Heritage Park Circle, North Little Rock, AR 72116
MLS# 26035833Listed by: SOUTHERN HOMES REALTY - WHITE HALL - New
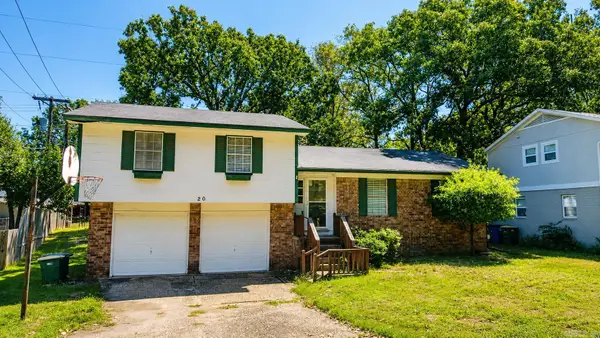 $175,000Active4 beds 3 baths2,003 sq. ft.
6320 Tall Chief Drive, North Little Rock, AR 72116
MLS# 26035806Listed by: CRYE-LEIKE REALTORS NLR BRANCH - New
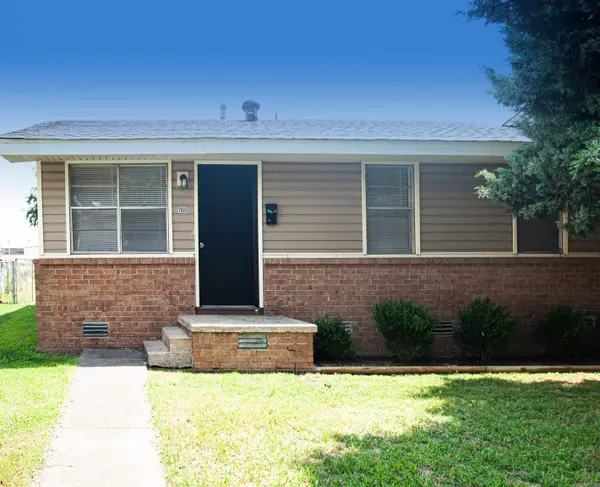 $110,000Active3 beds 1 baths928 sq. ft.
1108 E 11th Street, North Little Rock, AR 72114
MLS# 26035791Listed by: RIVER ROCK REALTY COMPANY - New
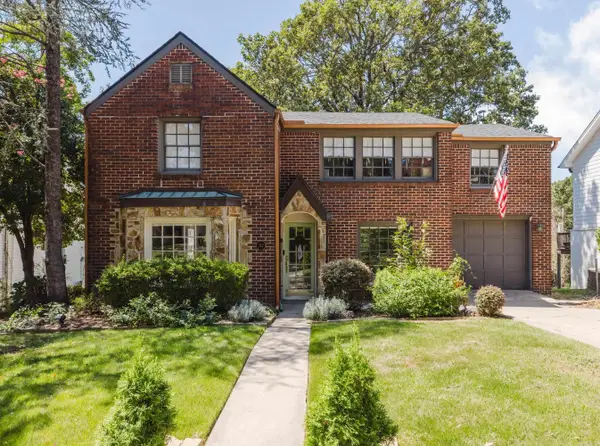 $298,500Active3 beds 2 baths2,348 sq. ft.
312 Skyline Drive, North Little Rock, AR 72116
MLS# 26035771Listed by: MICHELE PHILLIPS & COMPANY, REALTORS - BENTON BRANCH - New
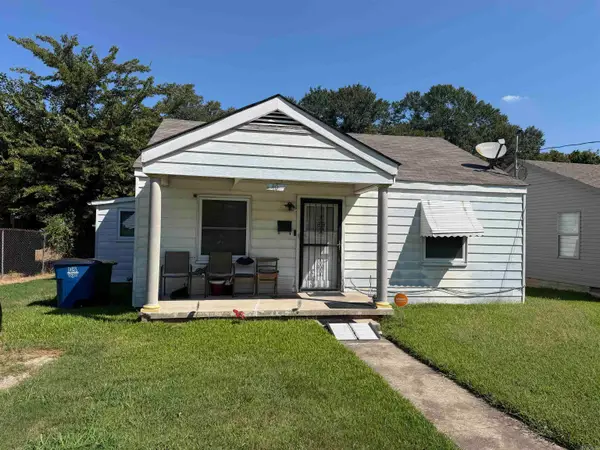 $49,900Active3 beds 2 baths978 sq. ft.
403 E 19th Street, North Little Rock, AR 72114
MLS# 26035723Listed by: CLARITY REAL ESTATE


Protect your home and budget from life's surprises with an Assurant Home Warranty, backed by a partner that supports you through every step of homeownership. Explore Plans.
©2026 Century 21 Real Estate LLC. All rights reserved. CENTURY 21®, the CENTURY 21 Logo and C21® are service marks owned by Century 21 Real Estate LLC. Century 21 Real Estate LLC fully supports the principles of the Fair Housing Act and the Equal Opportunity Act. Each office is independently owned and operated. Listing information is deemed reliable but not guaranteed accurate.