
1820 Aztec Drive, North Little Rock, AR 72116
Local realty services provided by:CENTURY 21 Perry Real Estate
1820 Aztec Drive,North Little Rock, AR 72116
$249,900
- 3 Beds
- 2 Baths
- 1,940 sq. ft.
- Single family
- Active
Listed by: jessica vaught
Office: home design and realty l.l.c.
MLS#:26040608
Source:AR_CARMLS
Price summary
- Price:$249,900
- Price per sq. ft.:$128.81
About this home
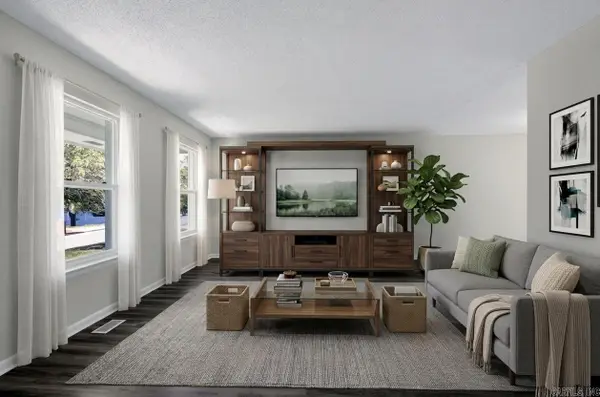
Nearly 2,000 square feet, TWO living areas, and big-ticket updates already done—this home has more to offer than you might expect! With 3 bedrooms, 2 baths, and two separate living spaces, there’s room to spread out and make the layout work for you. Think second family room, home office, playroom, game room, or the perfect spot for entertaining. Inside, updated flooring and an opened-up kitchen and living area give the home a more spacious, connected feel. Step outside to a fenced backyard with plenty of room for pets, grilling, entertaining, or simply enjoying your own outdoor space. And don’t overlook the updates that matter: the roof was replaced in 2020, and the upstairs HVAC was replaced in 2023. If you’ve been looking for MORE SPACE without stretching the budget, this one needs to be on your list. The seller is ready to make a move—come take a look and see just how much this home has to offer!
Contact an agent
Home facts
- Year built:1969
- Subdivision & Development:INDIAN HILLS
- Listing ID #:26040608
- Added:1 day(s) ago
- Updated:October 08, 2026 at 02:43 PM
Rooms and interior
- Bedrooms:3
- Total bathrooms:2
- Full bathrooms:2
- Flooring:Carpet, Luxury Vinyl
- Dining Description:Kitchen/Dining Combo
- Kitchen Description:Dishwasher, Disposal, Electric Range, Free-Standing Stove, Refrigerator-Stays
- Bedroom Description:All Bedrooms Up
- Living area:1,940 sq. ft.
Structure and exterior
- Roof:Architectural Shingle
- Year built:1969
- Building area:1,940 sq. ft.
- Lot area:0.26 Acres
- Lot Features:In Subdivision, Level
- Architectural Style:Ranch
- Construction Materials:Brick, Metal/Vinyl Siding
- Foundation Description:Crawl Space
- Levels:2 Stories
Utilities
- Water:Water-Public
- Sewer:Sewer-Public
Finances and disclosures
- Price:$249,900
- Price per sq. ft.:$128.81
- Tax amount:$2,523 (2025)
Features and amenities
- Appliances:Dishwasher, Disposal, Electric Range, Free-Standing Stove
- Laundry features:Laundry Room
Parking
- Parking description:Carport, Two Car
New listings near 1820 Aztec Drive
- New
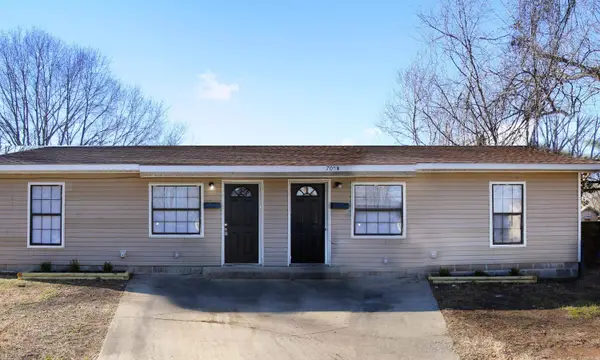 $195,000Active-- beds -- baths2,000 sq. ft.
705 Blossom Street, North Little Rock, AR 72117
MLS# 26040769Listed by: RIVER ROCK REALTY COMPANY - New
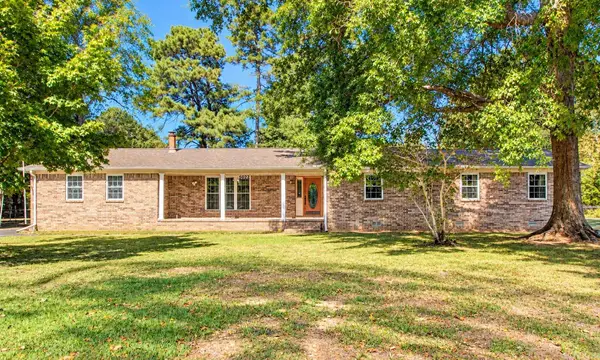 $350,000Active4 beds 2 baths2,164 sq. ft.
5022 Sarna Drive, North Little Rock, AR 72118
MLS# 26040757Listed by: CRYE-LEIKE REALTORS MAUMELLE - New
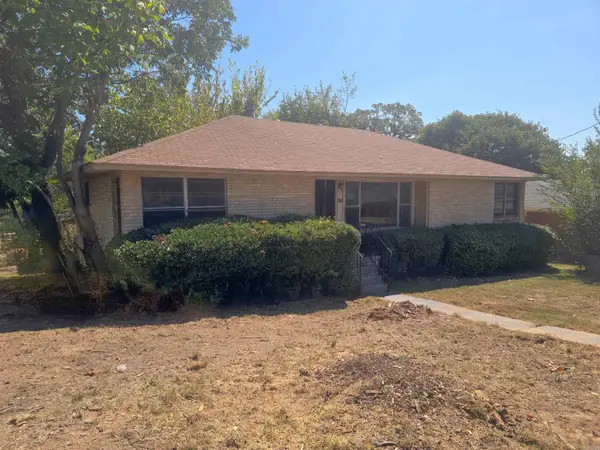 $87,000Active2 beds 1 baths1,420 sq. ft.
4620 Frank Street, North Little Rock, AR 72118
MLS# 26040737Listed by: BROKERS GUILD REAL ESTATE - New
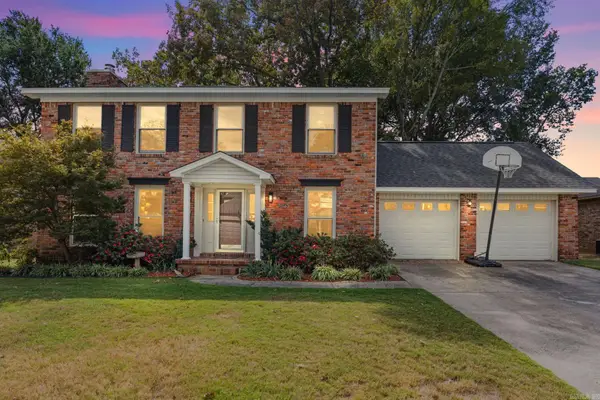 $310,000Active4 beds 3 baths2,535 sq. ft.
4528 Valley Brook Drive, North Little Rock, AR 72116
MLS# 26040732Listed by: RE501 PARTNERS - New
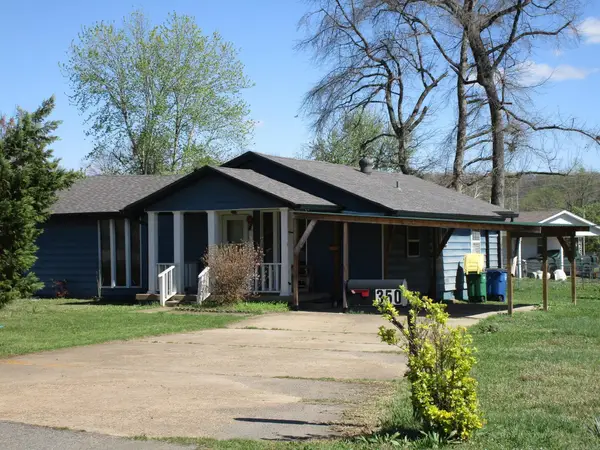 $85,000Active3 beds 2 baths1,349 sq. ft.
350 E Military Dr, North Little Rock, AR 72118
MLS# 26040712Listed by: TRUMAN BALL REAL ESTATE - New
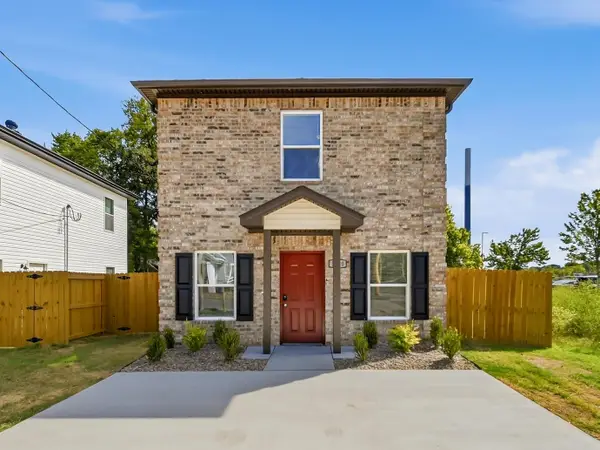 $194,900Active4 beds 2 baths1,400 sq. ft.
1500.5 Nona Street, North Little Rock, AR 72214
MLS# 26040728Listed by: THE SUMBLES TEAM KELLER WILLIAMS REALTY - Open Sun, 2 to 4pmNew
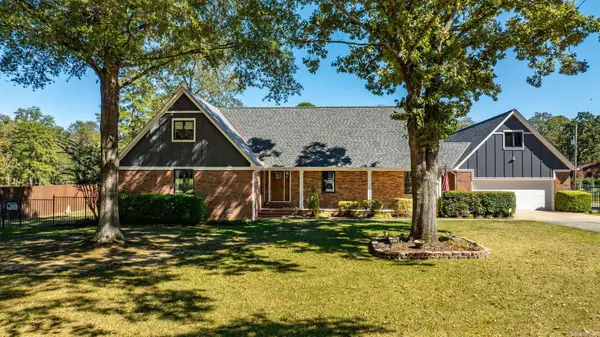 $649,000Active4 beds 3 baths2,778 sq. ft.
15102 Cedar Heights Rd, North Little Rock, AR 72118
MLS# 26040651Listed by: CBRPM MAUMELLE - New
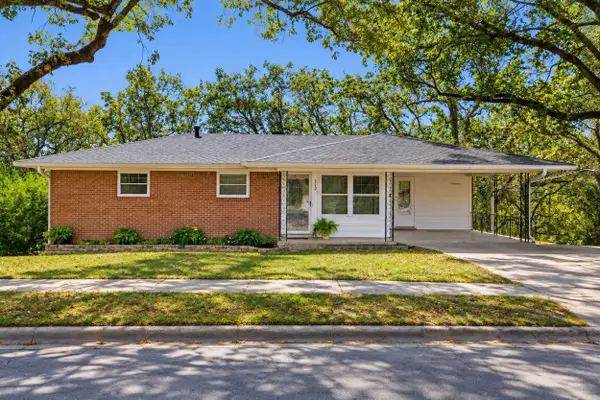 $184,900Active3 beds 2 baths1,765 sq. ft.
312 W Scenic, North Little Rock, AR 72118
MLS# 26040634Listed by: CRYE-LEIKE REALTORS NLR BRANCH - New
 $219,500Active3 beds 3 baths1,871 sq. ft.
5500 Mcmurtrey Drive, North Little Rock, AR 72118
MLS# 26040610Listed by: KELLER WILLIAMS REALTY


Protect your home and budget from life's surprises with an Assurant Home Warranty, backed by a partner that supports you through every step of homeownership. Explore Plans.
©2026 Century 21 Real Estate LLC. All rights reserved. CENTURY 21®, the CENTURY 21 Logo and C21® are service marks owned by Century 21 Real Estate LLC. Century 21 Real Estate LLC fully supports the principles of the Fair Housing Act and the Equal Opportunity Act. Each office is independently owned and operated. Listing information is deemed reliable but not guaranteed accurate.