
2218 Moortown Drive, North Little Rock, AR 72117
Local realty services provided by:CENTURY 21 Combs & Associates Real Estate
2218 Moortown Drive,North Little Rock, AR 72117
$248,900
- 3 Beds
- 2 Baths
- 1,521 sq. ft.
- Single family
- Active
Listed by: gwendolyn parker
Office: keller williams realty
MLS#:26032410
Source:AR_CARMLS
Price summary
- Price:$248,900
- Price per sq. ft.:$163.64
About this home
This beautiful charming 3BR/2BA home with a two car garage has a lot to offer. Step into the airy foyer featuring beautiful wood flooring. The great room offers space for relaxing and entertaining. The eat-in kitchen features dark-stained cabinets, granite tile countertops, a decorative backsplash, and a convenient pantry. The spacious primary bedroom provides a comfortable retreat, while the primary bath includes double vanities and his-and-hers walk-in closets. The second and third bedrooms are thoughtfully situated apart for added privacy. Additional features include ceiling fans and blinds throughout, a front glass screen door, and a fenced backyard.**Come see all the charm and comfort this home has to offer!**
Contact an agent
Home facts
- Year built:2013
- Subdivision & Development:STONE LINKS ADDN
- Listing ID #:26032410
- Added:46 day(s) ago
- Updated:September 24, 2026 at 02:36 PM
Rooms and interior
- Bedrooms:3
- Total bathrooms:2
- Full bathrooms:2
- Flooring:Carpet, Tile, Wood
- Dining Description:Kitchen/Dining Combo
- Kitchen Description:Dishwasher, Disposal, Electric Range, Free-Standing Stove, Ice Maker Connection, Microwave, Pantry
- Bedroom Description:Guest Bedroom Apart
- Living area:1,521 sq. ft.
Heating and cooling
- Cooling:Central Cool-Electric
- Heating:Central Heat-Electric
Structure and exterior
- Roof:Architectural Shingle
- Year built:2013
- Building area:1,521 sq. ft.
- Lot area:0.21 Acres
- Lot Features:In Subdivision, Level
- Architectural Style:Traditional
- Construction Materials:Brick, Metal/Vinyl Siding
- Exterior Features:Guttering
- Foundation Description:Slab
- Levels:1 Story
Schools
- High school:PULASKI CO. SPEC.
- Middle school:PULASKI CO. SPEC.
- Elementary school:PULASKI CO. SPEC.
Utilities
- Water:Water Heater-Electric, Water-Public
- Sewer:Sewer-Public
Finances and disclosures
- Price:$248,900
- Price per sq. ft.:$163.64
- Tax amount:$1,630 (2025)
Features and amenities
- Appliances:Dishwasher, Disposal, Electric Range, Free-Standing Stove, Ice Maker Connection, Microwave
- Laundry features:Dryer Connection-Electric, Laundry Room, Washer Connection
- Amenities:Sheet Rock, Smoke Detector(s), Walk-In Closet(s)
Parking
- Parking description:Auto Door Opener, Two Car
New listings near 2218 Moortown Drive
- New
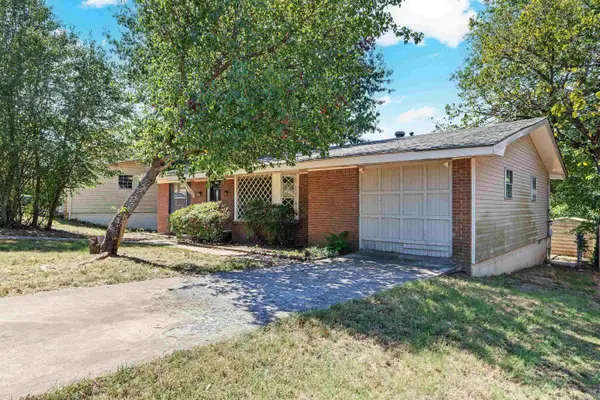 $109,900Active3 beds 2 baths1,274 sq. ft.
2011 Broken Arrow Dr., North Little Rock, AR 72118
MLS# 26038816Listed by: KELLER WILLIAMS REALTY - New
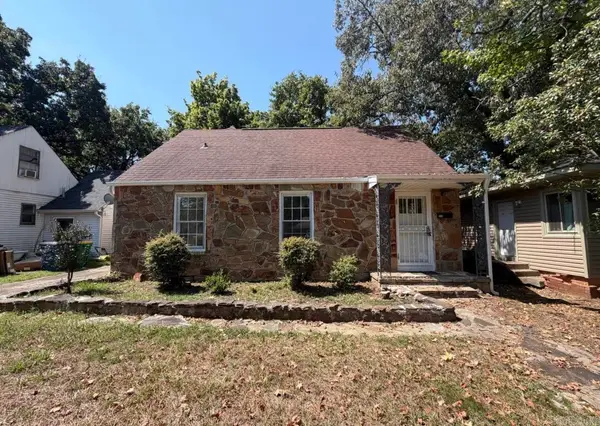 $212,000Active3 beds 2 baths1,402 sq. ft.
212 Goshen Ave, North Little Rock, AR 72116
MLS# 26038798Listed by: GOLD STAR REALTY - Open Sun, 2 to 4pmNew
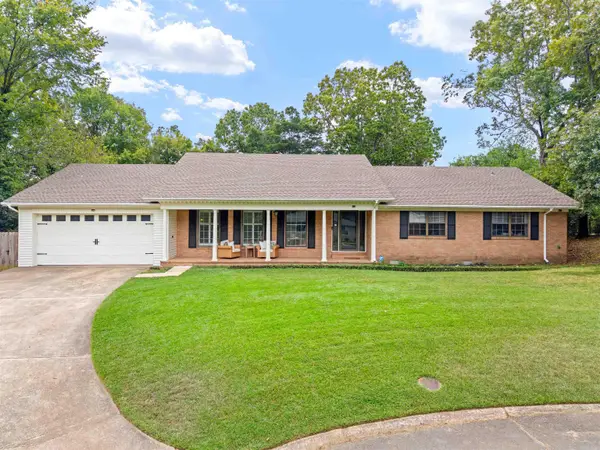 $390,000Active4 beds 3 baths2,882 sq. ft.
21 Shore Point Road, North Little Rock, AR 72116
MLS# 26038178Listed by: RACKLEY REALTY - New
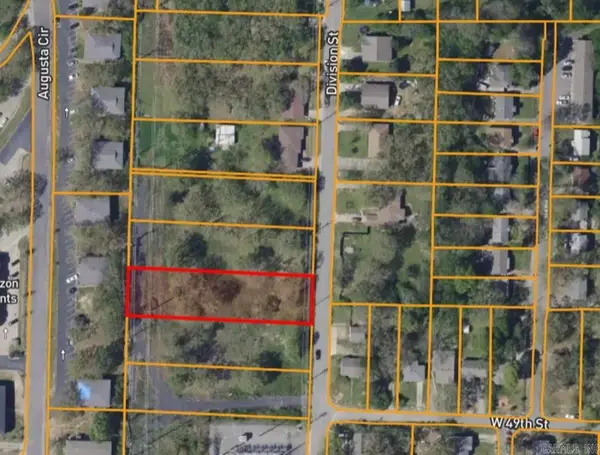 $29,900Active0.55 Acres
Lot 3 Division, North Little Rock, AR 72118
MLS# 26038683Listed by: MCKIMMEY ASSOCIATES REALTORS NLR - New
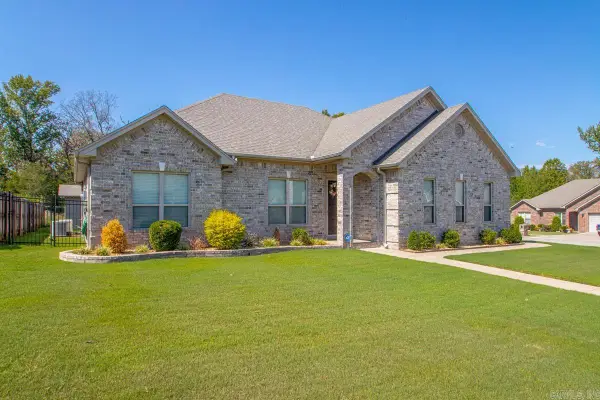 $349,900Active3 beds 2 baths2,084 sq. ft.
500 Sussix Loop, North Little Rock, AR 72120
MLS# 26038707Listed by: MICHELE PHILLIPS & CO. REALTORS - New
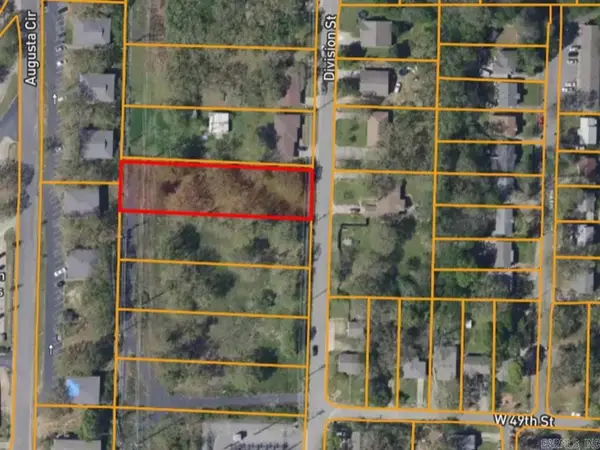 $29,900Active0.55 Acres
Lot 1 Division, North Little Rock, AR 72118
MLS# 26038675Listed by: MCKIMMEY ASSOCIATES REALTORS NLR - Open Sun, 2 to 4pmNew
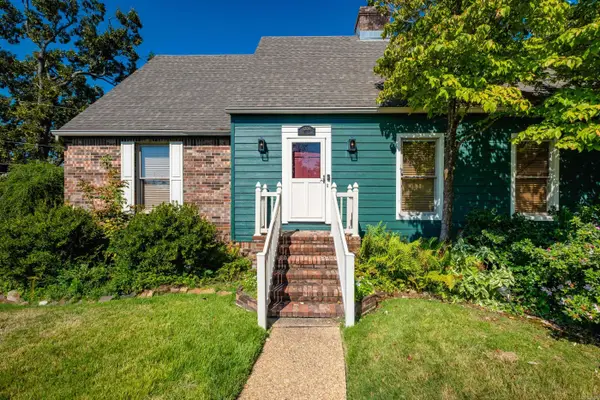 $289,900Active4 beds 3 baths2,439 sq. ft.
1204 North Point Lane, North Little Rock, AR 72116
MLS# 26038636Listed by: CHARLOTTE JOHN COMPANY (LITTLE ROCK) - New
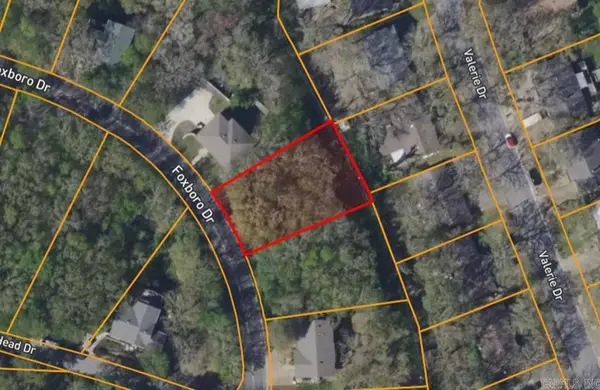 $6,000Active0.2 Acres
Lot 95 Foxboro, North Little Rock, AR 72118
MLS# 26038568Listed by: MCKIMMEY ASSOCIATES REALTORS NLR - New
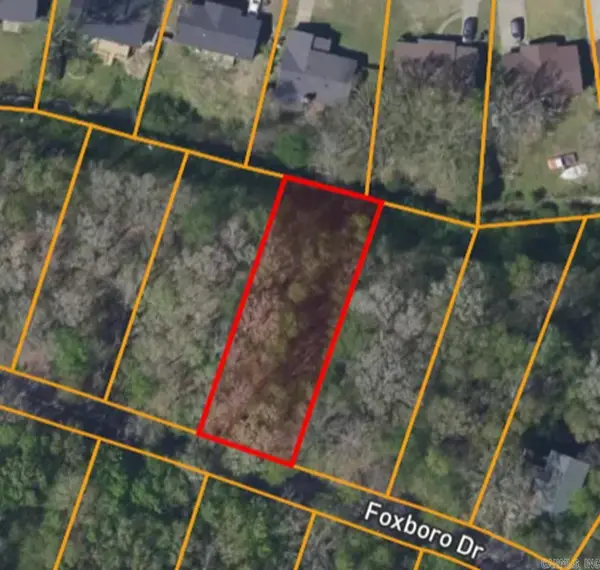 $6,000Active0.26 Acres
Lot 89 Foxboro, North Little Rock, AR 72118
MLS# 26038571Listed by: MCKIMMEY ASSOCIATES REALTORS NLR - New
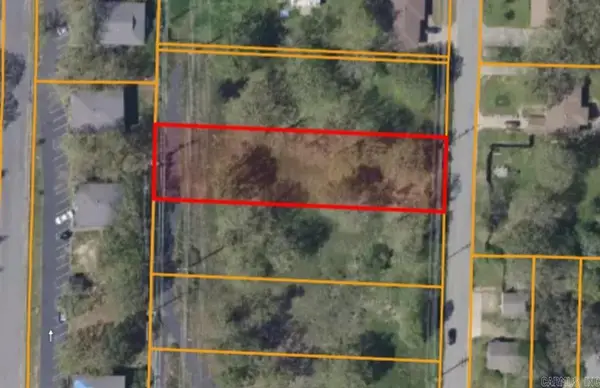 $29,900Active0.55 Acres
Lot 2 Division, North Little Rock, AR 72118
MLS# 26038573Listed by: MCKIMMEY ASSOCIATES REALTORS NLR


Protect your home and budget from life's surprises with an Assurant Home Warranty, backed by a partner that supports you through every step of homeownership. Explore Plans.
©2026 Century 21 Real Estate LLC. All rights reserved. CENTURY 21®, the CENTURY 21 Logo and C21® are service marks owned by Century 21 Real Estate LLC. Century 21 Real Estate LLC fully supports the principles of the Fair Housing Act and the Equal Opportunity Act. Each office is independently owned and operated. Listing information is deemed reliable but not guaranteed accurate.