
3117 Cleburne Place, North Little Rock, AR 72116
Local realty services provided by:CENTURY 21 Perry Real Estate
3117 Cleburne Place,North Little Rock, AR 72116
$335,000
- 4 Beds
- 3 Baths
- 2,800 sq. ft.
- Single family
- Active
Listed by: alexia thompson
Office: keller williams realty
MLS#:26029672
Source:AR_CARMLS
Price summary
- Price:$335,000
- Price per sq. ft.:$119.64
About this home
Beautifully updated 4-bedroom, 2.5-bath home offering the perfect blend of style, functionality, and flexibility. Inside, you'll find a spacious living room, an additional den/family room, and an open-concept kitchen featuring granite countertops, a six-burner gas range, and plenty of room for gathering and entertaining. This home features a finished 800-square-foot lower level, creating endless possibilities for a home theater, game room, fitness area, office, playroom, or additional living space tailored to your needs. Thoughtful updates throughout provide a move-in-ready feel while still leaving room to make it your own. Conveniently located with easy access to shopping, dining, schools, parks, and the interstate, this home offers both comfort and convenience in one package. Whether you're looking for extra space to entertain, work from home, or simply spread out, this versatile property is ready to fit your lifestyle. Don't miss the opportunity to make this exceptional home yours!
Contact an agent
Home facts
- Year built:1968
- Subdivision & Development:Lakewood
- Listing ID #:26029672
- Added:54 day(s) ago
- Updated:September 14, 2026 at 02:39 PM
Rooms and interior
- Bedrooms:4
- Total bathrooms:3
- Full bathrooms:2
- Half bathrooms:1
- Flooring:Carpet, Luxury Vinyl, Natural Stone Tile
- Dining Description:Kitchen/Dining Combo
- Kitchen Description:Built-In Stove, Dishwasher, Disposal, Gas Range
- Bedroom Description:4 Bedrooms Same Level
- Basement Description:Cooled, Finished, Heated, Inside Access
- Living area:2,800 sq. ft.
Heating and cooling
- Cooling:Central Cool-Electric
- Heating:Central Heat-Gas
Structure and exterior
- Roof:3 Tab Shingles
- Year built:1968
- Building area:2,800 sq. ft.
- Lot area:0.29 Acres
- Lot Features:In Subdivision
- Architectural Style:Traditional
- Exterior Features:Porch
- Foundation Description:Slab/Crawl Combination
- Levels:2 Stories
Utilities
- Water:Water Heater-Gas, Water-Public
- Sewer:Sewer-Public
Finances and disclosures
- Price:$335,000
- Price per sq. ft.:$119.64
- Tax amount:$3,066
Features and amenities
- Appliances:Built-In Stove, Dishwasher, Disposal, Gas Range
- Laundry features:Dryer Connection-Electric, Laundry Room, Washer Connection
- Amenities:Built-Ins, Floored Attic, Sheet Rock, Smoke Detector(s), Walk-in Shower
Parking
- Parking description:Garage, Two Car
New listings near 3117 Cleburne Place
- New
 $255,500Active4 beds 3 baths2,240 sq. ft.
Address Withheld By Seller, North Little Rock, AR 72116
MLS# 26037405Listed by: CRYE-LEIKE REALTORS NLR BRANCH - New
 $450,000Active4 beds 3 baths2,920 sq. ft.
1315 Starfield Road, North Little Rock, AR 72116
MLS# 26037400Listed by: PORCHLIGHT REALTY - New
 $278,000Active3 beds 2 baths2,387 sq. ft.
5301 Randolph, North Little Rock, AR 72116
MLS# 26037386Listed by: CRYE-LEIKE REALTORS NLR BRANCH - New
 $294,900Active4 beds 2 baths1,721 sq. ft.
1816 Whitehaven Drive, North Little Rock, AR 72120
MLS# 26037365Listed by: SIGNATURE PROPERTIES - New
 $165,000Active3 beds 3 baths1,180 sq. ft.
4410 Maple St, North Little Rock, AR 72116
MLS# 26037356Listed by: SIMPLI HOM - New
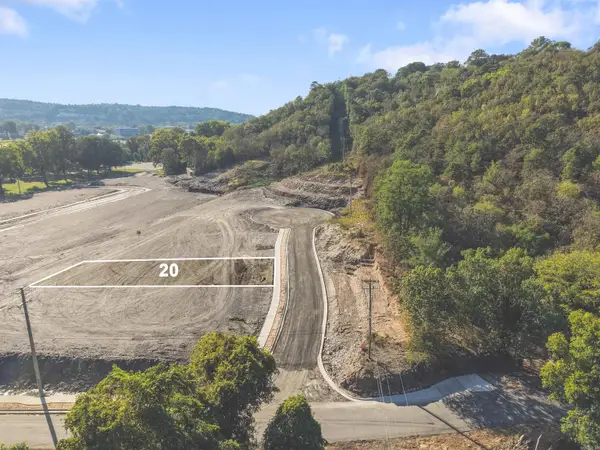 $365,000Active0.24 Acres
Lot 20 River Rd, North Little Rock, AR 72114
MLS# 26037287Listed by: IREALTY ARKANSAS - SHERWOOD - New
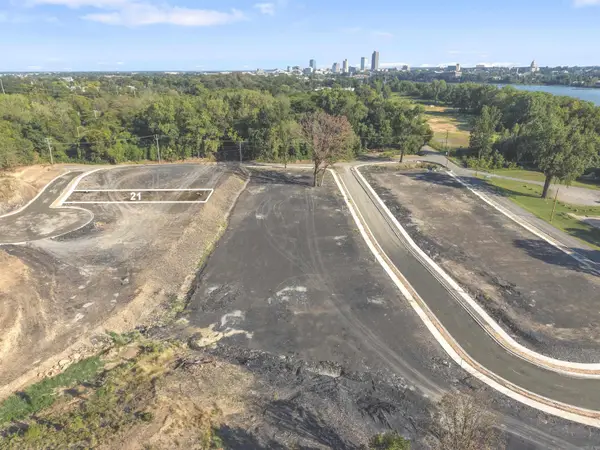 $375,000Active0.21 Acres
Lot 21 River Rd, North Little Rock, AR 72114
MLS# 26037288Listed by: IREALTY ARKANSAS - SHERWOOD - New
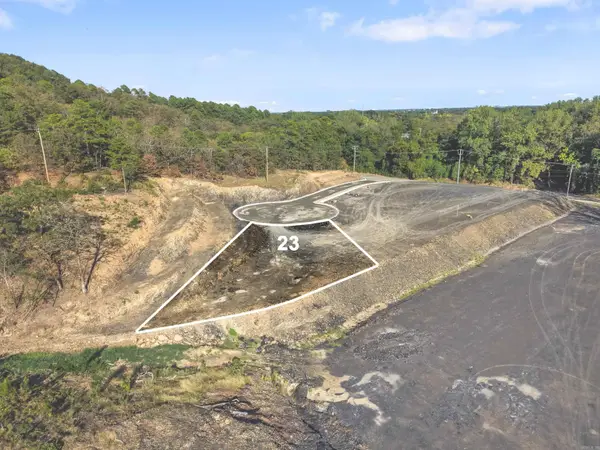 $350,000Active0.17 Acres
Lot 23 River Rd, North Little Rock, AR 72114
MLS# 26037289Listed by: IREALTY ARKANSAS - SHERWOOD - New
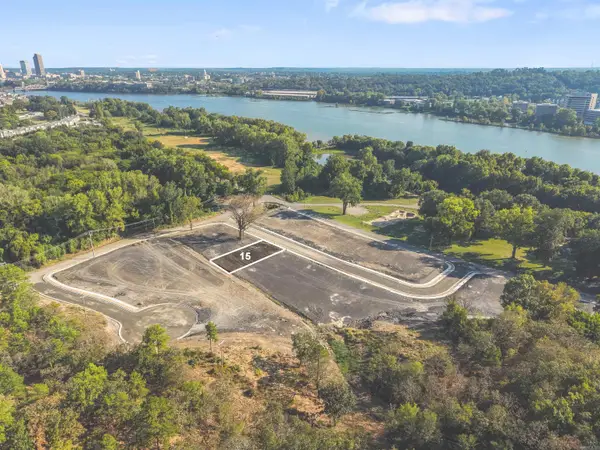 $295,000Active0.21 Acres
Lot 15 River Rd, North Little Rock, AR 72114
MLS# 26037283Listed by: IREALTY ARKANSAS - SHERWOOD - New
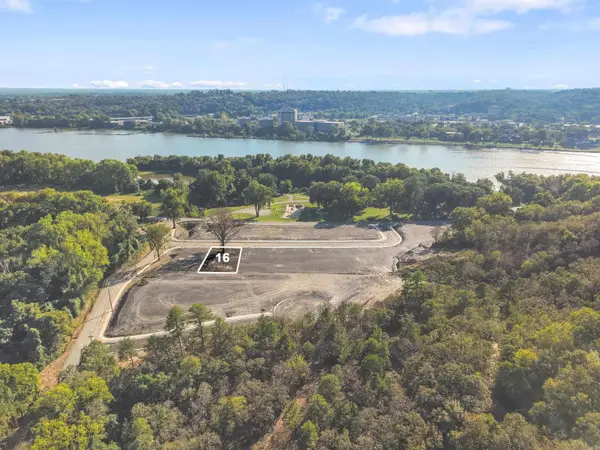 $345,000Active0.22 Acres
Lot 16 River Rd, North Little Rock, AR 72114
MLS# 26037284Listed by: IREALTY ARKANSAS - SHERWOOD


Protect your home and budget from life's surprises with an Assurant Home Warranty, backed by a partner that supports you through every step of homeownership. Explore Plans.
©2026 Century 21 Real Estate LLC. All rights reserved. CENTURY 21®, the CENTURY 21 Logo and C21® are service marks owned by Century 21 Real Estate LLC. Century 21 Real Estate LLC fully supports the principles of the Fair Housing Act and the Equal Opportunity Act. Each office is independently owned and operated. Listing information is deemed reliable but not guaranteed accurate.