
4629 Crestline Road, North Little Rock, AR 72116
Local realty services provided by:CENTURY 21 H.S.V. Realty
4629 Crestline Road,North Little Rock, AR 72116
$189,000
- 3 Beds
- 1 Baths
- 1,377 sq. ft.
- Single family
- Active
Listed by: ryan stephens
Office: engel & volkers
MLS#:26036982
Source:AR_CARMLS
Price summary
- Price:$189,000
- Price per sq. ft.:$137.25
About this home
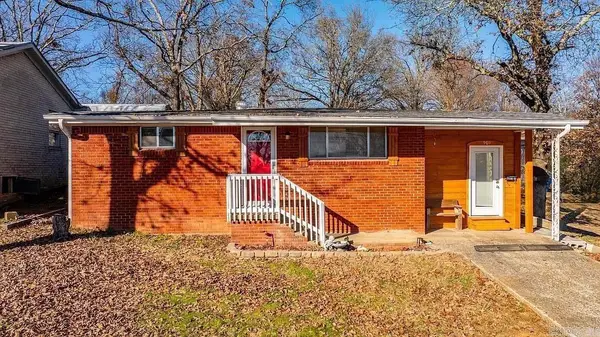
Set on a large corner lot in Lakewood, you'll find this charming brick ranch home. Original hardwoods run throughout, anchoring a spacious family room/dining combo made for easy living — morning coffee, weeknight dinners, or just having a place that's finally yours. The updated kitchen brings granite counters, custom cabinets, tile flooring, and stainless steel appliances. The bathroom matches the energy — double vanity, granite tops, fully tiled shower/tub. And when summer hits, you won't think twice — the HVAC was just replaced (2026), so cold air is one less thing on your mind. Add in updated electrical and AT&T Fiber or Comcast ready to go, and the boring stuff is already handled for you Outside, a tall wood privacy fence wraps a patio and yard built for slow evenings and quiet mornings, plus a storage building with electricity and insulation for tools, hobbies, or a little extra breathing room. The corner lot means driveway access to the back carport and both adjoining streets — flexibility without the fuss. This is rightsizing done right. No renovations to plan, no rent to keep paying — just a home that's ready when you are. Easy living in Lakewood ready for you!...
Contact an agent
Home facts
- Year built:1957
- Subdivision & Development:LAKEWOOD
- Listing ID #:26036982
- Added:1 day(s) ago
- Updated:September 10, 2026 at 06:31 PM
Rooms and interior
- Bedrooms:3
- Total bathrooms:1
- Full bathrooms:1
- Flooring:Tile, Wood
- Dining Description:Living/Dining Combo, Separate Breakfast Room
- Kitchen Description:Dishwasher, Disposal
- Bedroom Description:All Bedrooms Down
- Living area:1,377 sq. ft.
Heating and cooling
- Cooling:Central Cool
- Heating:Central Heat-Gas
Structure and exterior
- Roof:Architectural Shingle
- Year built:1957
- Building area:1,377 sq. ft.
- Lot area:0.2 Acres
- Lot Features:Level, Sloped
- Architectural Style:Ranch
- Construction Materials:Brick
- Foundation Description:Crawl Space
- Levels:1 Story
Utilities
- Water:Water-Public
- Sewer:Sewer-Public
Finances and disclosures
- Price:$189,000
- Price per sq. ft.:$137.25
- Tax amount:$2,312 (2026)
Features and amenities
- Appliances:Dishwasher, Disposal
Parking
- Parking description:Carport, Parking Pads, Two Car
New listings near 4629 Crestline Road
- New
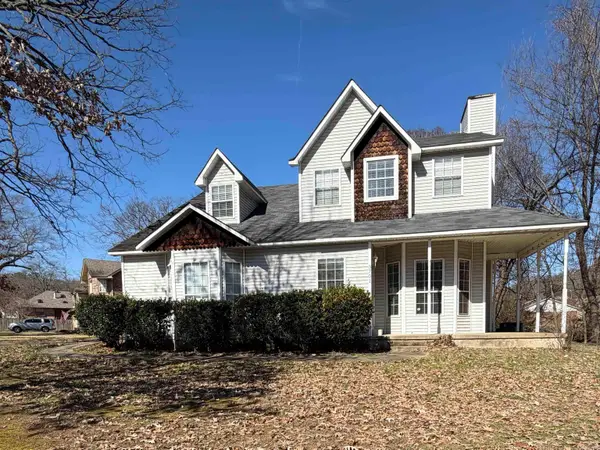 $175,000Active3 beds 3 baths1,763 sq. ft.
3701 Avondale Road, North Little Rock, AR 72120
MLS# 26036977Listed by: CRYE-LEIKE REALTORS NLR BRANCH - New
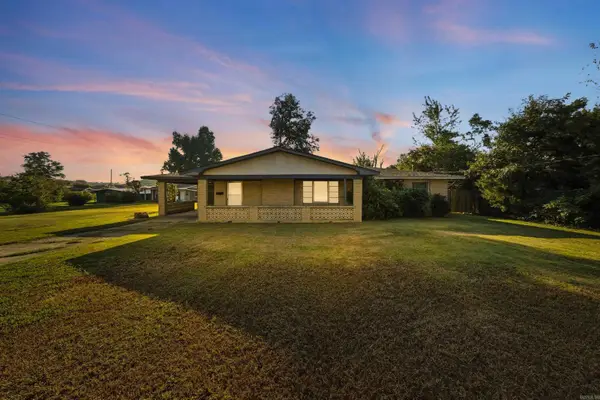 $175,000Active4 beds 2 baths1,714 sq. ft.
349 E Military Drive, North Little Rock, AR 72118
MLS# 26036947Listed by: REMAX ULTIMATE - New
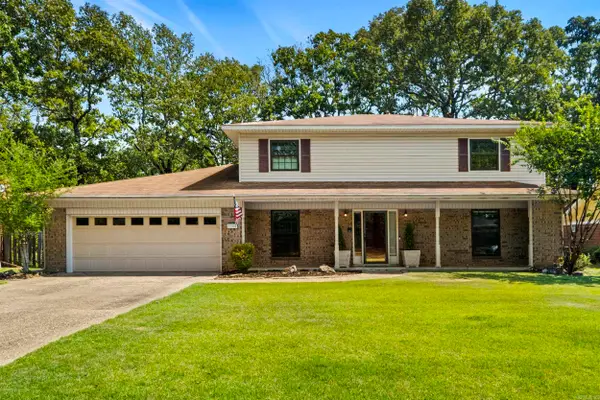 $419,000Active4 beds 4 baths3,403 sq. ft.
5908 Eagle Creek Road, North Little Rock, AR 72116
MLS# 26036916Listed by: IREALTY ARKANSAS - SHERWOOD - New
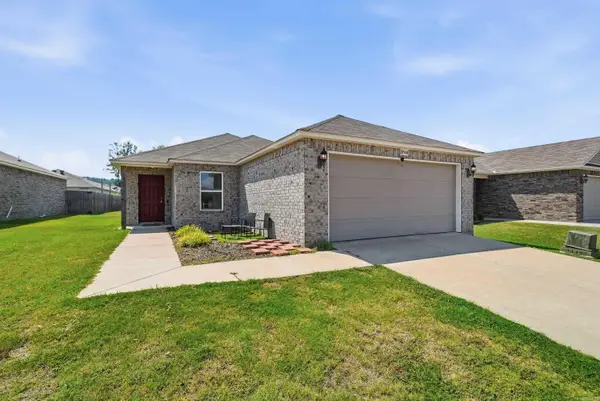 $210,000Active3 beds 2 baths1,286 sq. ft.
10504 Darla Lane, North Little Rock, AR 72113
MLS# 26036907Listed by: IREALTY ARKANSAS - SHERWOOD - New
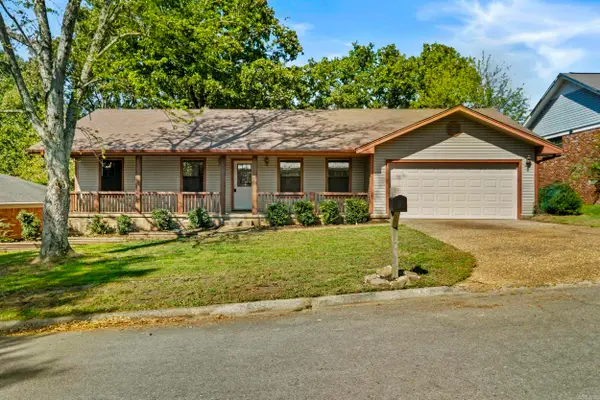 $249,900Active4 beds 2 baths1,830 sq. ft.
43 Stanwood Loop, North Little Rock, AR 72118
MLS# 26036913Listed by: PORCHLIGHT REALTY - NLR - New
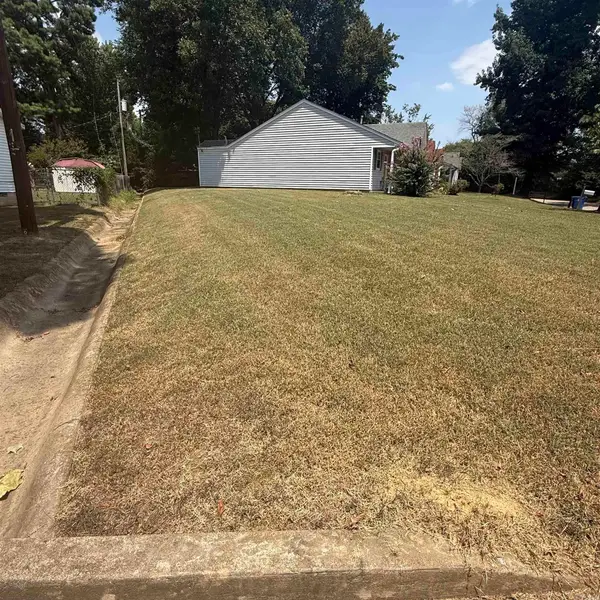 $7,500Active0.1 Acres
00 Sweet Rose Lane, North Little Rock, AR 72118
MLS# 26036891Listed by: CBRPM MAUMELLE - New
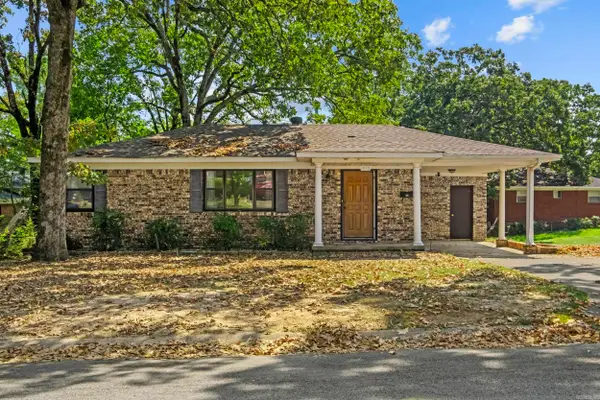 $135,000Active3 beds 1 baths962 sq. ft.
1010 W 54th Street, North Little Rock, AR 72118
MLS# 26036740Listed by: MICHELE PHILLIPS & CO. REALTORS - New
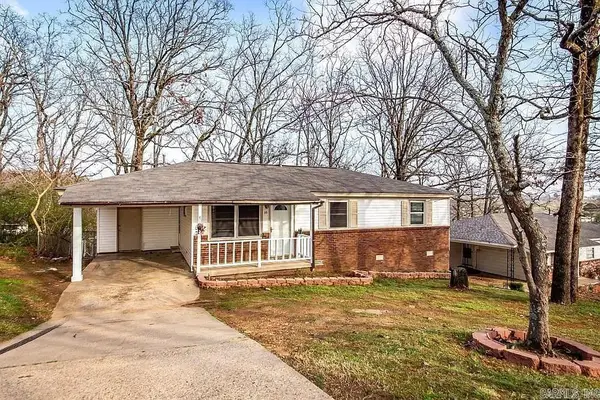 $145,000Active3 beds 1 baths912 sq. ft.
35 Oakview Dr Circle, North Little Rock, AR 72118
MLS# 26036745Listed by: COMPASS GROUP REAL ESTATE - New
 $145,000Active3 beds 1 baths990 sq. ft.
909 W 54th St Street, North Little Rock, AR 72118
MLS# 26036748Listed by: COMPASS GROUP REAL ESTATE


Protect your home and budget from life's surprises with an Assurant Home Warranty, backed by a partner that supports you through every step of homeownership. Explore Plans.
©2026 Century 21 Real Estate LLC. All rights reserved. CENTURY 21®, the CENTURY 21 Logo and C21® are service marks owned by Century 21 Real Estate LLC. Century 21 Real Estate LLC fully supports the principles of the Fair Housing Act and the Equal Opportunity Act. Each office is independently owned and operated. Listing information is deemed reliable but not guaranteed accurate.