
510 Gordon Street, North Little Rock, AR 72117
Local realty services provided by:CENTURY 21 Perry Real Estate
510 Gordon Street,North Little Rock, AR 72117
$145,000
- 2 Beds
- 2 Baths
- 1,324 sq. ft.
- Single family
- Active
Listed by: amy hubbard
Office: halsey real estate - benton
MLS#:26030209
Source:AR_CARMLS
Price summary
- Price:$145,000
- Price per sq. ft.:$109.52
About this home
Step into this freshly remodeled home in Rose City just minutes from the Rose City Community Center. This is the perfect investment opportunity! The work has already been done for you on this one from new granite counter tops and new appliances, to new LVP flooring throughout and a HVAC unit installed only a couple years ago. This 2 bed 2 bath home can be easily converted into a 3/2 and still give you room for an extra living or dining space. This home boasts a large backyard with a brand new privacy fence and a large out building. Great opportunity with all the work done for you!
Contact an agent
Home facts
- Year built:1950
- Subdivision & Development:Prothro
- Listing ID #:26030209
- Added:49 day(s) ago
- Updated:September 12, 2026 at 02:29 PM
Rooms and interior
- Bedrooms:2
- Total bathrooms:2
- Full bathrooms:2
- Flooring:Luxury Vinyl
- Dining Description:Living/Dining Combo
- Kitchen Description:Dishwasher, Electric Range, Free-Standing Stove, Refrigerator-Stays
- Bedroom Description:2 Bedrooms Same Level, Primary Bedroom Apart
- Living area:1,324 sq. ft.
Heating and cooling
- Cooling:Central Cool-Electric
- Heating:Central Heat-Electric
Structure and exterior
- Roof:Architectural Shingle
- Year built:1950
- Building area:1,324 sq. ft.
- Lot area:0.14 Acres
- Lot Features:In Subdivision, Level
- Architectural Style:Traditional
- Construction Materials:Metal/Vinyl Siding
- Exterior Features:Covered Patio, Patio
- Foundation Description:Crawl Space
- Levels:1 Story
Utilities
- Water:Water Heater-Electric, Water-Public
- Sewer:Sewer-Public
Finances and disclosures
- Price:$145,000
- Price per sq. ft.:$109.52
- Tax amount:$690
Features and amenities
- Appliances:Dishwasher, Electric Range, Free-Standing Stove
- Laundry features:Dryer Connection-Electric, Washer Connection
- Amenities:Built-Ins, Paneling, Sheet Rock
Parking
- Parking description:Parking Pads, Side Entry, Two Car
New listings near 510 Gordon Street
- New
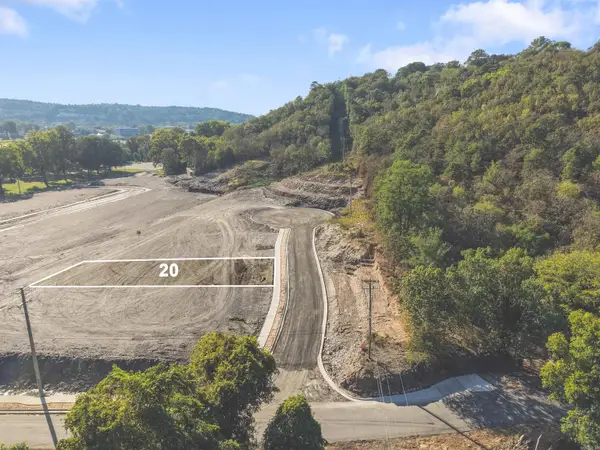 $365,000Active0.24 Acres
Lot 20 River Rd, North Little Rock, AR 72114
MLS# 26037287Listed by: IREALTY ARKANSAS - SHERWOOD - New
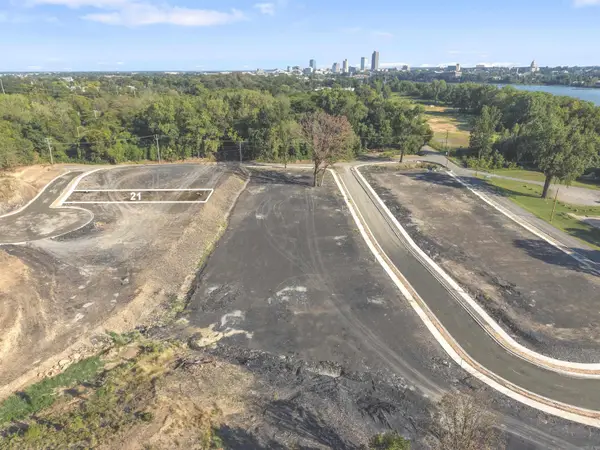 $375,000Active0.21 Acres
Lot 21 River Rd, North Little Rock, AR 72114
MLS# 26037288Listed by: IREALTY ARKANSAS - SHERWOOD - New
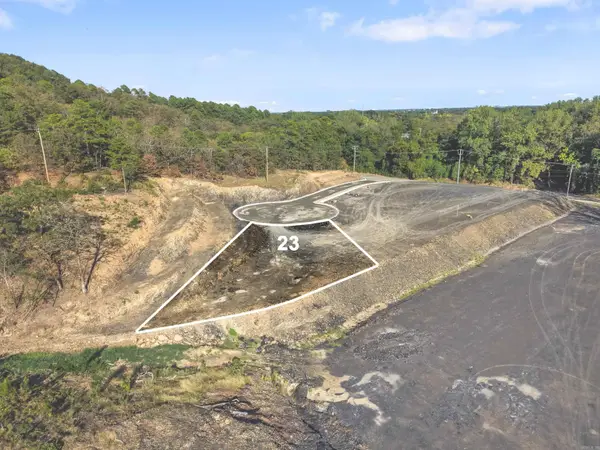 $350,000Active0.17 Acres
Lot 23 River Rd, North Little Rock, AR 72114
MLS# 26037289Listed by: IREALTY ARKANSAS - SHERWOOD - New
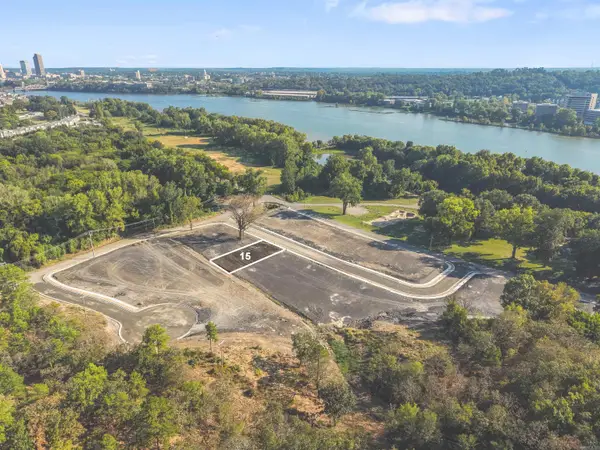 $295,000Active0.21 Acres
Lot 15 River Rd, North Little Rock, AR 72114
MLS# 26037283Listed by: IREALTY ARKANSAS - SHERWOOD - New
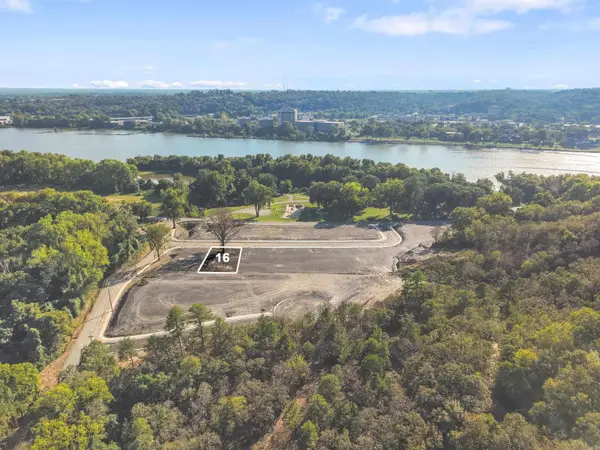 $345,000Active0.22 Acres
Lot 16 River Rd, North Little Rock, AR 72114
MLS# 26037284Listed by: IREALTY ARKANSAS - SHERWOOD - New
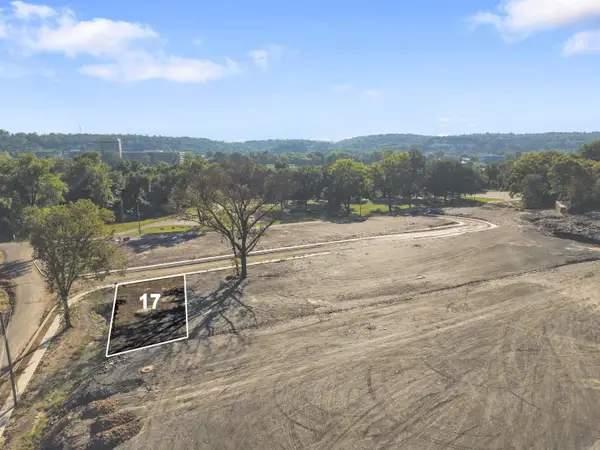 $295,000Active0.23 Acres
Lot 17 River Rd, North Little Rock, AR 72114
MLS# 26037285Listed by: IREALTY ARKANSAS - SHERWOOD - New
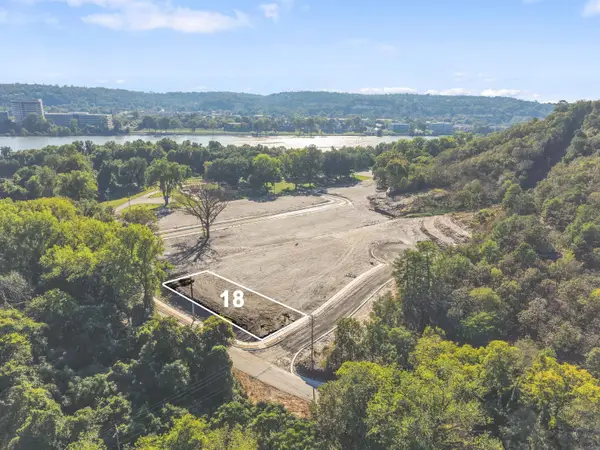 $375,000Active0.26 Acres
Lot 18 River Rd, North Little Rock, AR 72114
MLS# 26037286Listed by: IREALTY ARKANSAS - SHERWOOD - New
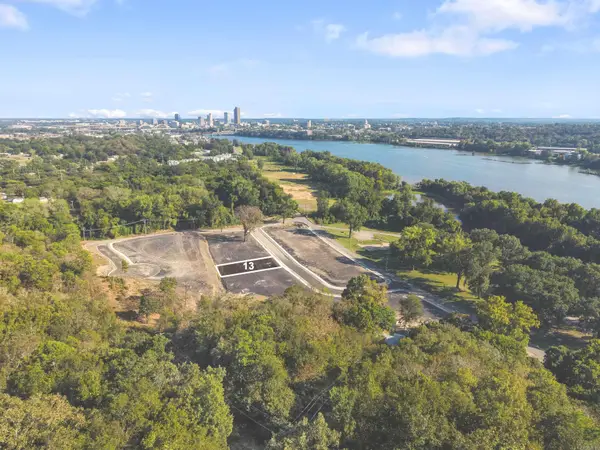 $315,000Active0.21 Acres
Lot 13 River Rd, North Little Rock, AR 72114
MLS# 26037256Listed by: IREALTY ARKANSAS - SHERWOOD - New
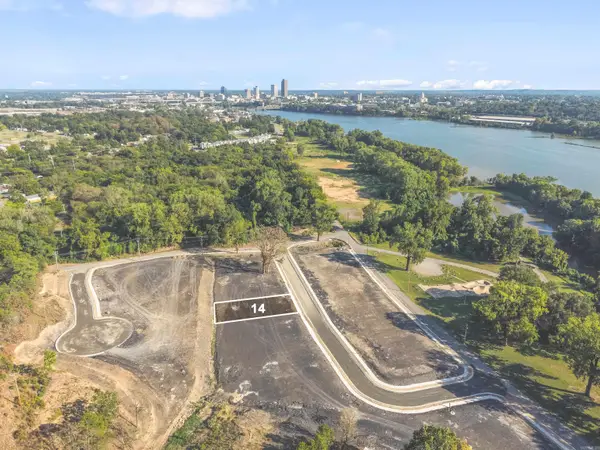 $315,000Active0.21 Acres
Lot 14 River Rd, North Little Rock, AR 72114
MLS# 26037258Listed by: IREALTY ARKANSAS - SHERWOOD - New
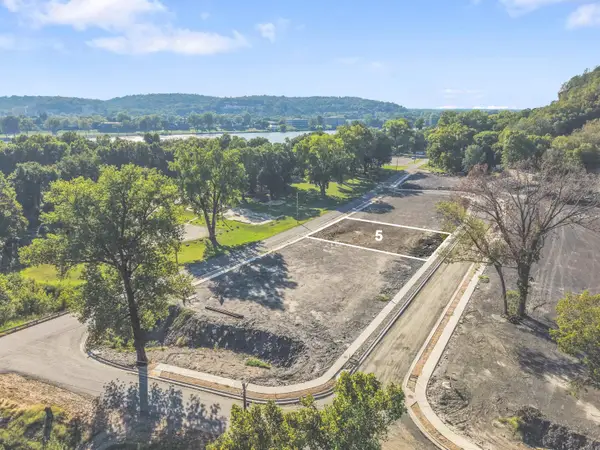 $275,000Active0.2 Acres
Lot 5 River Rd, North Little Rock, AR 72114
MLS# 26037240Listed by: IREALTY ARKANSAS - SHERWOOD


Protect your home and budget from life's surprises with an Assurant Home Warranty, backed by a partner that supports you through every step of homeownership. Explore Plans.
©2026 Century 21 Real Estate LLC. All rights reserved. CENTURY 21®, the CENTURY 21 Logo and C21® are service marks owned by Century 21 Real Estate LLC. Century 21 Real Estate LLC fully supports the principles of the Fair Housing Act and the Equal Opportunity Act. Each office is independently owned and operated. Listing information is deemed reliable but not guaranteed accurate.