
5115 N Locust Street, North Little Rock, AR 72116
Local realty services provided by:CENTURY 21 United
Listed by: cydney fullen
Office: the legacy team
MLS#:26027162
Source:AR_CARMLS
Price summary
- Price:$250,000
- Price per sq. ft.:$117.15
About this home
Move-in ready and refreshed throughout! This all-brick one-level home in the established Pike View neighborhood shines with brand-new luxury vinyl plank flooring and fresh, interior paint—just bring your boxes. Step inside to a spacious vaulted great room anchored by a striking floor-to-ceiling brick fireplace and filled with natural light. With over 2,100 sq ft, there's room to spread out, including multiple living areas and a formal dining room. The kitchen offers abundant cabinetry, stainless appliances, a gas range, and a breakfast-bar peninsula open to the living space—perfect for everyday living and entertaining. Retreat to generously sized bedrooms, all showing beautifully with the new flooring and paint, plus a bath featuring a crisp white vanity and walk-in shower. Outside, enjoy a covered front porch, an attached 2-car garage, and a large level yard on roughly a third of an acre. Conveniently located close to shopping, dining, schools, and easy interstate access. Don't miss this one—schedule your showing today!...
Contact an agent
Home facts
- Year built:1984
- Subdivision & Development:PIKE VIEW
- Listing ID #:26027162
- Added:93 day(s) ago
- Updated:October 08, 2026 at 02:43 PM
Rooms and interior
- Bedrooms:3
- Total bathrooms:2
- Full bathrooms:2
- Flooring:Luxury Vinyl, Vinyl
- Dining Description:Eat-In Kitchen, Separate Dining Room
- Kitchen Description:Disposal, Free-Standing Stove, Gas Range, Pantry
- Bedroom Description:3 Bedrooms Same Level, Primary Bedroom/Main Level
- Living area:2,134 sq. ft.
Structure and exterior
- Roof:Composition
- Year built:1984
- Building area:2,134 sq. ft.
- Lot area:0.33 Acres
- Lot Features:In Subdivision, Level
- Architectural Style:Traditional
- Construction Materials:Brick & Frame Combo
- Exterior Features:Covered Patio, Guttering, Patio
- Foundation Description:Crawl Space
- Levels:1 Story
Utilities
- Water:Water Heater-Gas, Water-Public
- Sewer:Sewer-Public
Finances and disclosures
- Price:$250,000
- Price per sq. ft.:$117.15
- Tax amount:$2,958 (2025)
Features and amenities
- Appliances:Disposal, Free-Standing Stove, Gas Range
- Laundry features:Laundry Room, Washer Connection
- Amenities:Walk-In Closet(s)
Parking
- Parking description:Auto Door Opener, Garage, Two Car
New listings near 5115 N Locust Street
- New
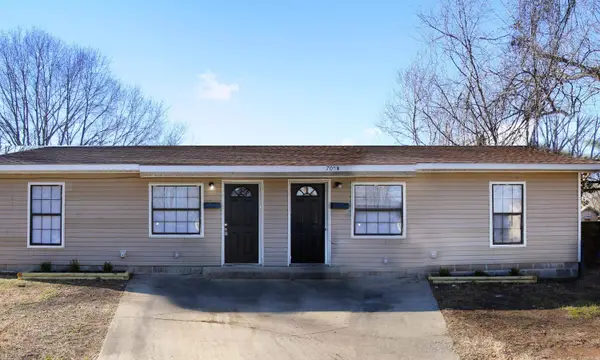 $195,000Active-- beds -- baths2,000 sq. ft.
705 Blossom Street, North Little Rock, AR 72117
MLS# 26040769Listed by: RIVER ROCK REALTY COMPANY - New
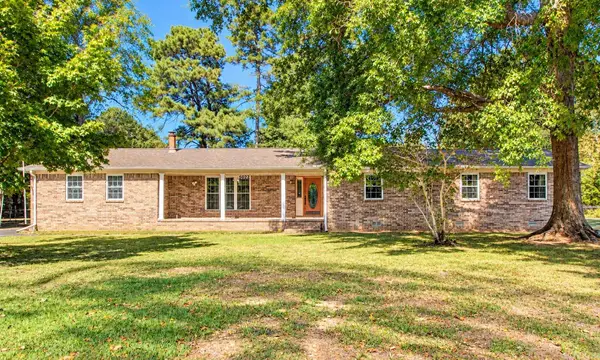 $350,000Active4 beds 2 baths2,164 sq. ft.
5022 Sarna Drive, North Little Rock, AR 72118
MLS# 26040757Listed by: CRYE-LEIKE REALTORS MAUMELLE - New
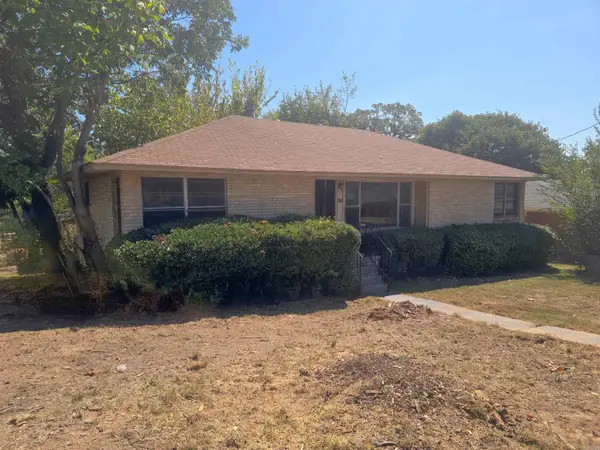 $87,000Active2 beds 1 baths1,420 sq. ft.
4620 Frank Street, North Little Rock, AR 72118
MLS# 26040737Listed by: BROKERS GUILD REAL ESTATE - New
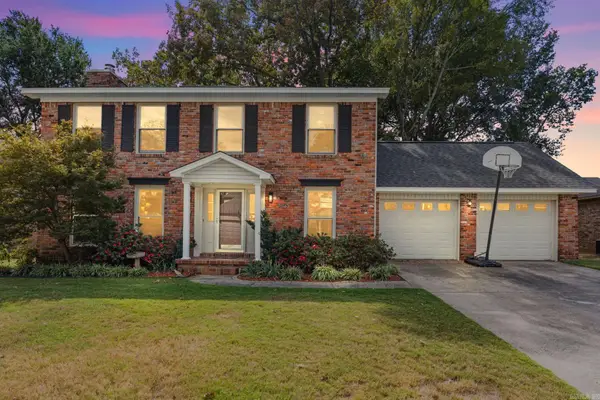 $310,000Active4 beds 3 baths2,535 sq. ft.
4528 Valley Brook Drive, North Little Rock, AR 72116
MLS# 26040732Listed by: RE501 PARTNERS - New
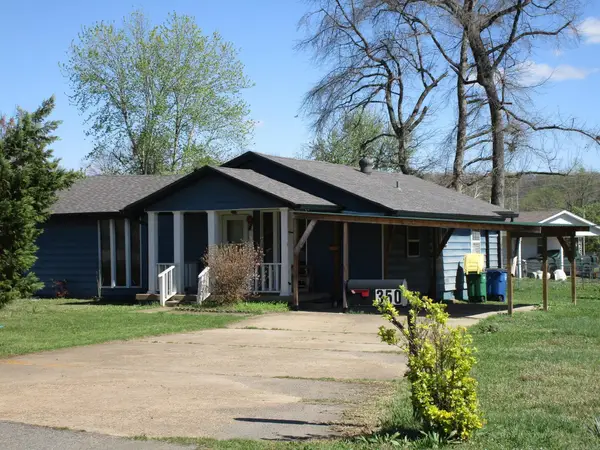 $85,000Active3 beds 2 baths1,349 sq. ft.
350 E Military Dr, North Little Rock, AR 72118
MLS# 26040712Listed by: TRUMAN BALL REAL ESTATE - New
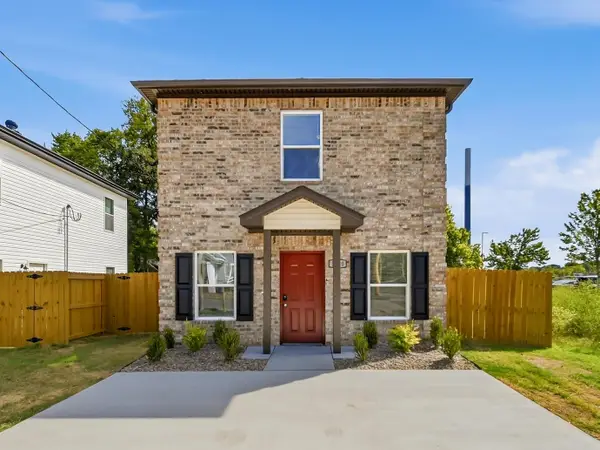 $194,900Active4 beds 2 baths1,400 sq. ft.
1500.5 Nona Street, North Little Rock, AR 72214
MLS# 26040728Listed by: THE SUMBLES TEAM KELLER WILLIAMS REALTY - Open Sun, 2 to 4pmNew
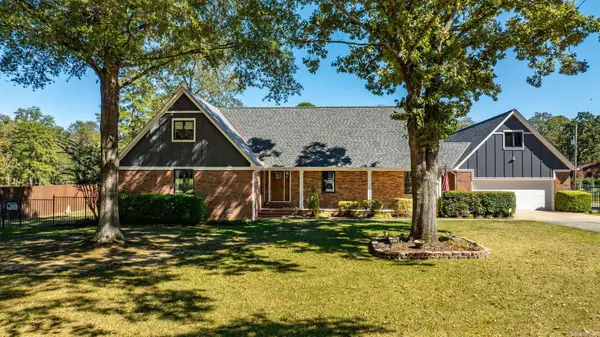 $649,000Active4 beds 3 baths2,778 sq. ft.
15102 Cedar Heights Rd, North Little Rock, AR 72118
MLS# 26040651Listed by: CBRPM MAUMELLE - New
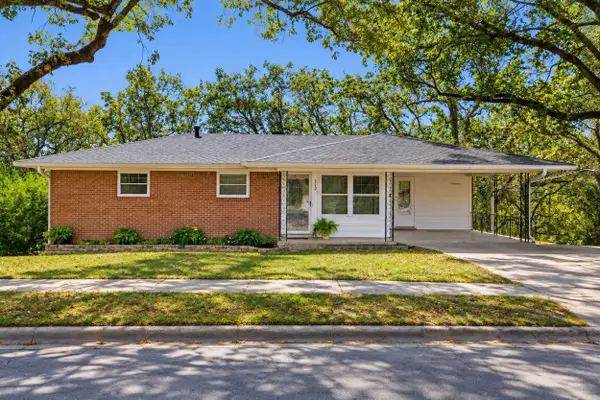 $184,900Active3 beds 2 baths1,765 sq. ft.
312 W Scenic, North Little Rock, AR 72118
MLS# 26040634Listed by: CRYE-LEIKE REALTORS NLR BRANCH - New
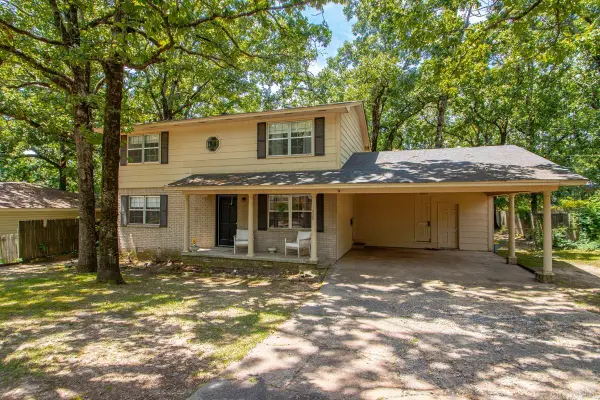 $249,900Active3 beds 2 baths1,940 sq. ft.
1820 Aztec Drive, North Little Rock, AR 72116
MLS# 26040608Listed by: HOME DESIGN AND REALTY L.L.C. - New
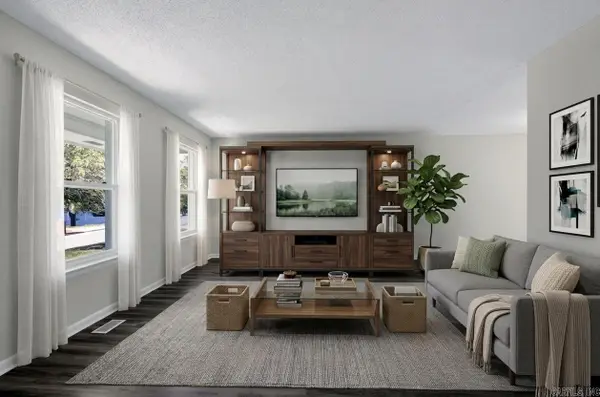 $219,500Active3 beds 3 baths1,871 sq. ft.
5500 Mcmurtrey Drive, North Little Rock, AR 72118
MLS# 26040610Listed by: KELLER WILLIAMS REALTY


Protect your home and budget from life's surprises with an Assurant Home Warranty, backed by a partner that supports you through every step of homeownership. Explore Plans.
©2026 Century 21 Real Estate LLC. All rights reserved. CENTURY 21®, the CENTURY 21 Logo and C21® are service marks owned by Century 21 Real Estate LLC. Century 21 Real Estate LLC fully supports the principles of the Fair Housing Act and the Equal Opportunity Act. Each office is independently owned and operated. Listing information is deemed reliable but not guaranteed accurate.